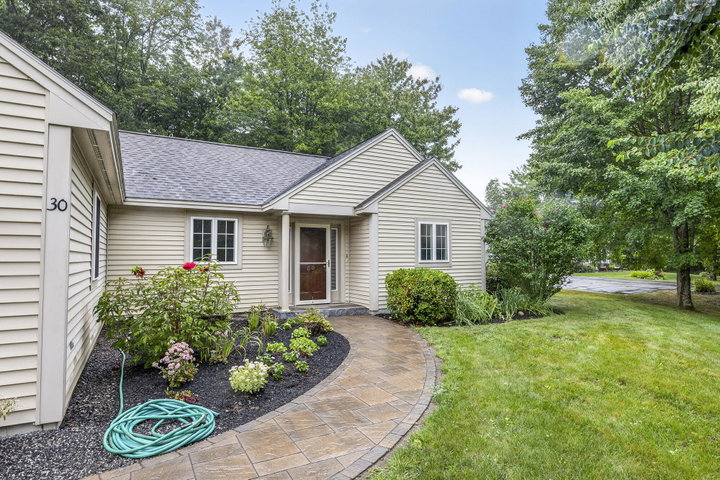
Thoughtfully designed for comfort and convenience, this inviting 2-bedroom, 2-bath ranch in Magnolia Place offers the ease of single-level living with plenty of space to relax, entertain, and enjoy the best of Scarborough.
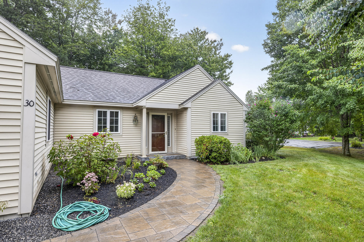
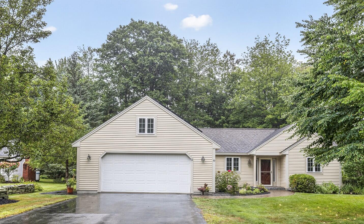
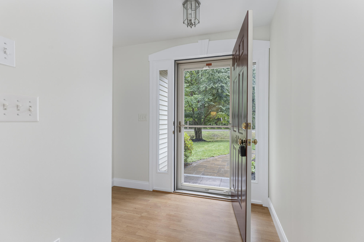
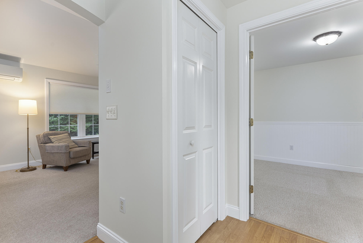
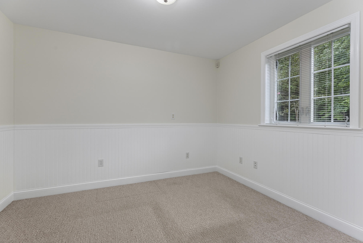
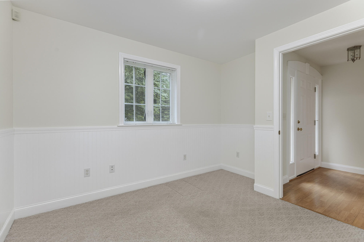
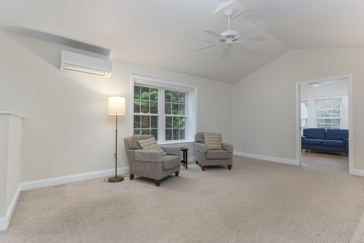
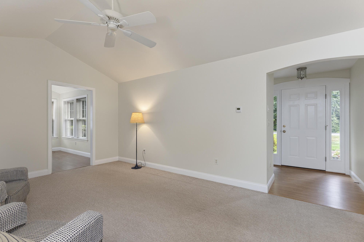
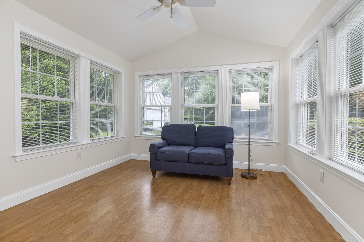
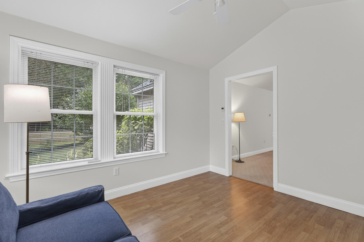
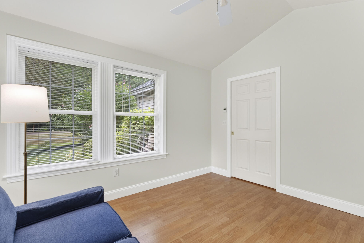
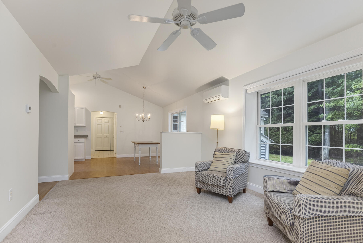
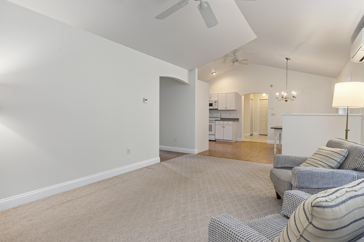
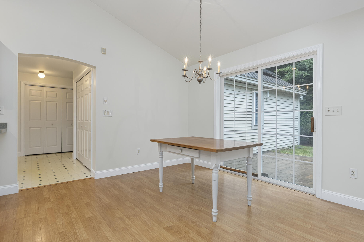
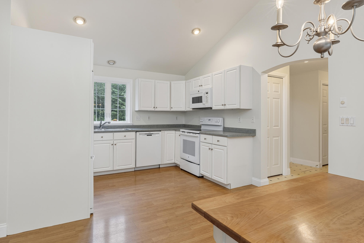
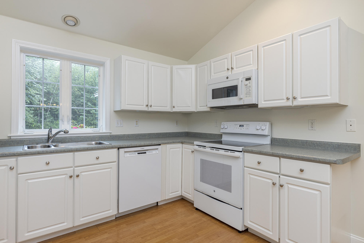
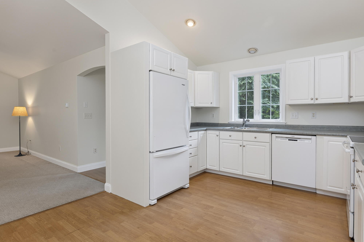
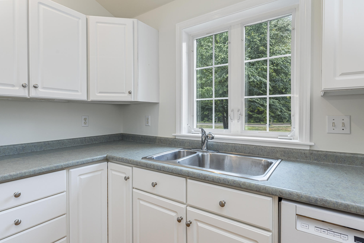
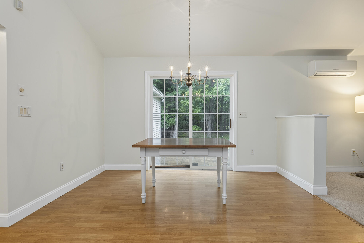
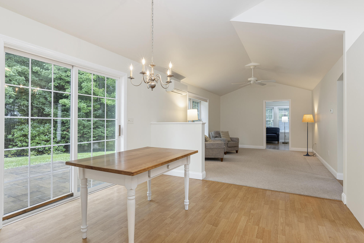
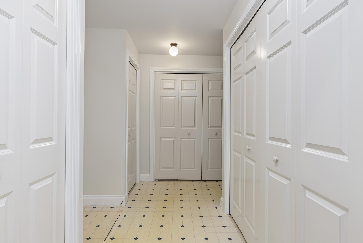
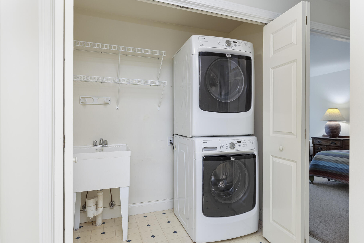
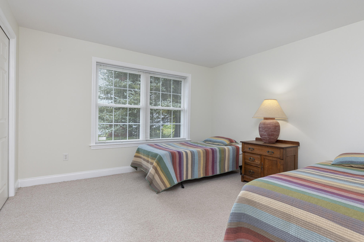
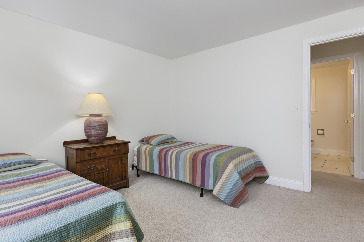
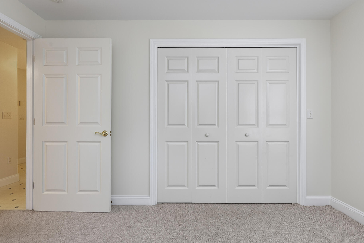
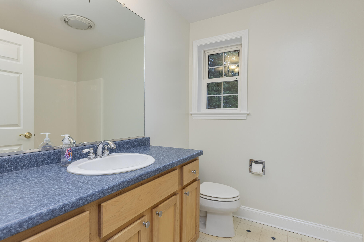
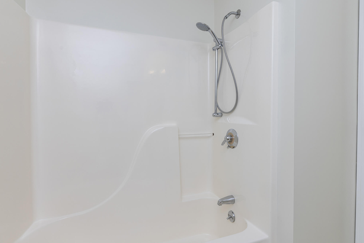
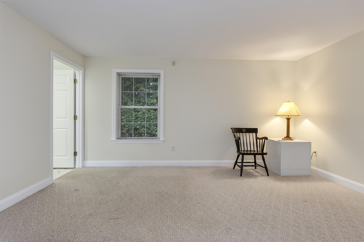
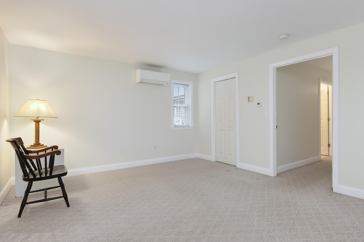
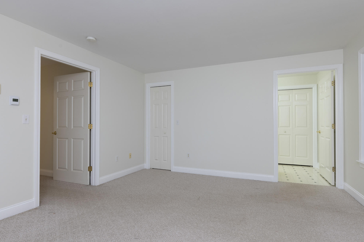
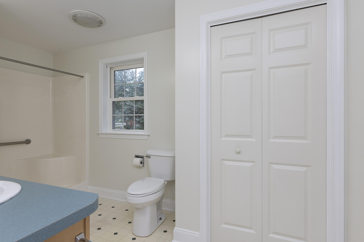
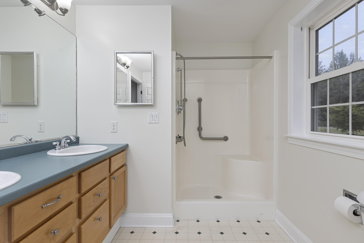
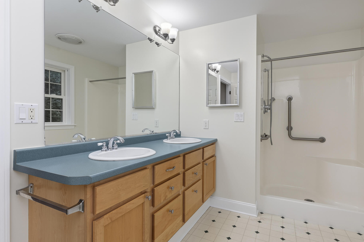
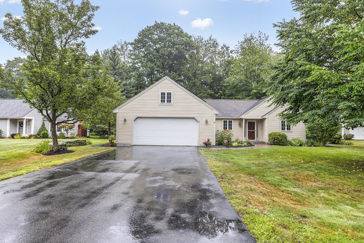
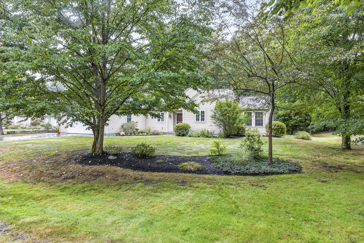
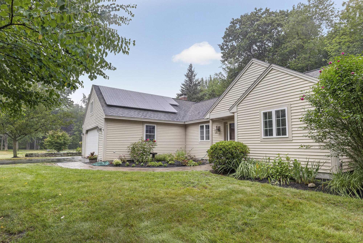
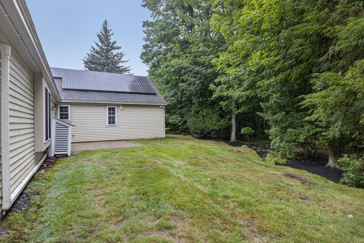
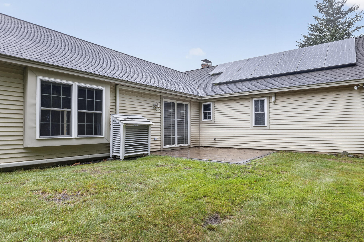
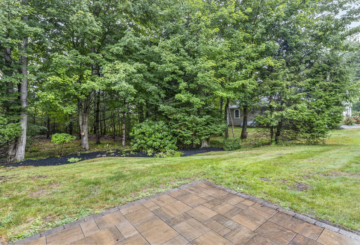
Thoughtfully designed for comfort and convenience, this inviting 2-bedroom, 2-bath ranch in Magnolia Place offers the ease of single-level living with plenty of space to relax, entertain, and enjoy the best of Scarborough. Step inside to a welcoming layout filled with natural light and everyday functionality. The spacious eat-in kitchen provides plenty of room for casual meals and conversation, while the delightful sunroom offers a peaceful spot for morning coffee, reading, or simply enjoying the changing seasons. With generous closet space throughout, storage is refreshingly easy. When it's time to unwind, step outside to the back patio and enjoy the professionally maintained surroundings without the upkeep of traditional single-family property. Heat pumps provide efficient heating and cooling, and the attached two-car garage adds welcome convenience in Maine winters. Best of all, the modest HOA fee takes care of yard maintenance and snow removal, giving you more time to enjoy life and less time worrying about chores. The location is hard to beat, with Scarborough's beautiful beaches, restaurants, shopping, and everyday amenities all close by. Whether you're looking to simplify, right-size, or simply enjoy a more carefree lifestyle, this Magnolia Place home offers comfortable living, thoughtful design, and the freedom to spend your time doing what you love.....isn't that what we all want? This home has even been pre-inspected for the buyer's convenience. Seller Concessions Available. For a video walk-thru go to YouTube and enter the property address.