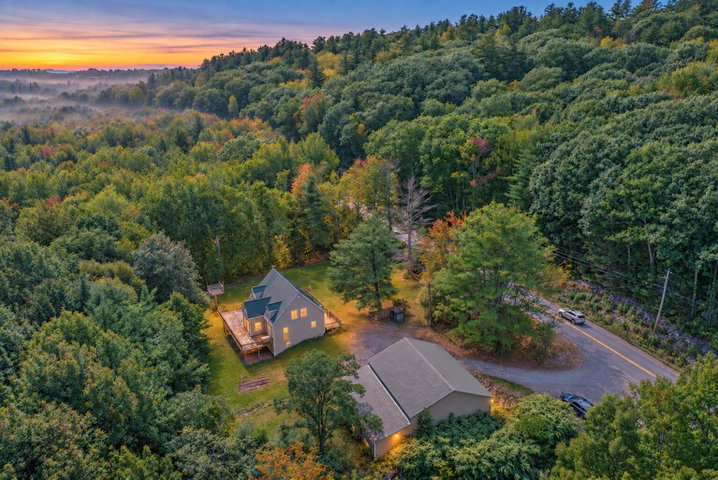
Nestled on 1.5 acres, this spacious Cape-style home offers a flexible layout with room to accommodate a variety of living arrangements. With 4 bedrooms, 2 full baths, 1 half bath, and living space on multiple levels, the home could work especially well for a multi-generational household, anyone looking for room to grow, or those interested in creating a ground-level apartment.
contact info@camdencoast.com
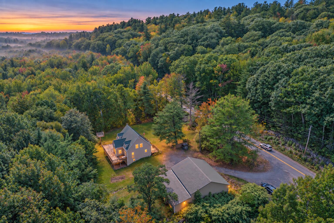
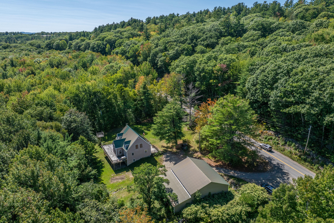
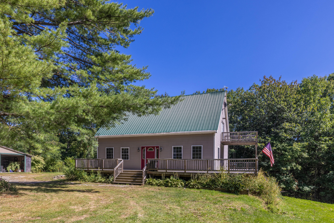
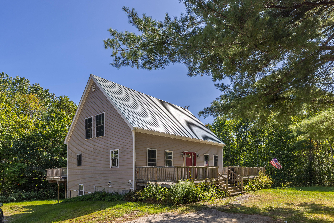
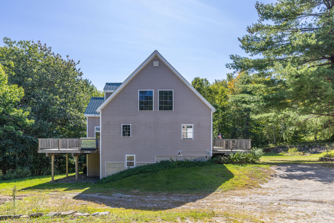
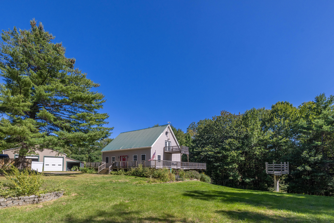
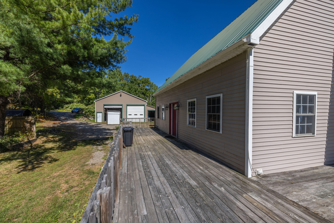
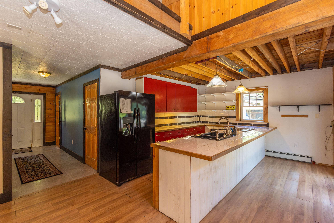
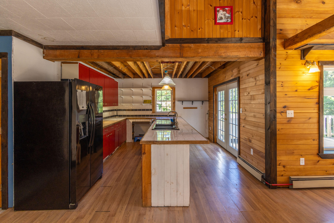
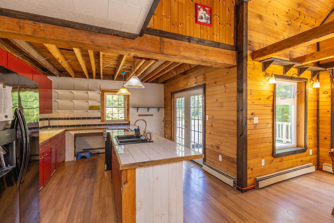
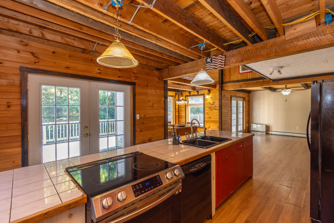
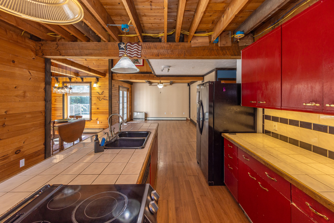
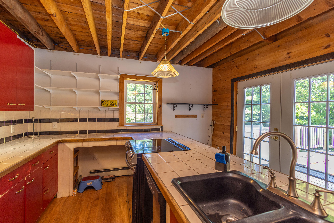
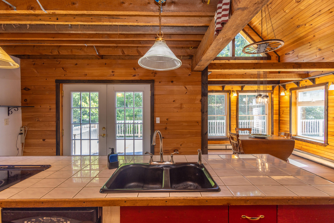
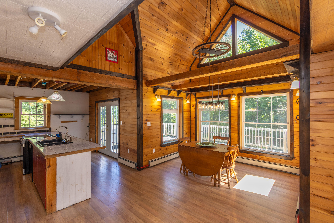
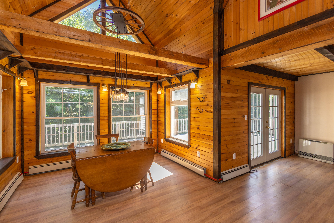
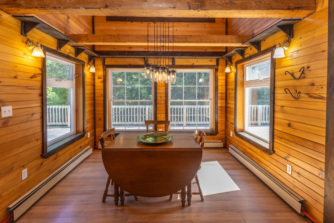
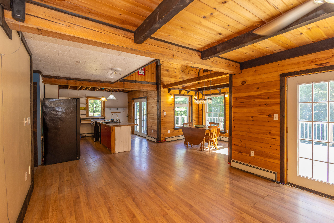
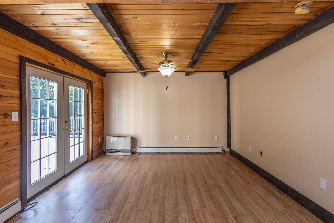
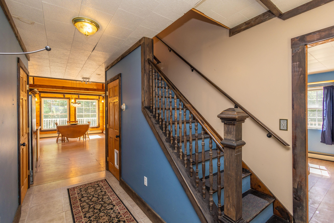
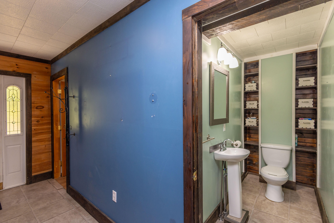
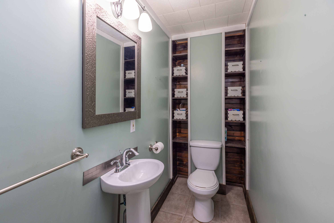
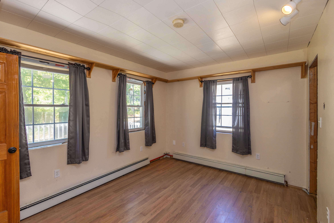
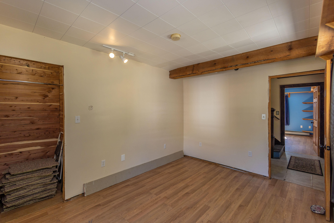
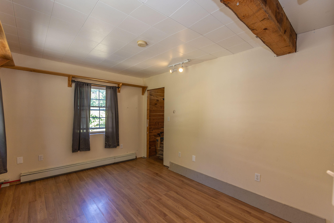
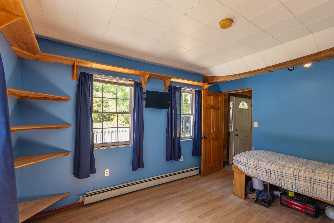
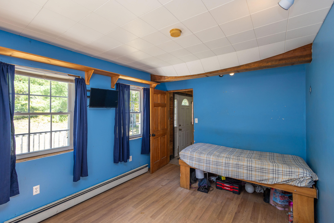
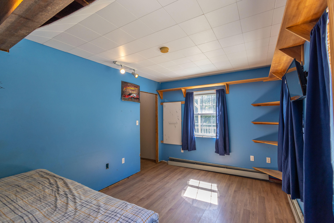
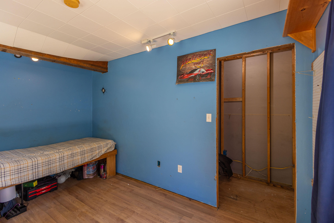
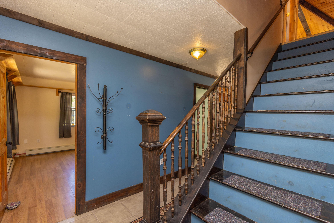
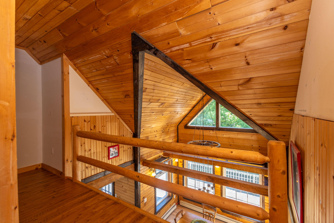
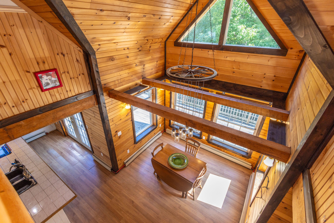
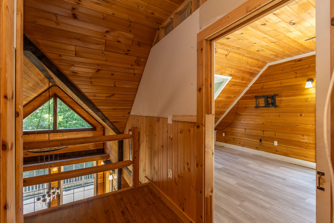
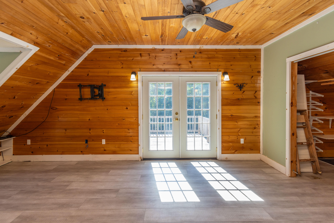
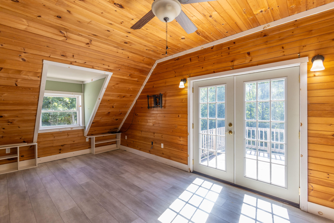
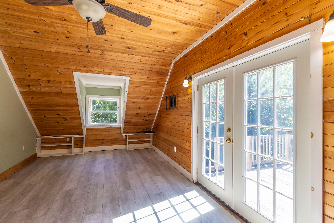
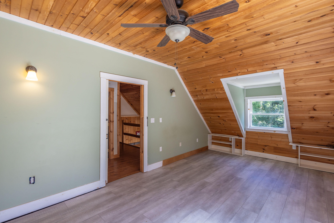
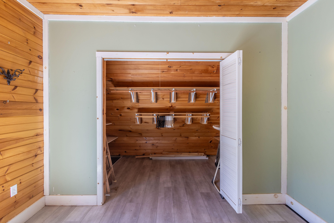
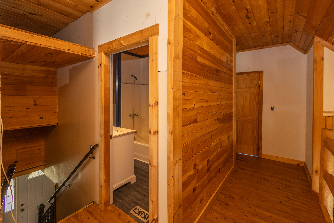
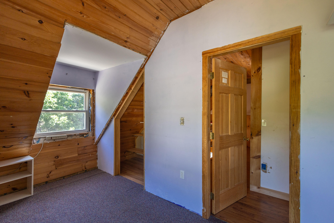
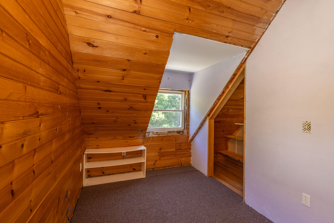
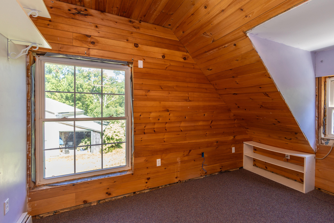
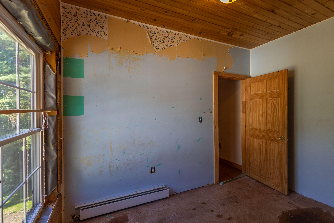
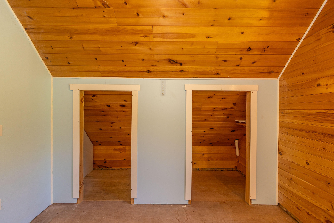
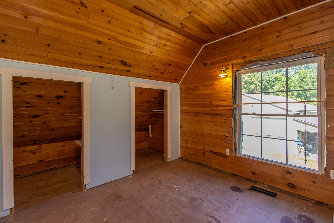
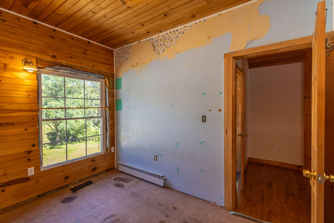
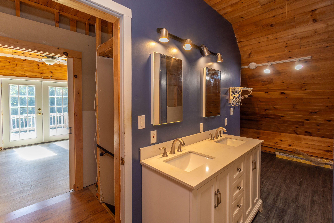
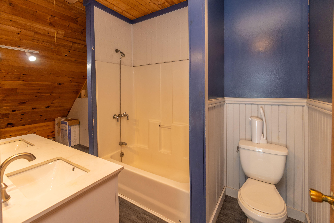
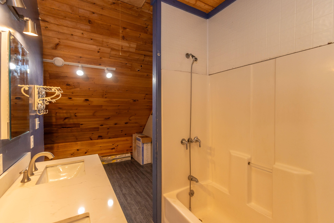
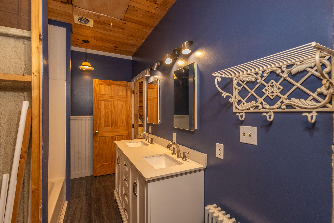
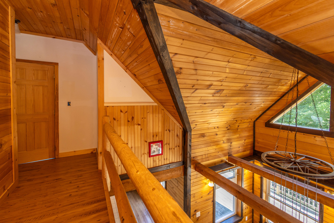
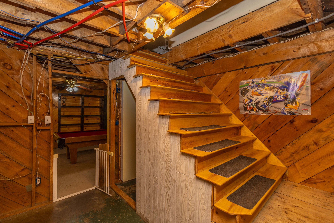
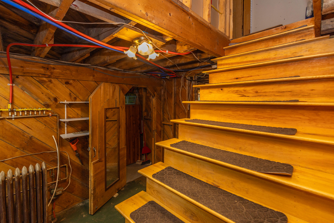
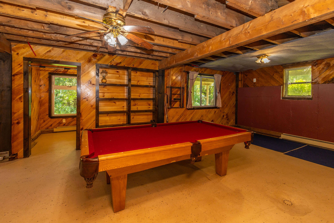
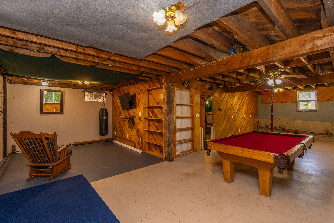
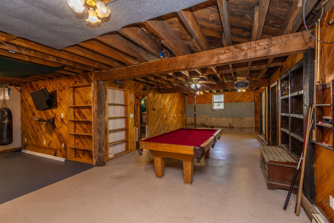
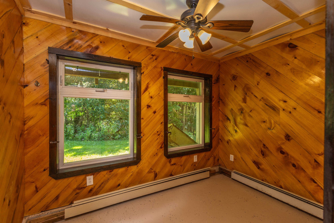
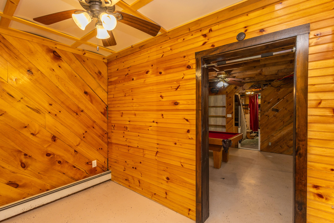
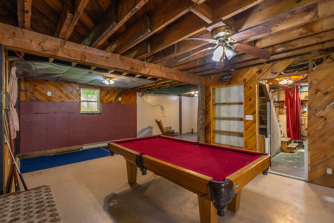
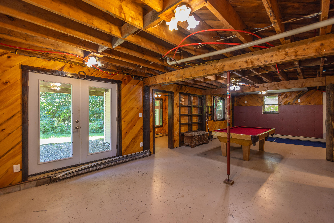
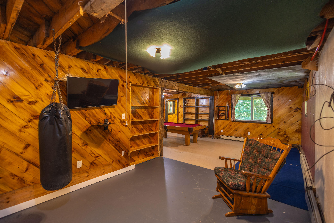
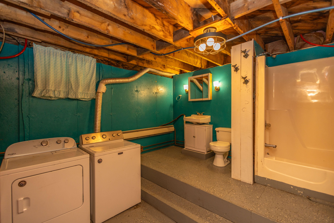
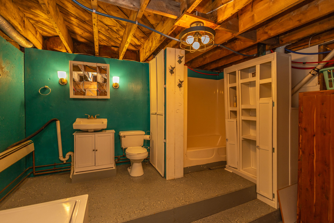
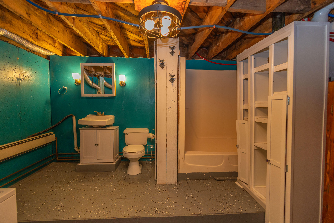
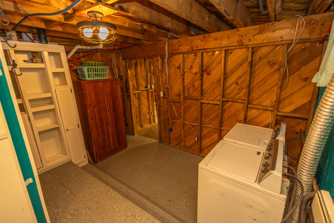
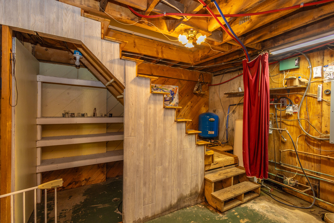
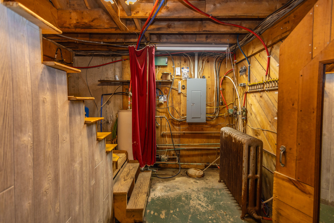
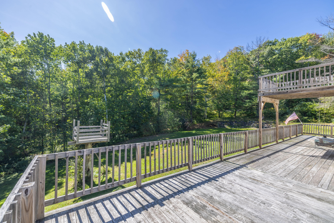
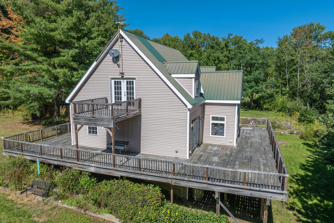
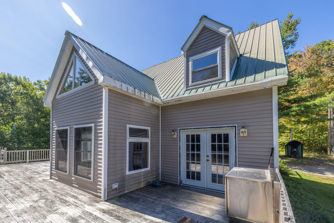
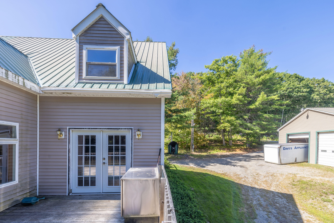
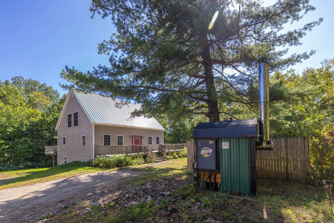
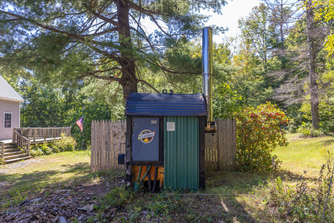
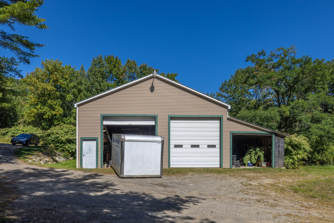
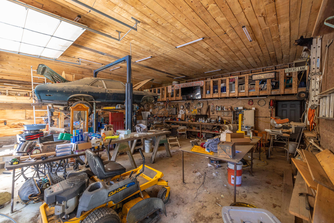
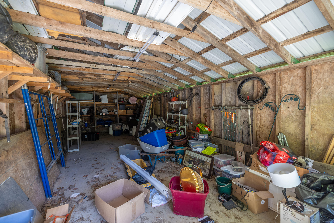
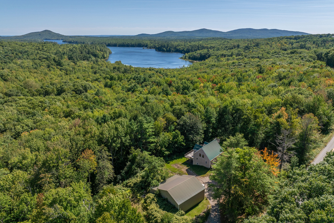
Nestled on 1.5 acres, this spacious Cape-style home offers a flexible layout with room to accommodate a variety of living arrangements. With 4 bedrooms, 2 full baths, 1 half bath, and living space on multiple levels, the home could work especially well for a multi-generational household, anyone looking for room to grow, or those interested in creating a ground-level apartment. (Note: The property currently has a 2-bedroom septic system; ask the broker for additional information.) The sunny, open kitchen, dining, and living area serves as the heart of the home. High ceilings, exposed beams, and large windows give the space a bright, lofty feel, while French doors open onto a large wraparound deck overlooking the woods. Two good-sized bedrooms with closets are located on the first floor, along with a half bath, a large storage closet, and access to the full basement. Upstairs, the spacious primary bedroom opens onto a private balcony overlooking the yard. A full bathroom with additional storage and two smaller rooms, currently used as a bedroom and office, complete the second floor. The walkout basement provides nearly 800 square feet of additional space to work with. It includes a full bathroom with laundry, plumbing for a future kitchen, a small room with large windows, and an open area currently used as recreation space. With additional finishing, this level could become a more independent living area, guest space, or an extension of the main home. Outside, a large, heated and insulated two-bay garage with an attached open carport provides plenty of room for vehicles, tools, equipment, and projects. Some areas of the home would benefit from finishing touches and updates, giving the next owner an opportunity to personalize the property and build equity over time. Located on a main road close to Lincolnville Center and the beach, with Belfast just minutes away, the property offers a convenient Midcoast location with easy access in either direction.