Portland
$1,275,000
58 Cumberland Avenue
mls: 1680740
Bedrooms: 3
Bathrooms: 2
Year Built: 2026
Sq Footage: 1,485
Lot Size: 0.14
Taxes: $1
Status: Active

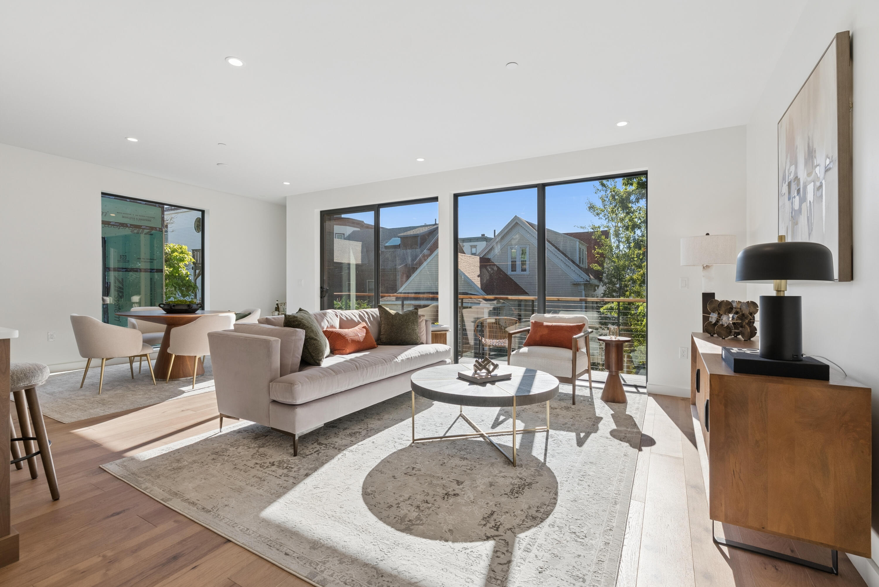
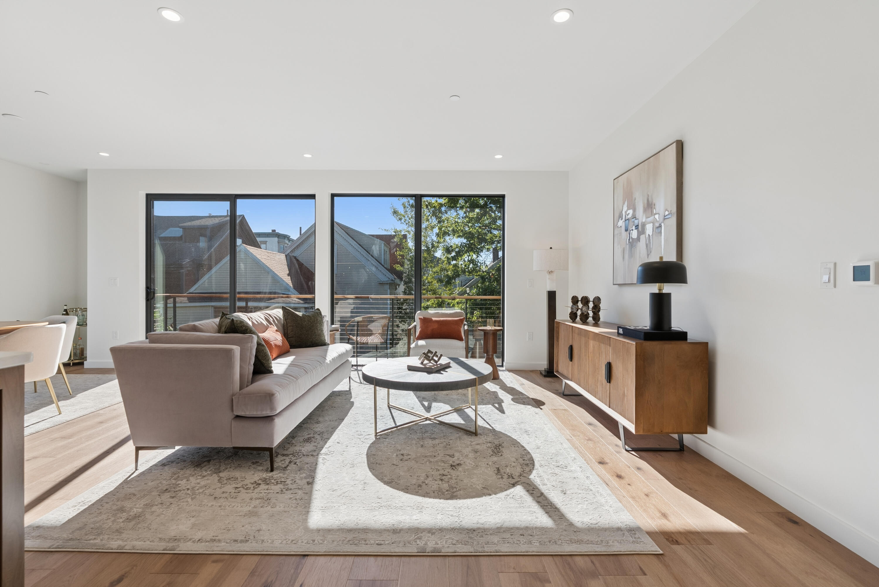
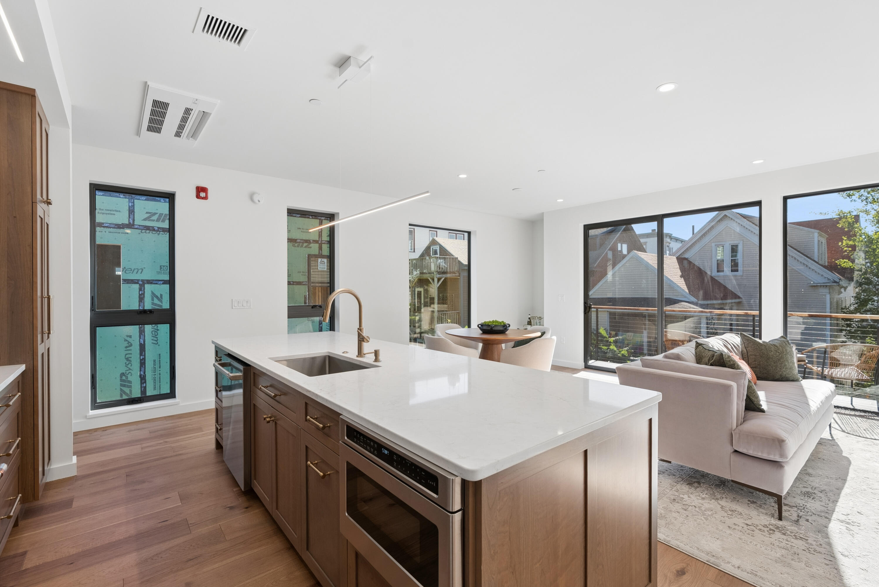
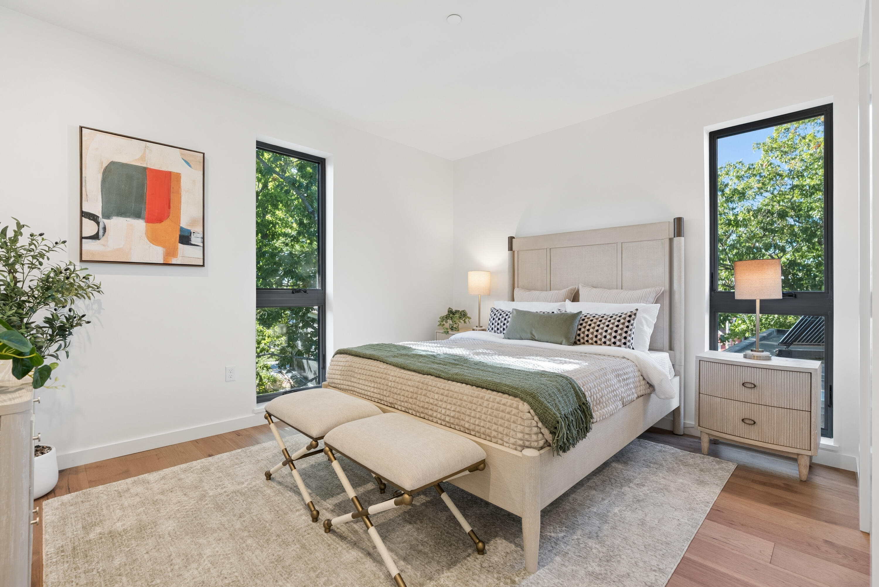
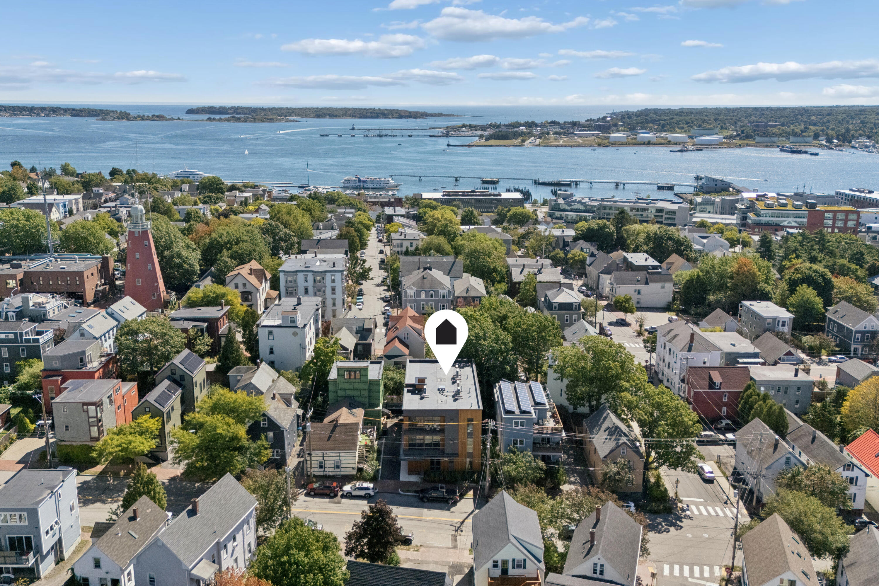
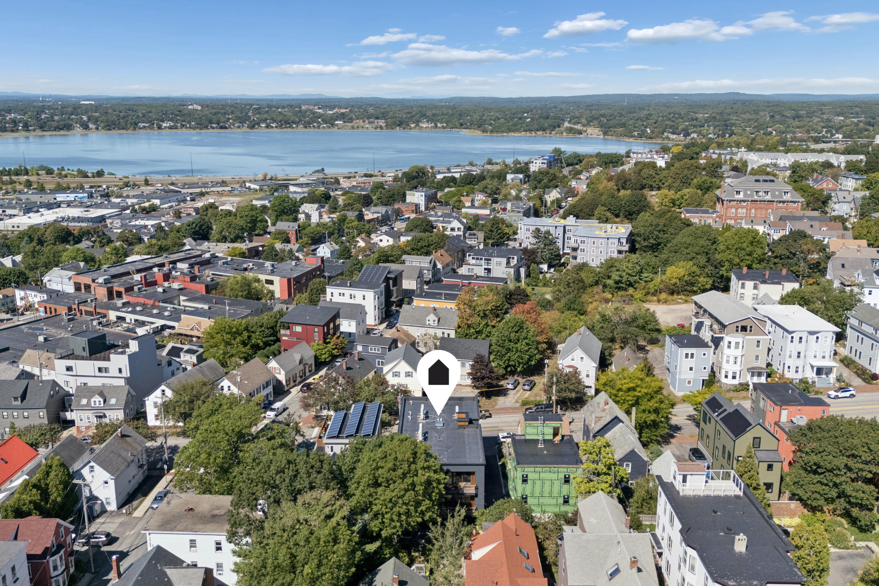
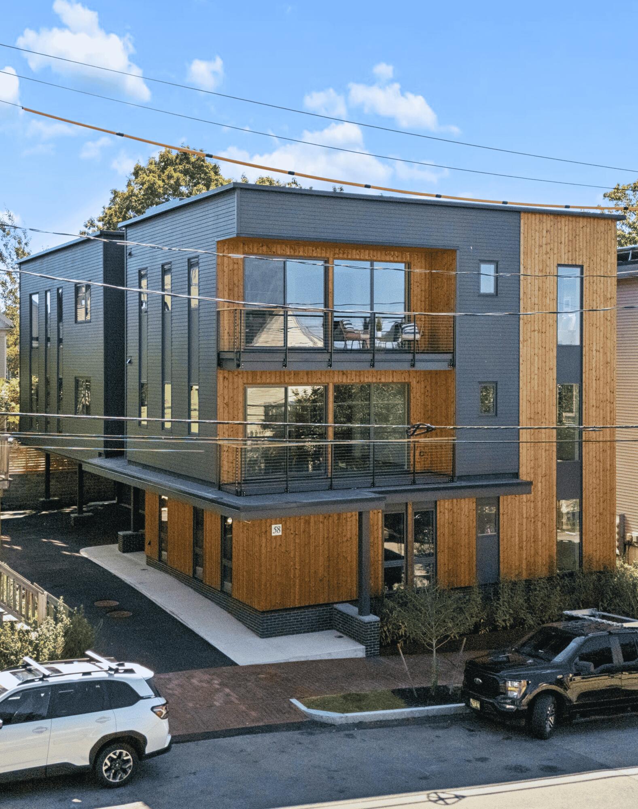
Experience TRUE luxury on the peninsula of Portland! This brand-new condominium building offers units with windows on three sides and "step above" finishes that you'll fall in love with.
Listed by: Gardner Real Estate Group

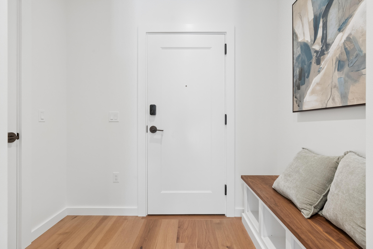
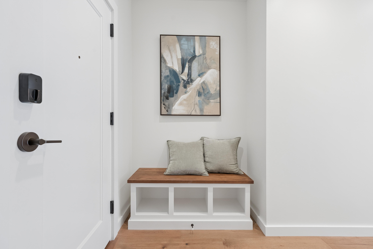
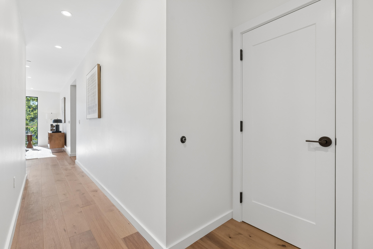
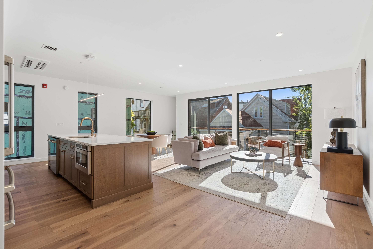
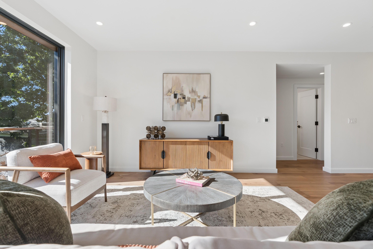
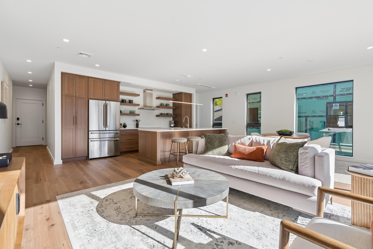
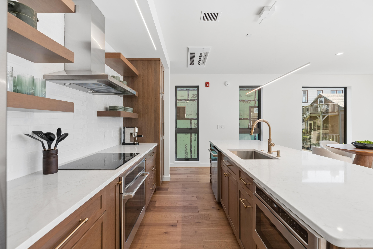
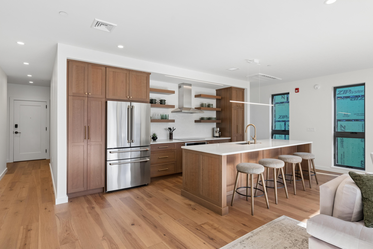
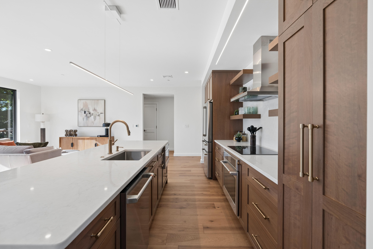
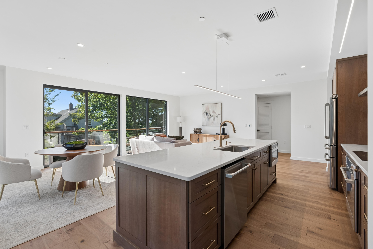
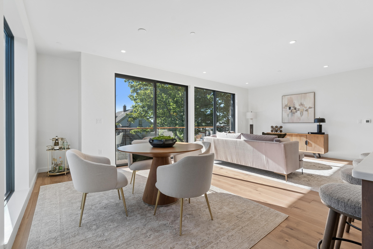
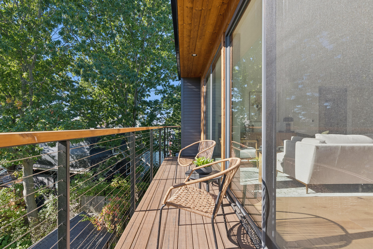
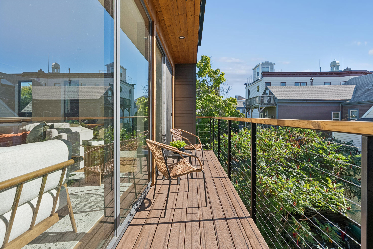
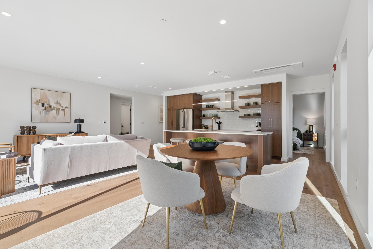
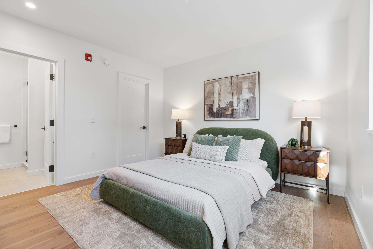
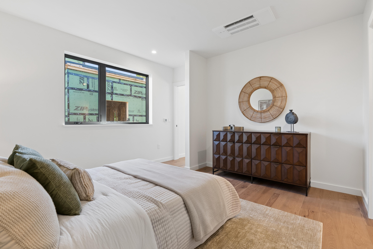
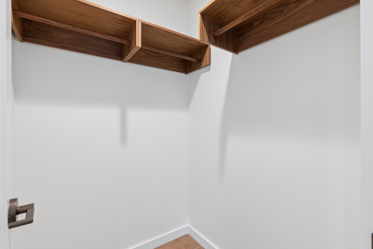
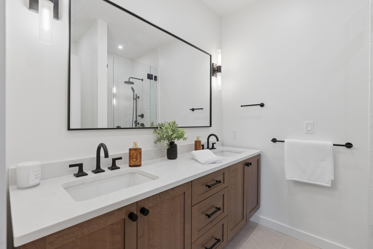
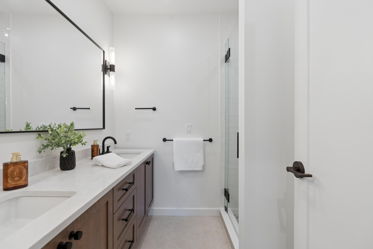
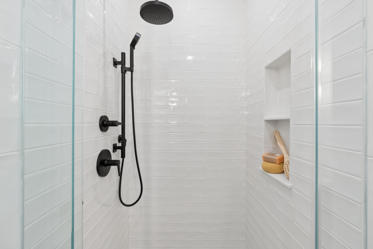
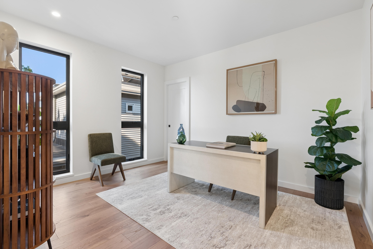
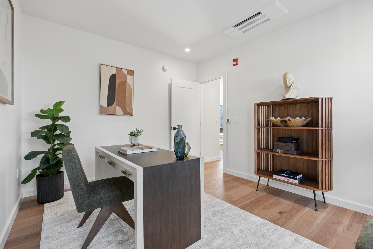
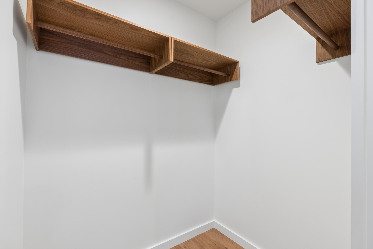
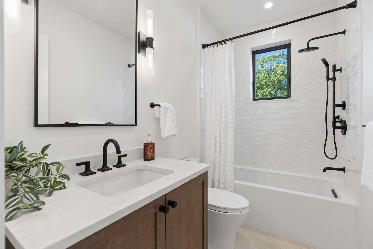
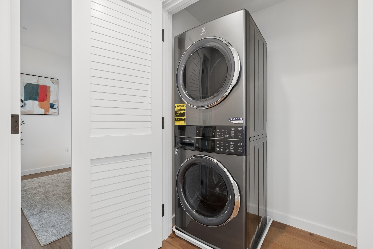
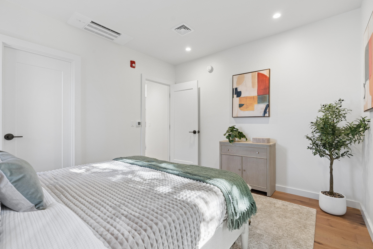
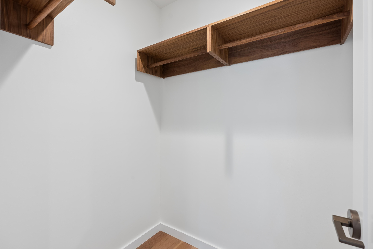
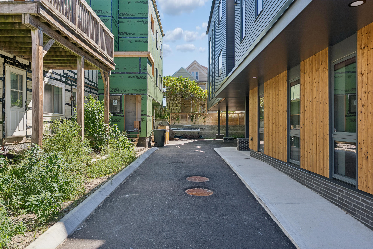
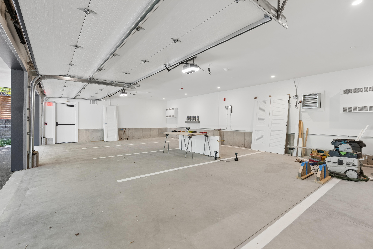
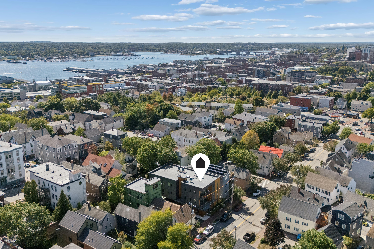
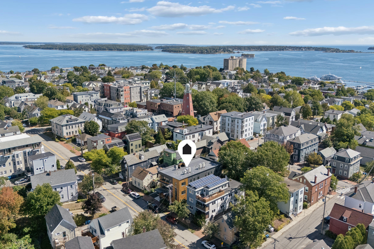
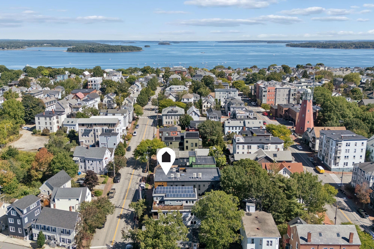
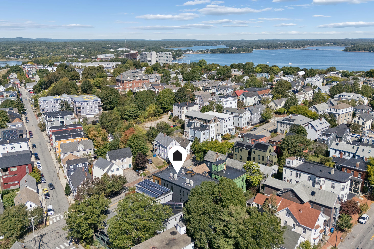
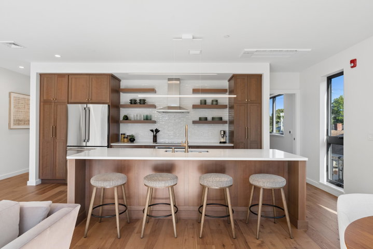
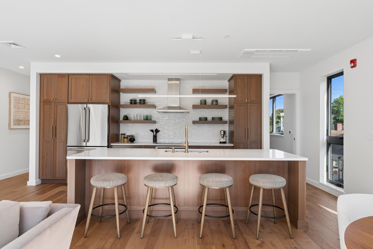
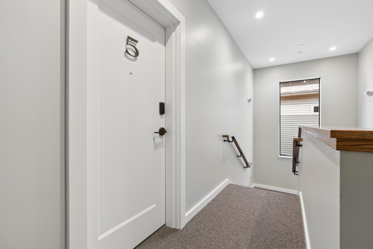
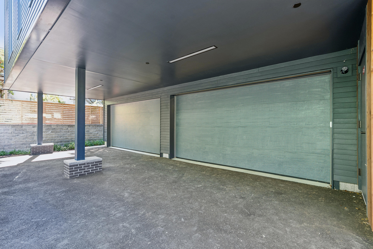
Experience TRUE luxury on the peninsula of Portland! This brand-new condominium building offers units with windows on three sides and "step above" finishes that you'll fall in love with. Cooking is fun in this sensational spacious kitchen with lots of cabinetry, quartz countertops and GE Cafe appliances. The warm hickory flooring and designer lighting throughout are noticed immediately but you just can't ignore the overabundance of natural light coming from the oversized modern designed windows. This large open top floor floorplan includes an awesome private deck with privacy shades and a generous sized entry mudroom with a beautifully crafted walnut bench and large walk-in closet, 9-foot ceilings, 2 full baths and plenty of closet space. This unit offers three bedrooms including an ensuite primary with soft close pocket door and walk in closet. Each of these homes have an Electrolux washer/dryer delivering the convenience that you deserve. All of this plus garage parking makes this condominium the best place to live on Munjoy Hill at the East End close to restaurants, coffee shops, shopping and all of the Portland waterfront activities that you love!
Listed by: Gardner Real Estate Group

Above Grade Finished Area
1485.00
Accessibility Features
Appliances
Cooktop, Dishwasher, Dryer, Microwave, Refrigerator, Wall Oven, Washer
Architectural Style
Contemporary, Modern
Association Fee
353.00
Basement
Not Applicable, Slab
Bathrooms Full
2
Bathrooms Half
0
Bathrooms Total Integer
2
Bedrooms Total
3
Below Grade Finished Area
0.00
Body Type
Building Area Total
1485.00
Construction Materials
Wood Frame, Fiber Cement, Vertical Siding, Wood Siding
Cooling
Heat Pump
Cooling Yes/No
1
Electric
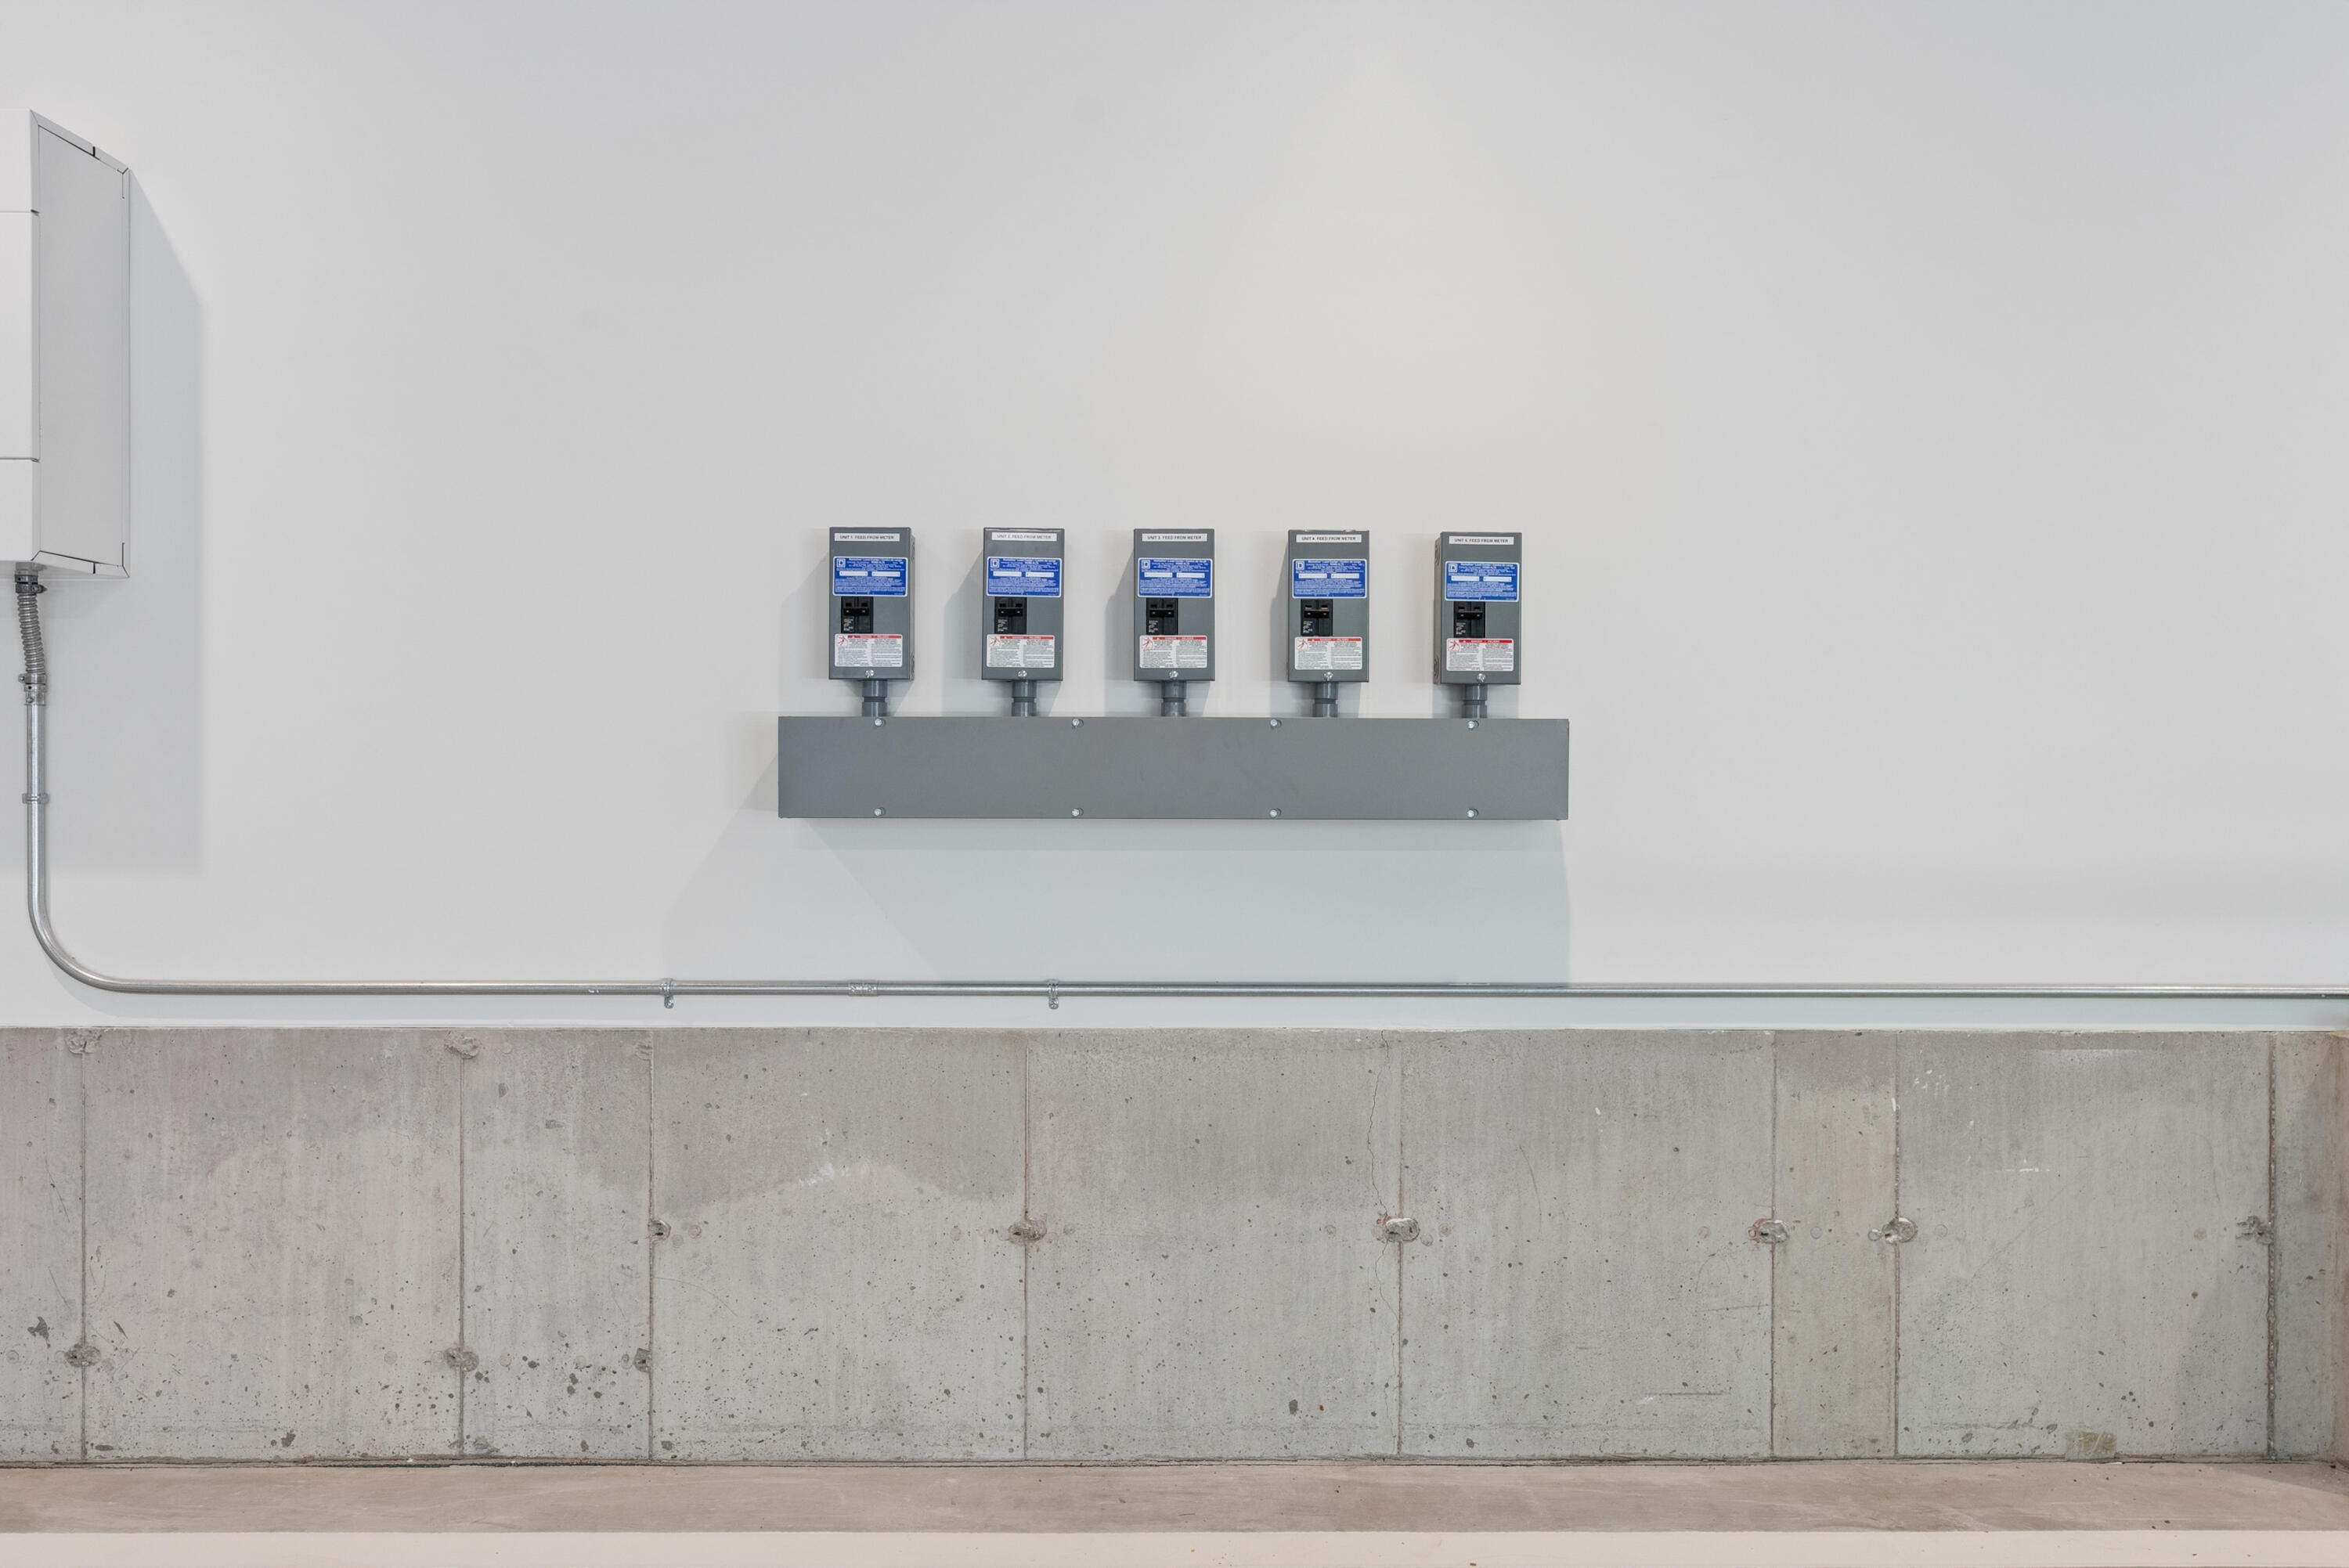
Circuit Breakers
Exterior Features
Fireplaces Total
0
Flooring
Tile, Hardwood
Foundation Details
Poured Concrete
Garage Spaces
1.00
Garage Yes/No
1
Green Energy Efficient
LED Light Fixtures, Thermostat, Smart Electric Meter
Heating
Electric, Heat Pump
Heating Yes/No
1
Interior Features
Shower, Storage, Walk-In Closet(s), Primary Bedroom w/Bath
Laundry Features
Main Level
Lot Features
Intown, Near Public Beach, Near Shopping, Near Turnpike/Interstate, Near Town, Neighborhood, Sidewalks, Near Public Transit
Lot Size Acres
0.1400
Number Of Buildings
1
Other Equipment
Cable
Other Structures
Parking Features
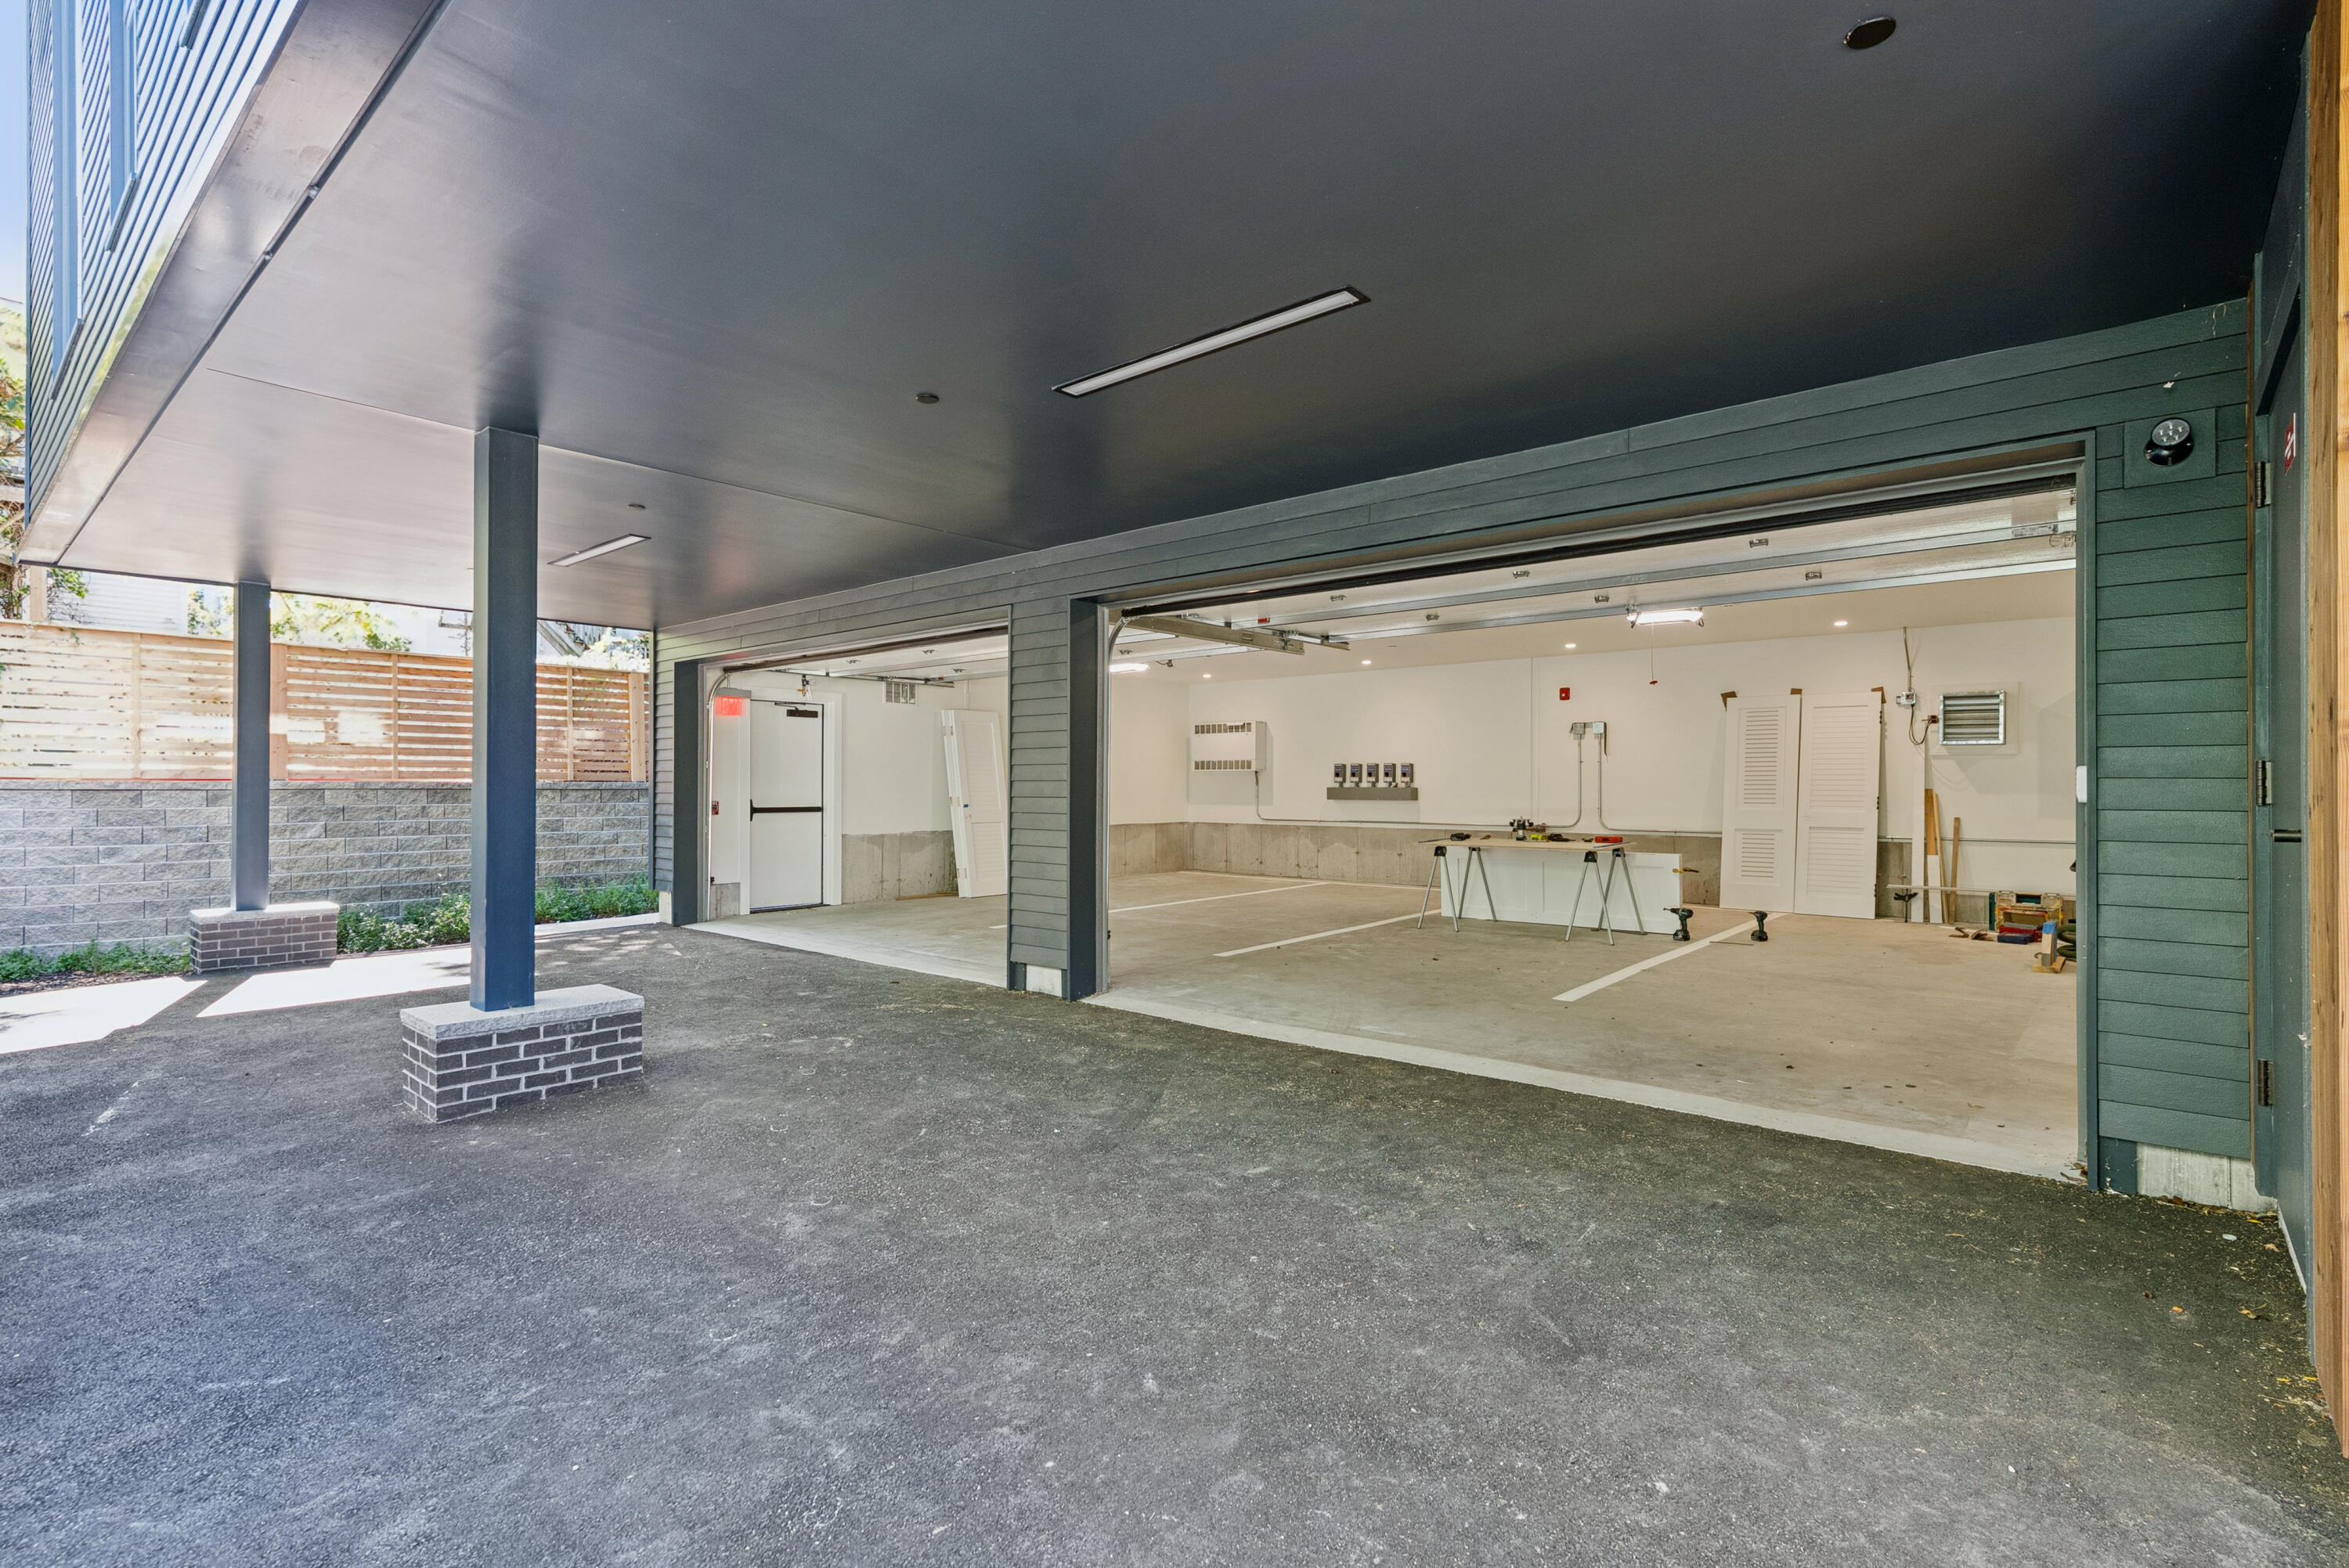
Common, Paved, 1 - 4 Spaces, Garage Door Opener, Heated Garage
Patio And Porch Features
Deck
Pets Allowed
2 Pets, Other Restrictions
Property Condition
Roof
Membrane
Rooms Total
6
Sewer
Public Sewer
Tax Annual Amount
1.00
Utilities
Water Source
Public
Waterfront Features
Nearby
Year Built
2026
Zoning
R6