Biddeford
$655,000
20 Upper Falls Road
mls: 1680748
Bedrooms: 2
Bathrooms: 2
Year Built: 2025
Sq Footage: 1,161
Lot Size: 0
Taxes: $2,374
Status: Active

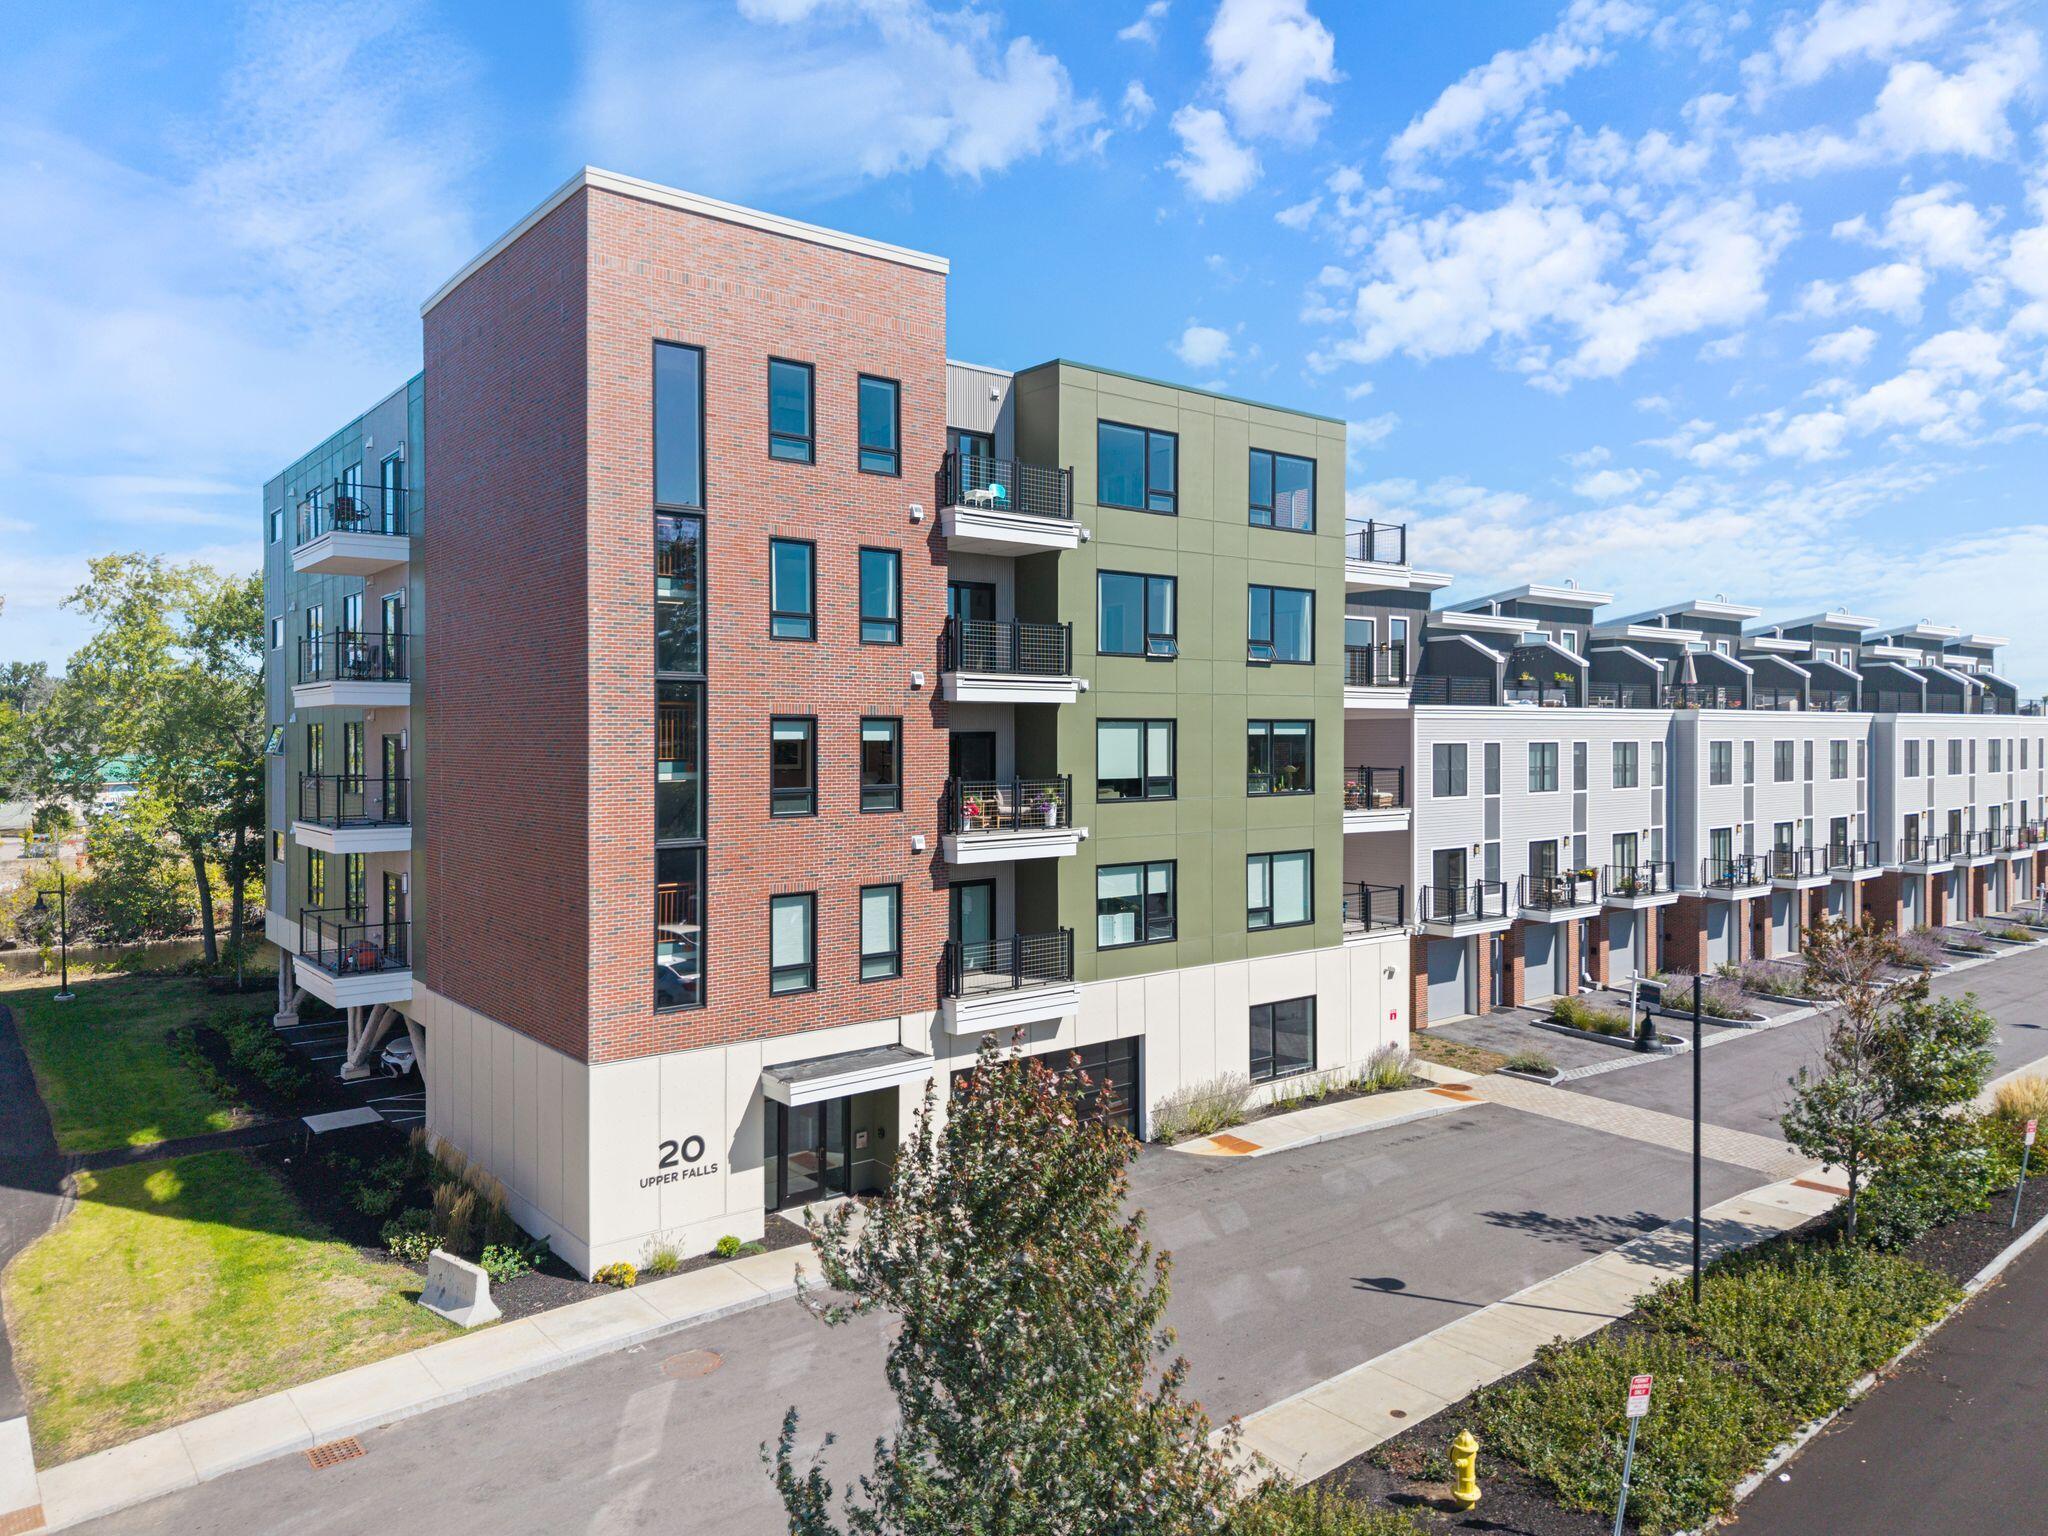
*****OPEN HOUSE RESCHEDULED TO 10/4/2026 9:30-10:30 am***** Experience elevated downtown living at 20 Upper Falls Road #402 in the heart of Biddeford.
Listed by: Portside Real Estate Group

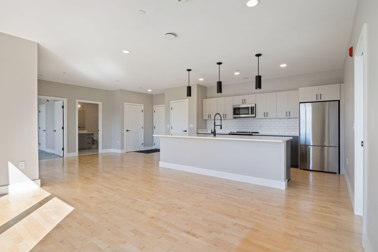
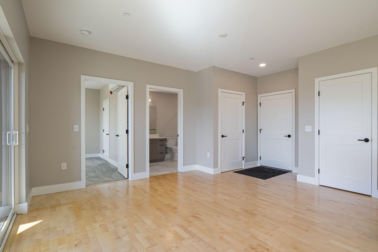
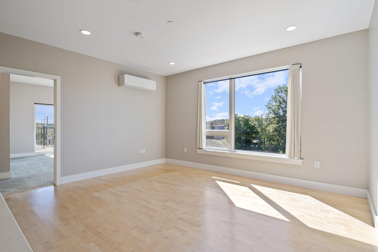
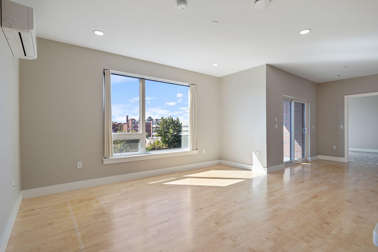
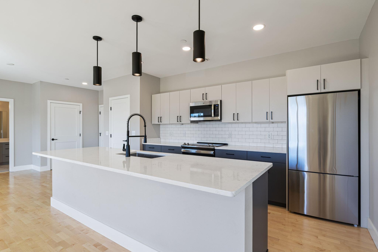
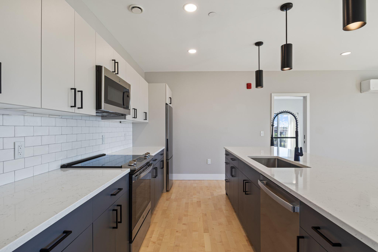
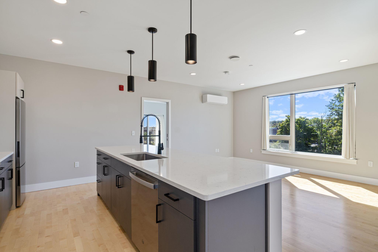
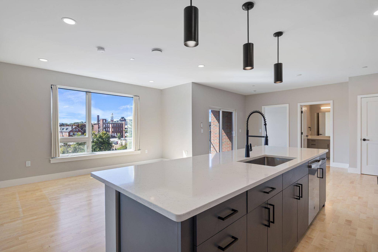
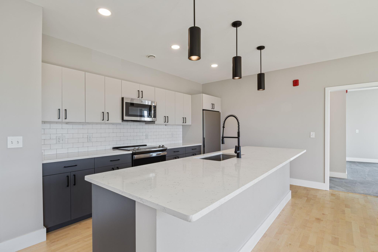
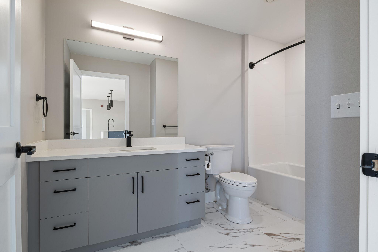
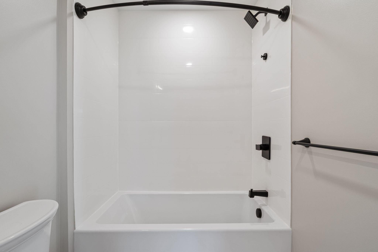
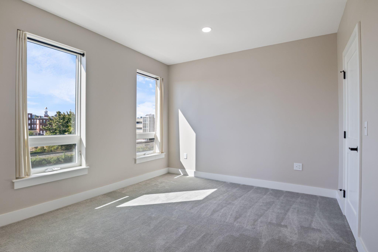
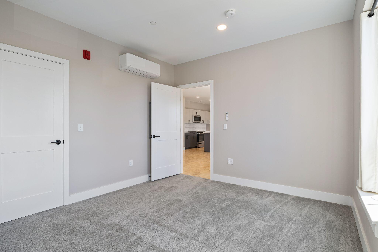
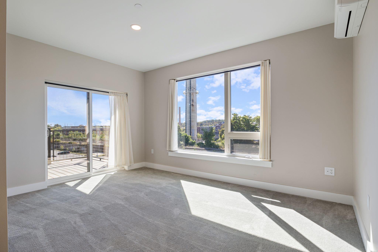
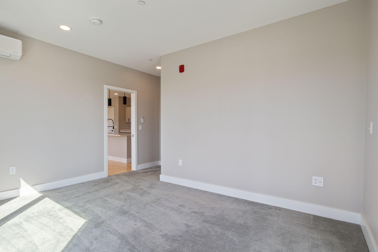
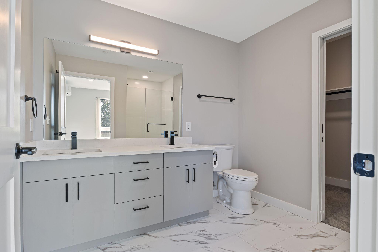
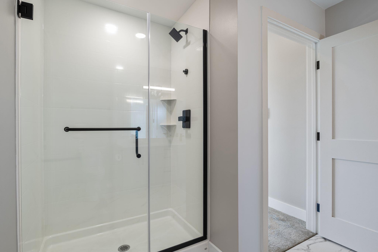
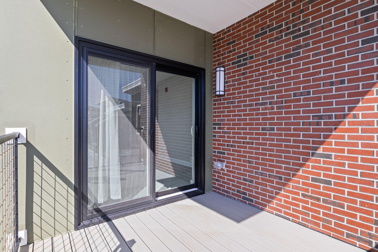
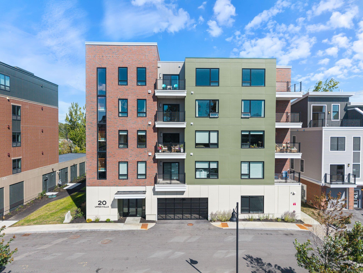
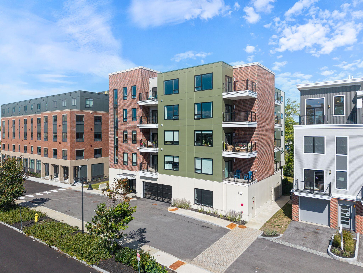
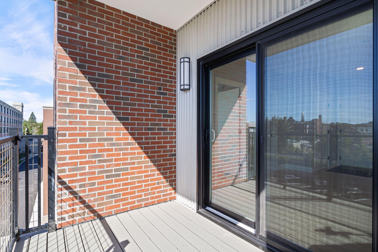
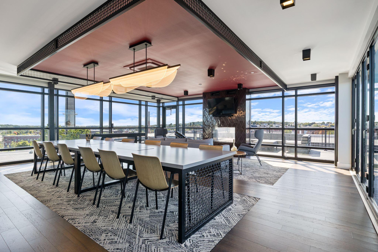
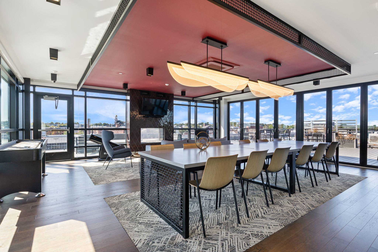
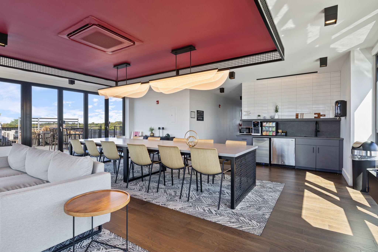
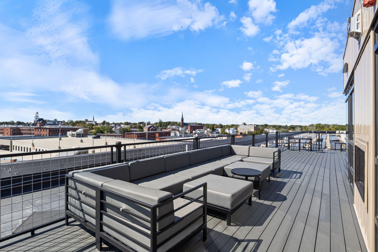
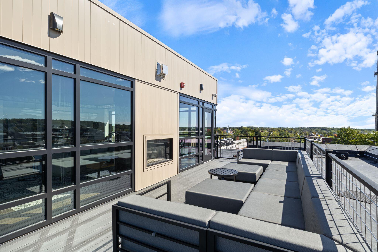
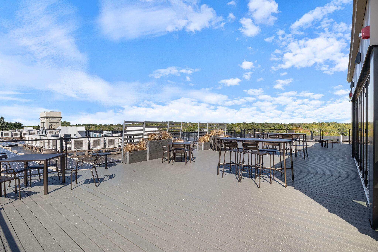
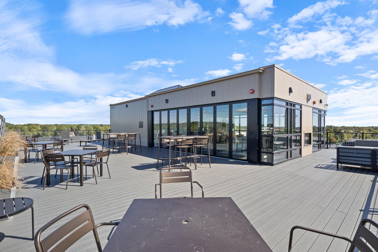
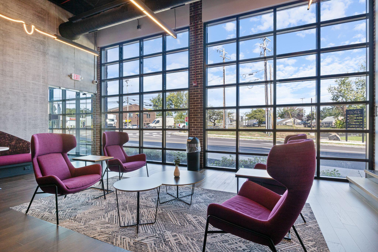
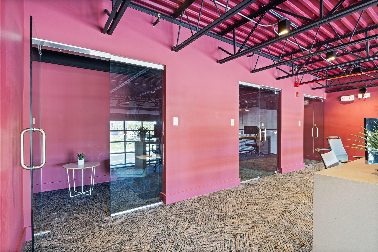
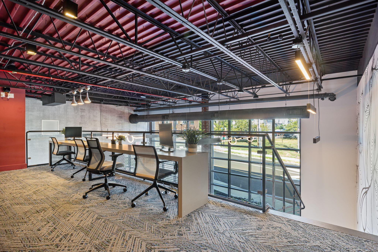
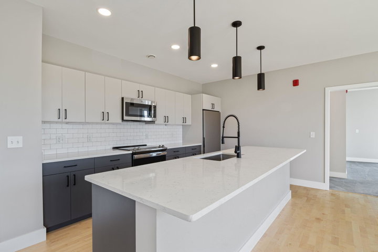
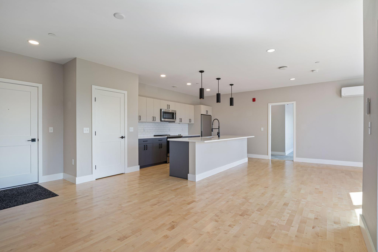
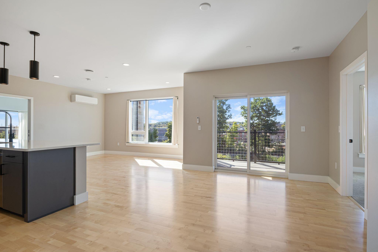
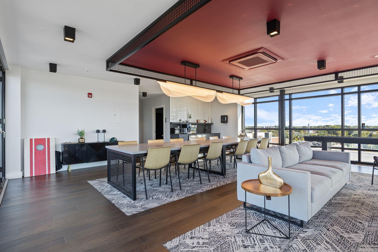
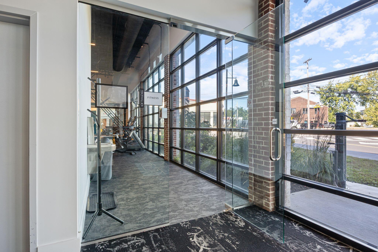
*****OPEN HOUSE RESCHEDULED TO 10/4/2026 9:30-10:30 am***** Experience elevated downtown living at 20 Upper Falls Road #402 in the heart of Biddeford. This spacious two bedroom, two full bath condo combines modern comfort with an exceptional location, private outdoor space and an impressive collection of shared amenities. The thoughtfully designed layout provides comfortable living and entertaining spaces, while two private balconies extend the living space outdoors and provide the perfect spots to enjoy morning coffee, evening drinks, or the energy of downtown Biddeford. With two full bathrooms and two well appointed bedrooms, the home provides flexibility for full time living, guests, or a dedicated home office. Residents also enjoy access to a beautifully designed shared rooftop deck, perfect for taking in the surrounding cityscape and relaxing outdoors. Additional amenities include a convenient coworking space and fitness center, making it easy to work, exercise, and unwind without leaving home. Located just steps from Biddeford's vibrant downtown, you'll be surrounded by restaurants, breweries, coffee shops, boutiques, and the Saco River. With its combination of private outdoor space, generous living accommodations, covered and assigned parking and sought-after amenities, this is city living at its most convenient and enjoyable.
Listed by: Portside Real Estate Group

Above Grade Finished Area
1161.00
Accessibility Features
Elevator/Chair Lift, Level Entry
Appliances
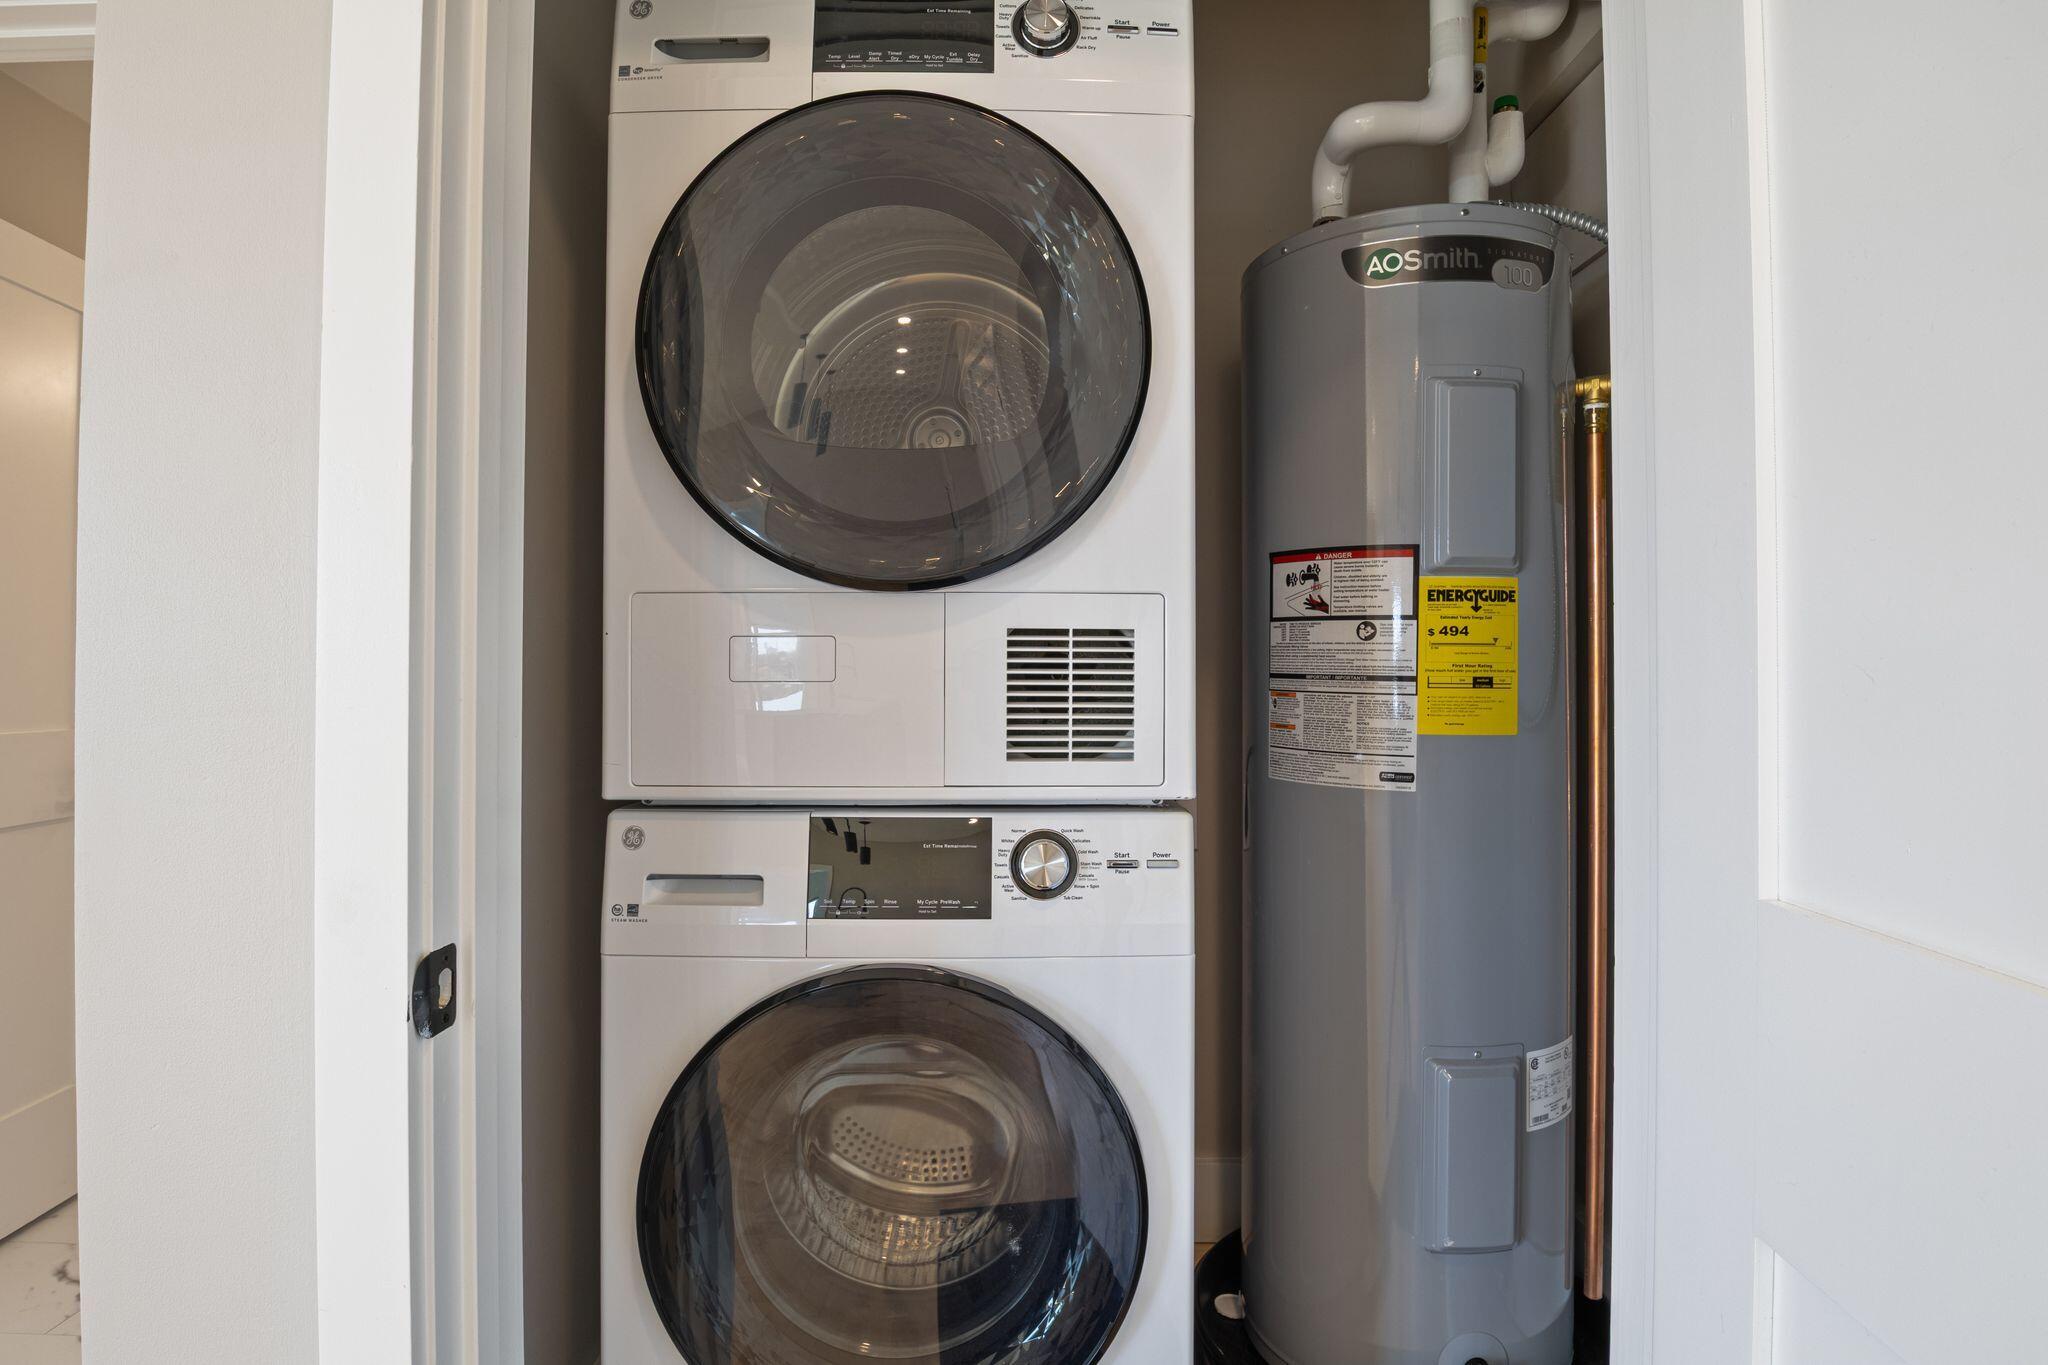
Dishwasher, Dryer, Microwave, Electric Range, Refrigerator, Washer, ENERGY STAR Qualified Appliances
Architectural Style
Contemporary, Other, Modern
Association Fee
377.00
Basement
Not Applicable, None, Slab
Bathrooms Full
2
Bathrooms Half
0
Bathrooms Total Integer
2
Bedrooms Total
2
Below Grade Finished Area
0.00
Body Type
Building Area Total
1161.00
Construction Materials
Steel Frame, Wood Frame, Brick, Composition, Fiber Cement
Cooling
Central Air, Heat Pump
Cooling Yes/No
1
Electric
Circuit Breakers
Exterior Features
Fireplaces Total
0
Flooring
Carpet, Tile, Wood, Hardwood
Foundation Details
Slab, Poured Concrete
Garage Spaces
1.00
Garage Yes/No
1
Green Energy Efficient
Water Heater, LED Light Fixtures, Thermostat
Heating
Electric, Heat Pump
Heating Yes/No
1
Interior Features
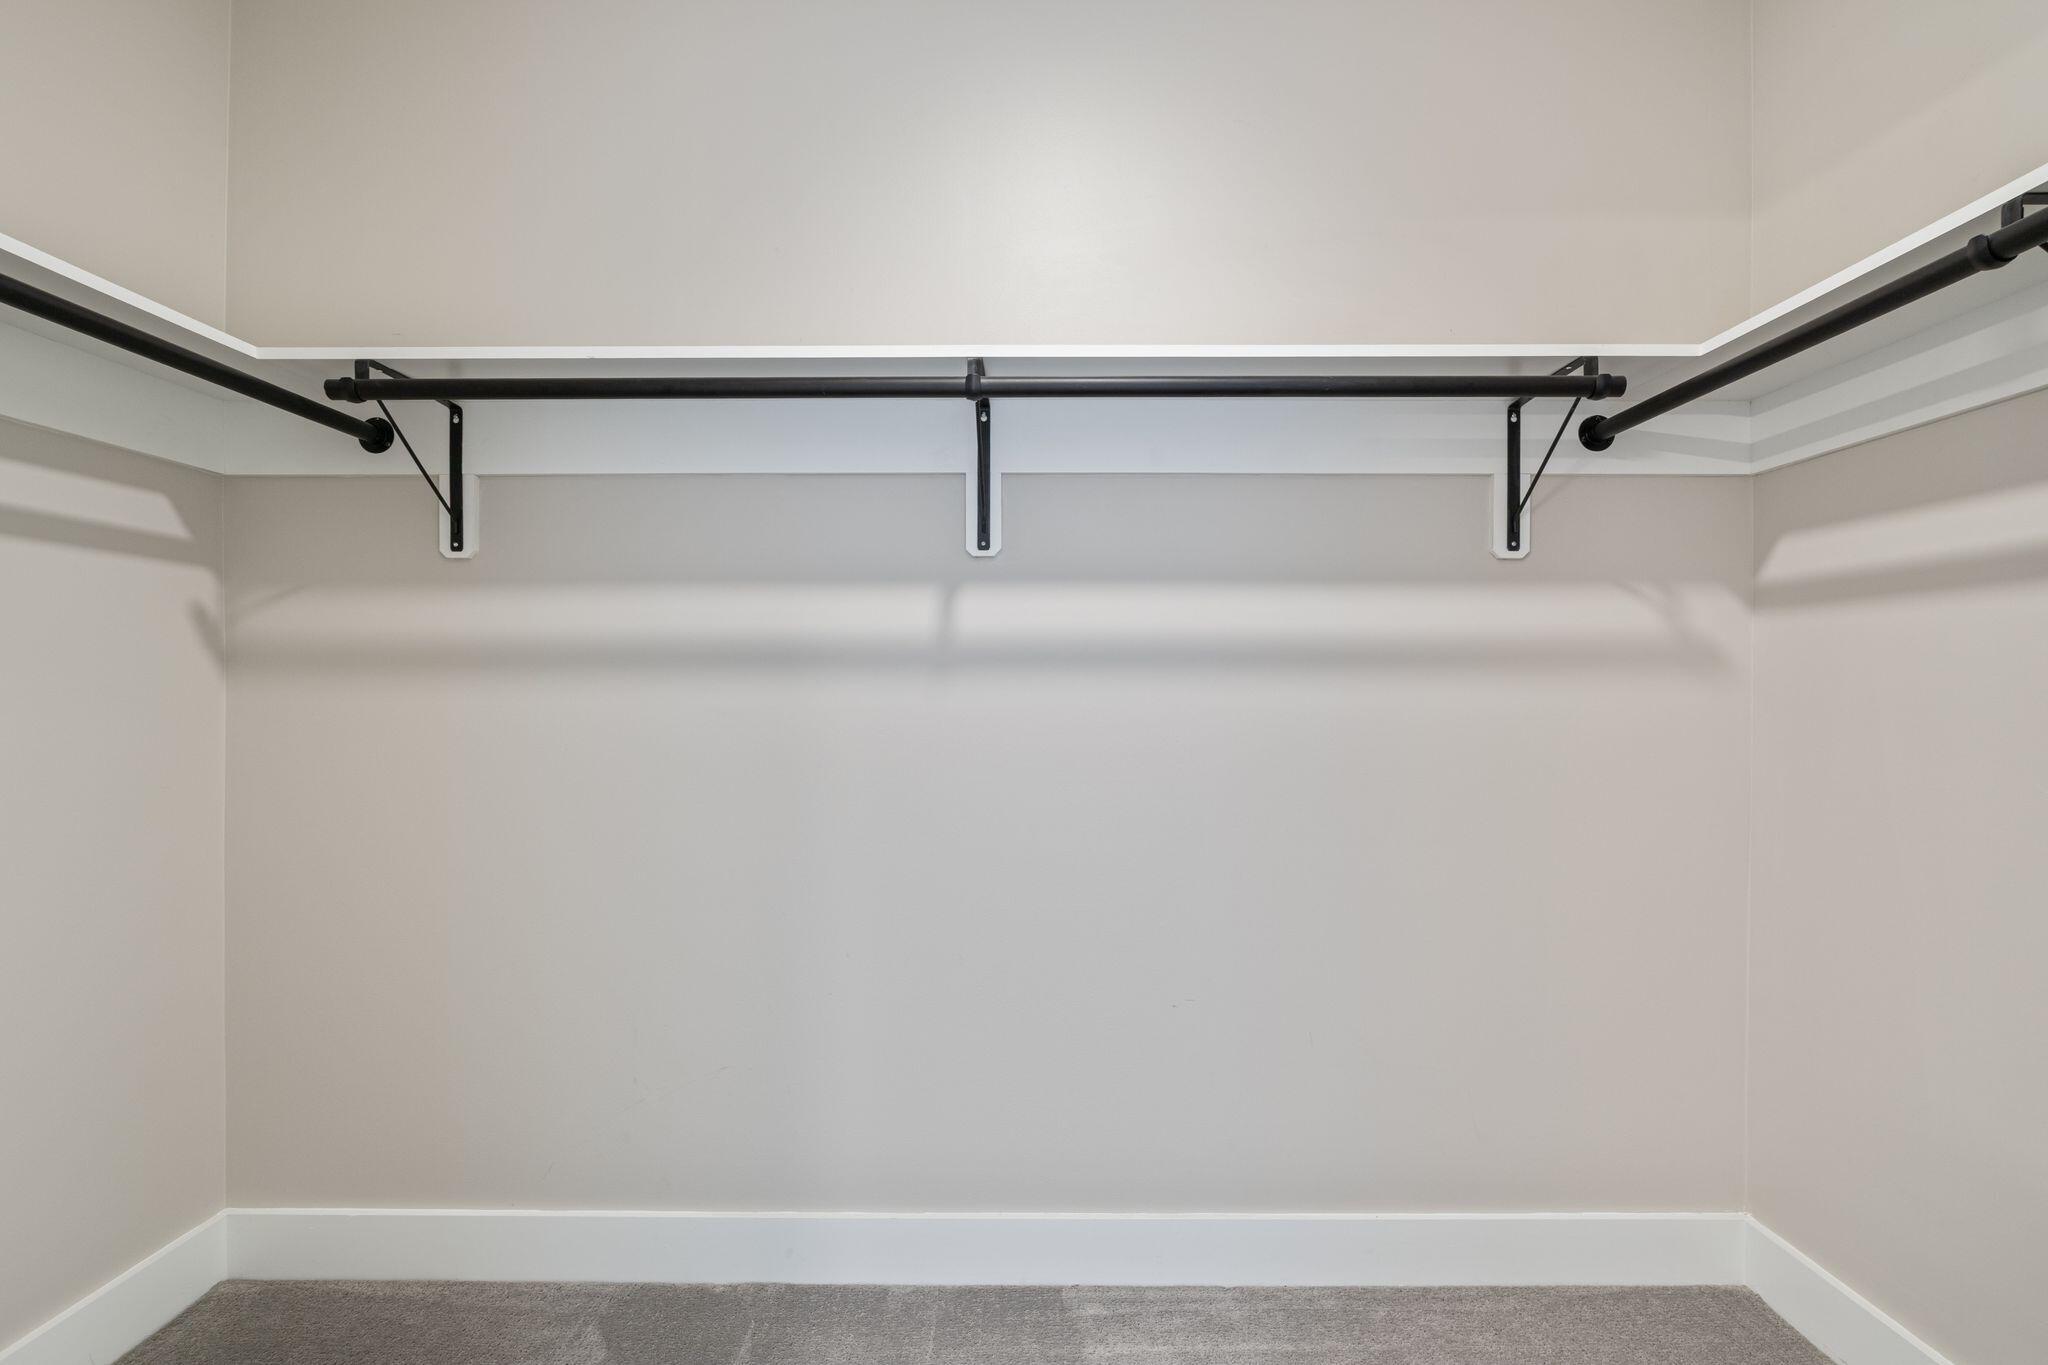
1st Floor Bedroom, 1st Floor Primary Bedroom w/Bath, Bathtub, Elevator Passenger, Pantry, Shower, Storage, Walk-In Closet(s), Primary Bedroom w/Bath
Laundry Features
Main Level
Lot Features
Intown, Near Golf Course, Near Public Beach, Near Shopping, Near Turnpike/Interstate, Near Town, Neighborhood, Near Railroad, Level, Open Lot, Sidewalks, Landscaped, Near Public Transit
Lot Size Acres
0.0000
Number Of Buildings
1
Other Equipment
Internet Access Available
Other Structures
Parking Features
Common, Paved, 1 - 4 Spaces, On Site, Off Street, Electric Vehicle Charging Station(s), Carport, Inside Entrance
Patio And Porch Features
Deck
Pets Allowed
2 Pets
Property Condition
Roof
Flat, Membrane
Rooms Total
5
Sewer
Public Sewer
Tax Annual Amount
2373.58
Utilities
Water Body Name
Saco River
Water Source
Public
Waterfront Features
Nearby, Public, River/Brook/Stream, ROW to Water
Waterfront Yes/No
1
Year Built
2025
Zoning
MSRD3