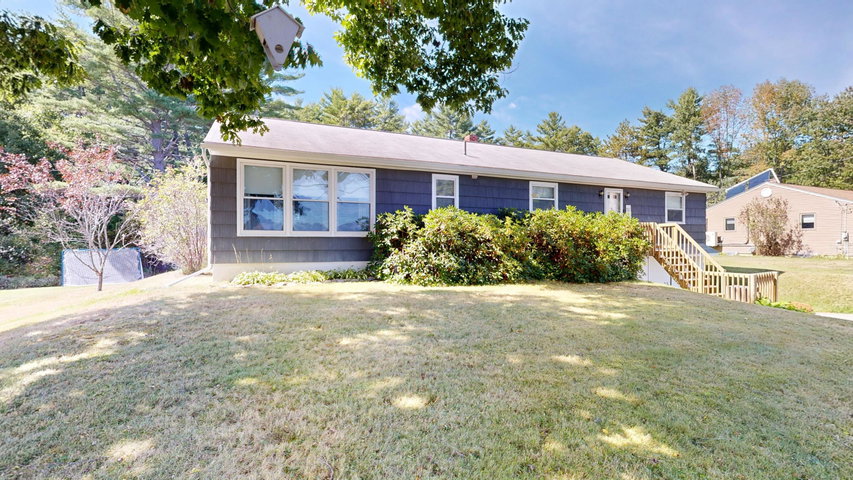
Looking for a home that offers extra space, a flexible layout, and plenty of room to enjoy the outdoors? Set on 3.48 acres in Lewiston, this 4-bedroom, 2.
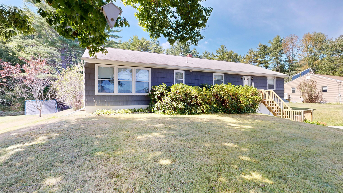
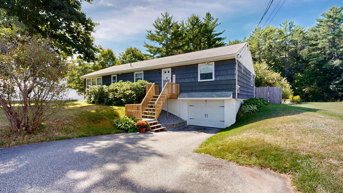
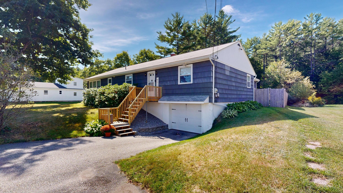
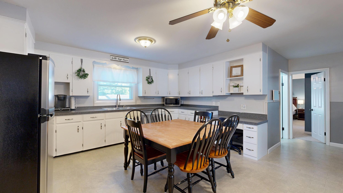
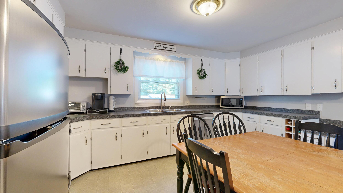
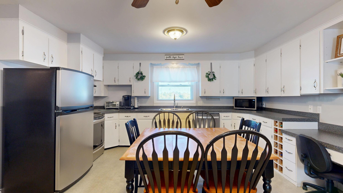
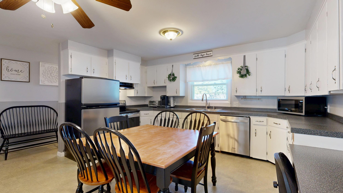
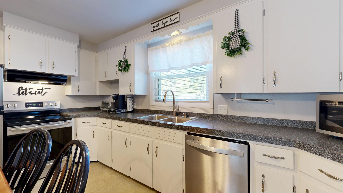
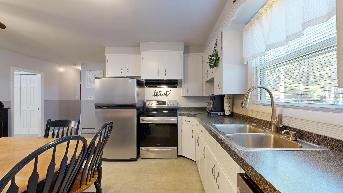
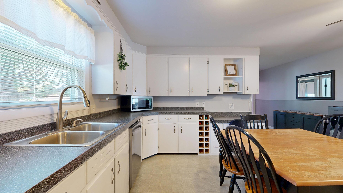
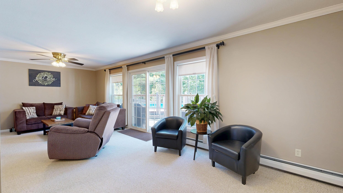
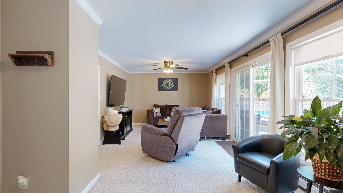
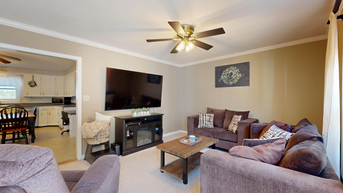
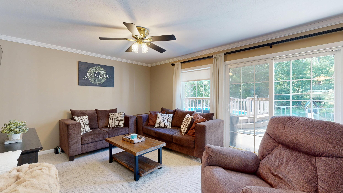
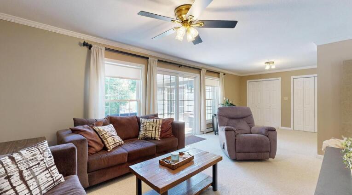
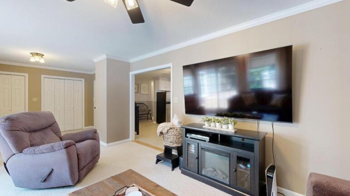
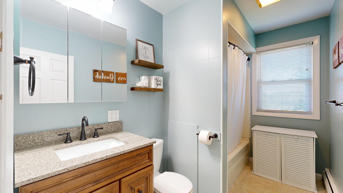
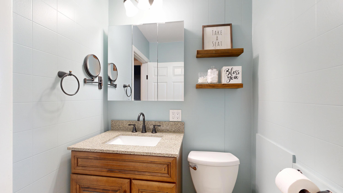
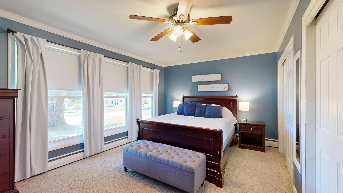
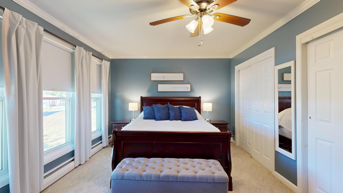
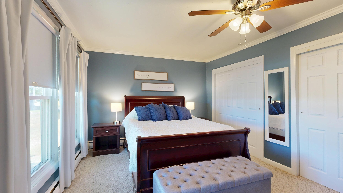
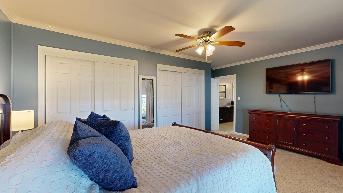
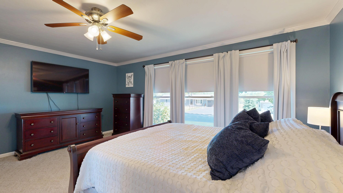
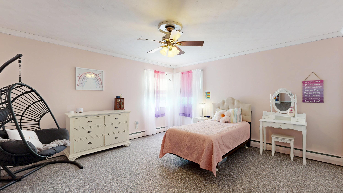
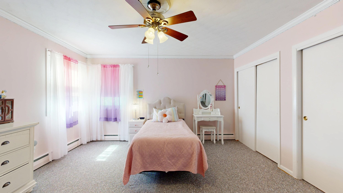
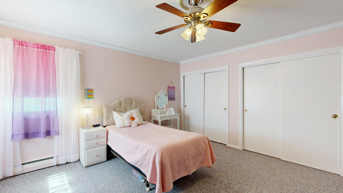
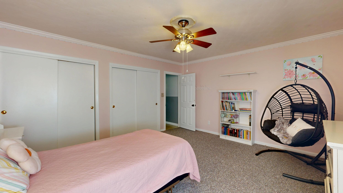
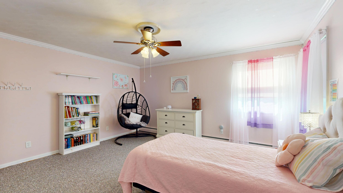
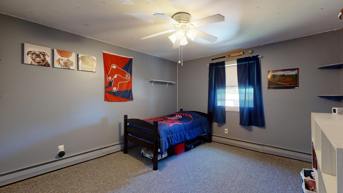
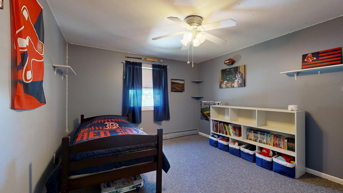
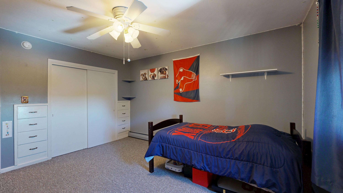
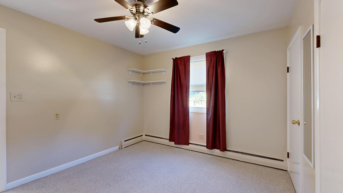
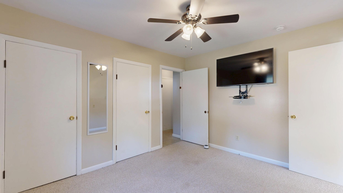
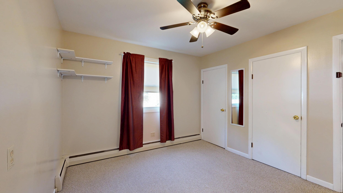
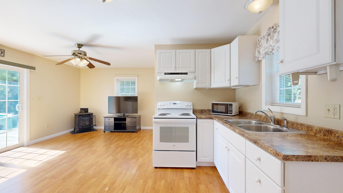
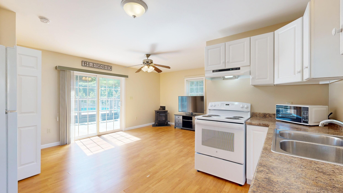
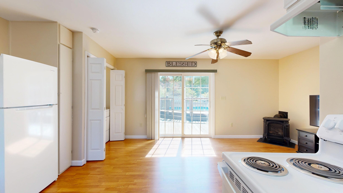
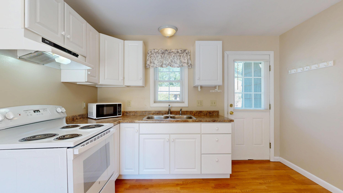
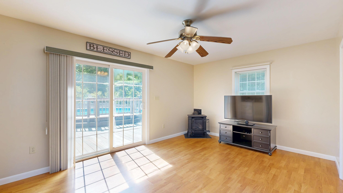
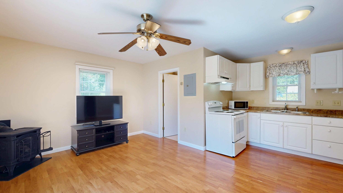
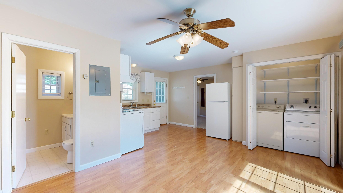
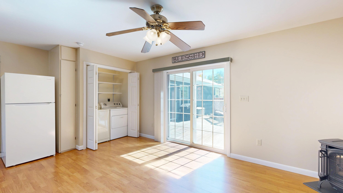
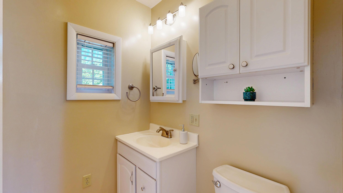
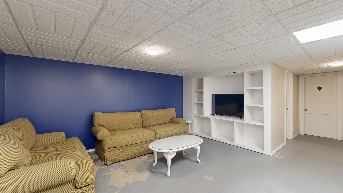
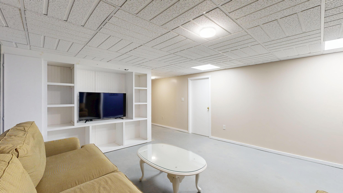
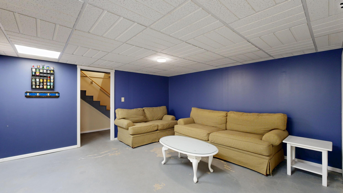
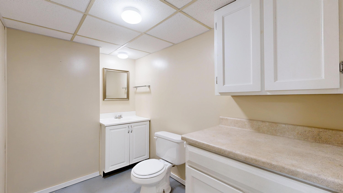
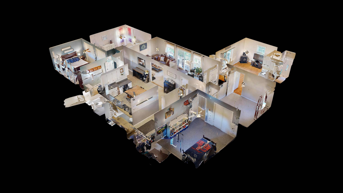
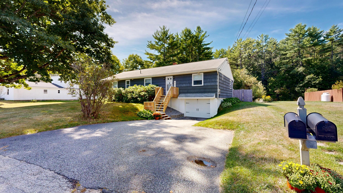
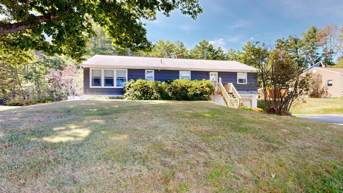
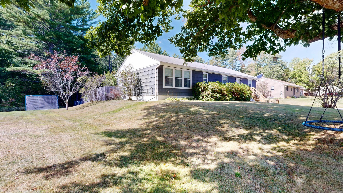
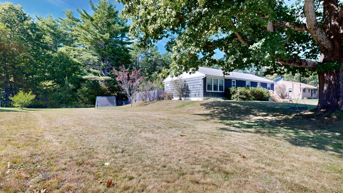
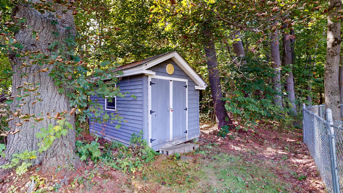
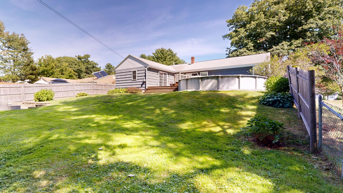
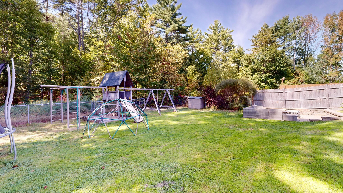
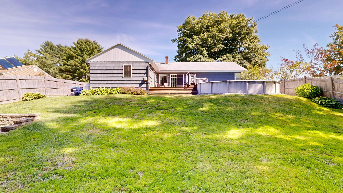
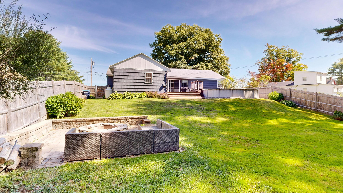
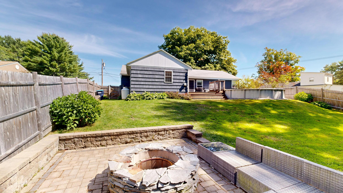
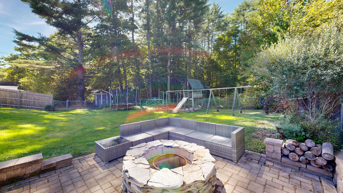
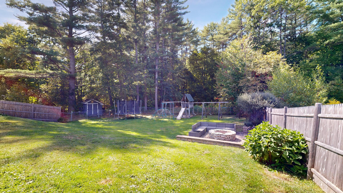
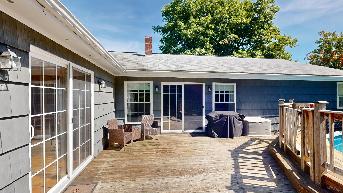
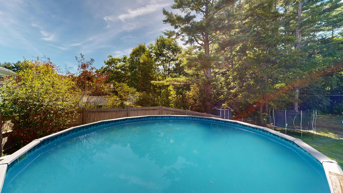
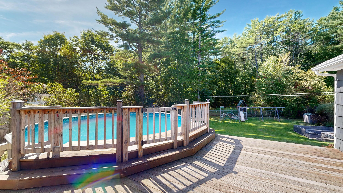
Looking for a home that offers extra space, a flexible layout, and plenty of room to enjoy the outdoors? Set on 3.48 acres in Lewiston, this 4-bedroom, 2.5-bath property offers multiple living spaces and features designed for everyday convenience. The main home features generously sized bedrooms, first-floor laundry, and a finished family room in the basement, providing additional space for relaxing, entertaining, hobbies, or a home office. A one-car garage underneath adds convenient parking and storage. A first-floor in-law/accessory unit provides additional flexibility and includes its own laundry hookup, making it a great option for extended living arrangements, guest accommodations, or other uses subject to applicable approvals. Outside, the fenced backyard is ready to enjoy with a pool and deck, while a separate patio and firepit create another inviting spot to gather outdoors. With 3.48 acres, there is plenty of space to spread out and make the property your own. If you've been searching for a Lewiston home with generous living space, a versatile floor plan, and outdoor amenities, this property offers plenty of possibilities!