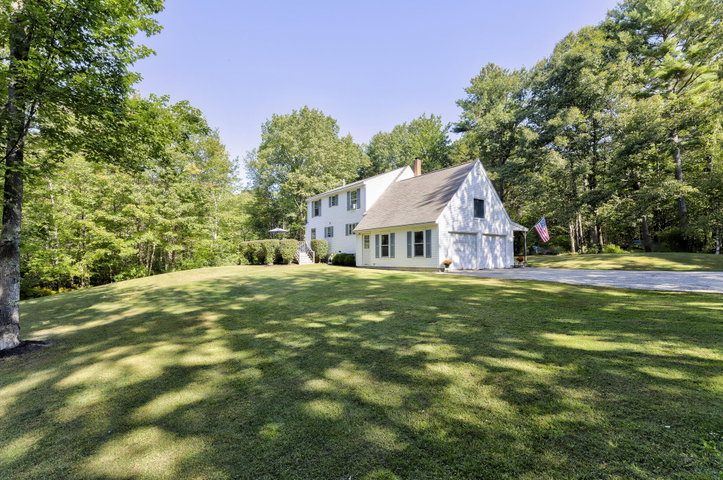
Welcome to 9 Standish Glen, a charming 3-bedroom, 2-full-bath Cape-style home offering comfortable living space and plenty of room for future possibilities.
contact 207-408-6861
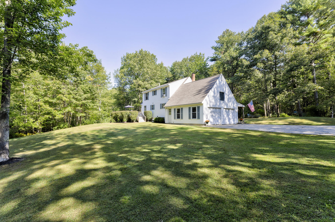
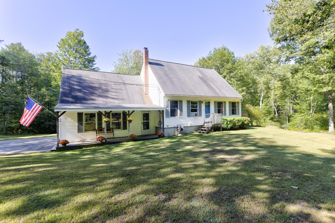
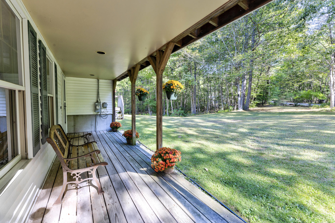
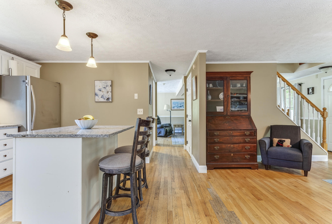
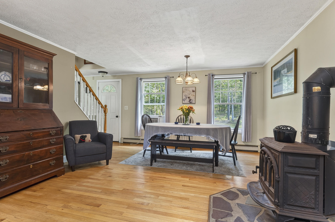
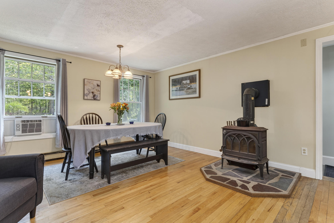
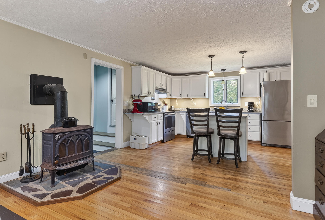
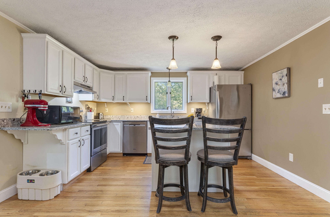
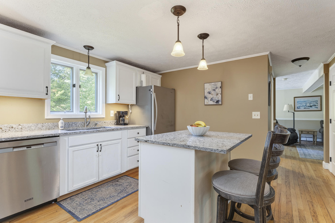
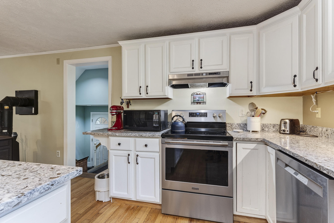
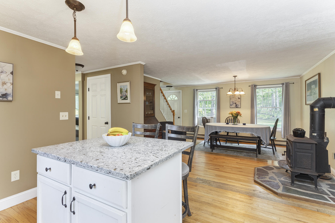
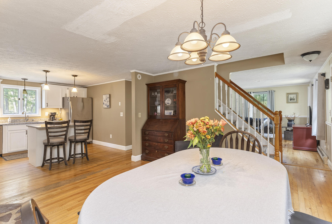
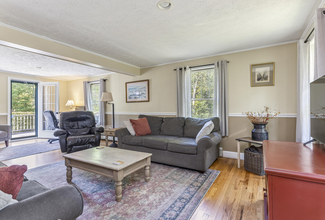
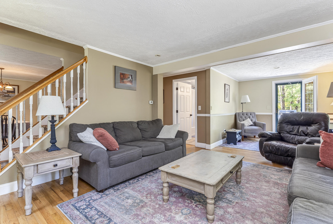
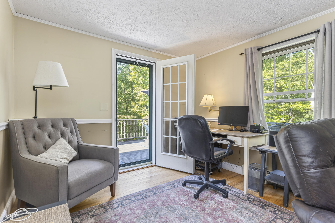
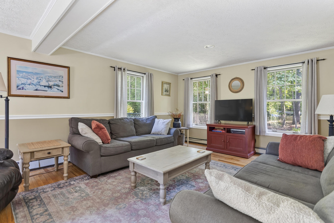
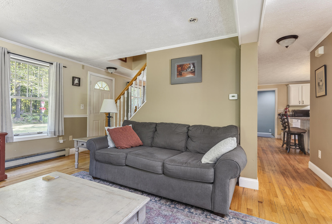
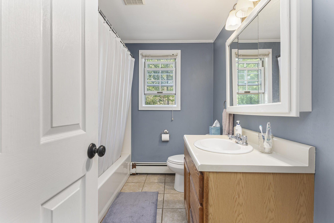
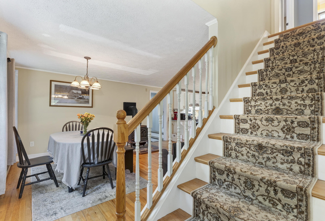
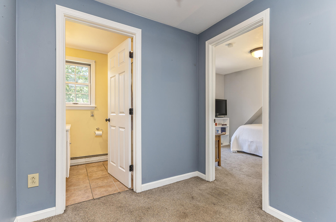
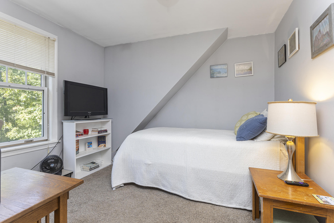
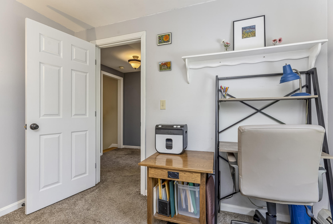
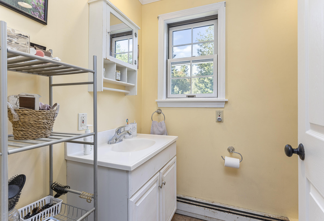
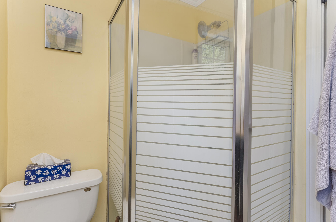
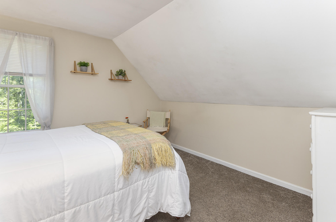
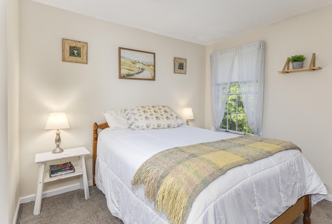
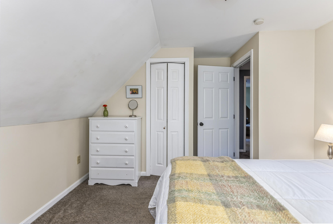
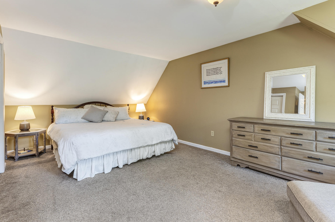
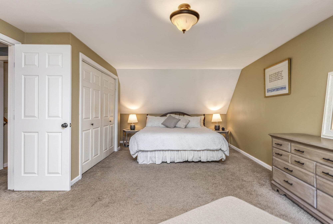
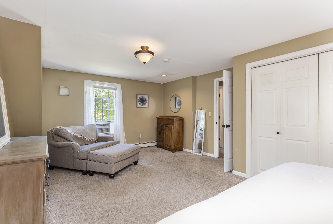
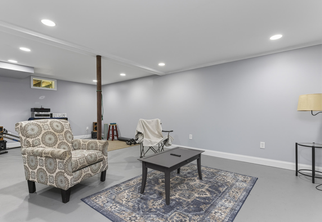
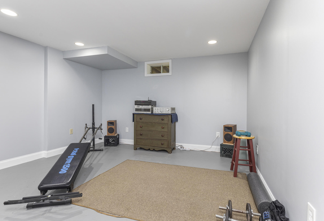
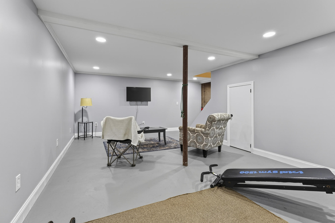
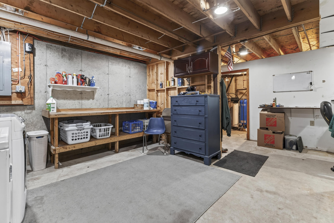
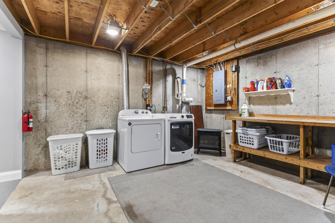
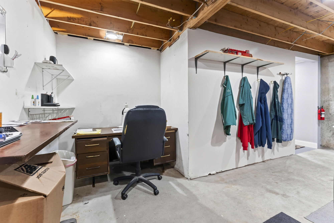
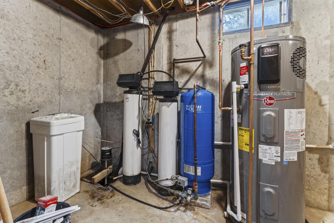
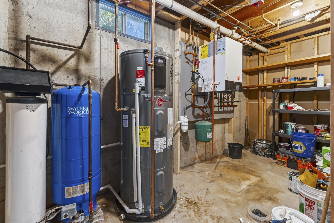
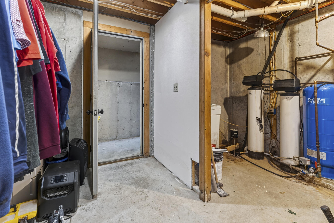
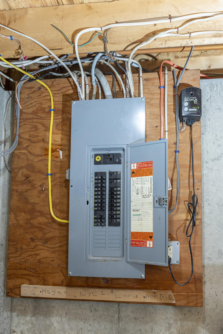
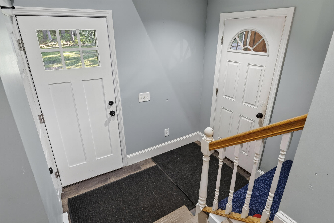
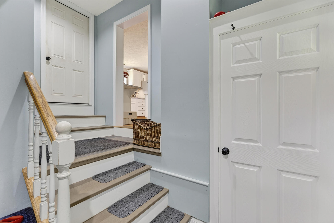
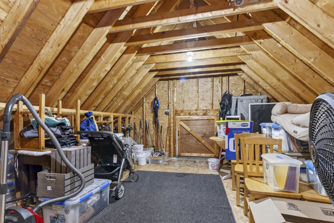
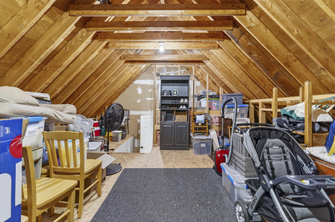
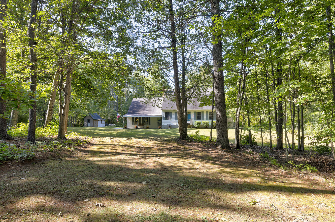
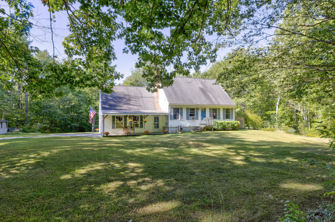
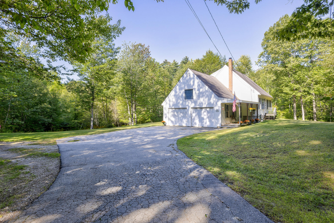
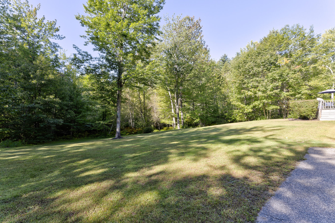
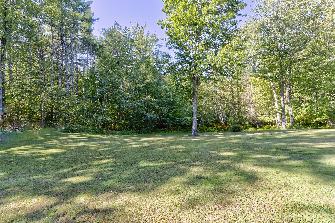
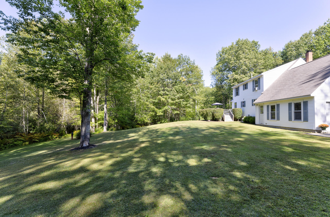
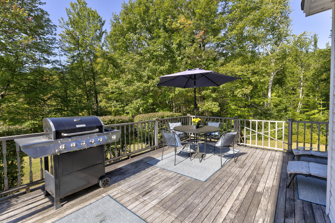
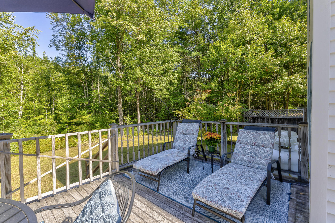
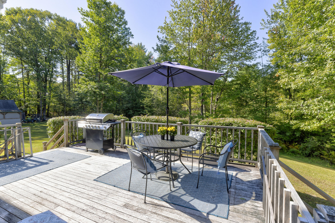
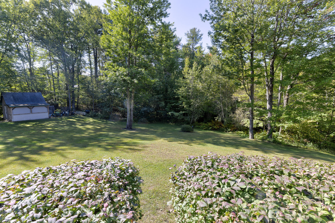
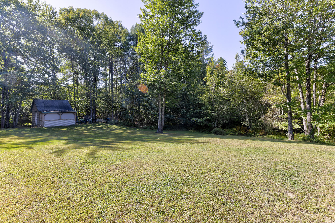
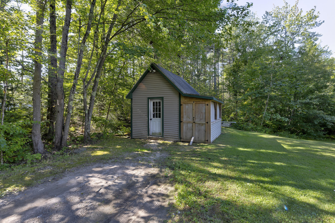
Welcome to 9 Standish Glen, a charming 3-bedroom, 2-full-bath Cape-style home offering comfortable living space and plenty of room for future possibilities. A few steps lead you into the fully applianced kitchen, featuring a center island and granite countertops. The dining room includes a wood stove, creating a warm and inviting atmosphere on those cold winter evenings. The spacious living room is conveniently located adjacent to a small first-floor office nook, perfect for working from home or managing everyday tasks. Upstairs, the primary bedroom offers adequate closet space along with two additional bedrooms and a full bathroom. The basement provides a versatile bonus room that could serve as a family room, exercise area, home office, or quiet reading space. The remaining basement area offers excellent storage and houses the electrical panel, water filtration system, boiler, and hot water heater, with direct access to the two-car garage. Above the garage, attic space provides potential for future expansion. Outside, enjoy a deck for entertaining, a welcoming backyard, and an impressive 533 feet of road frontage. 9 Standish Glen offers a combination of comfortable living, flexible space, and opportunities to make the home your own. For a video walk-thru go to YouTube and enter the property address.