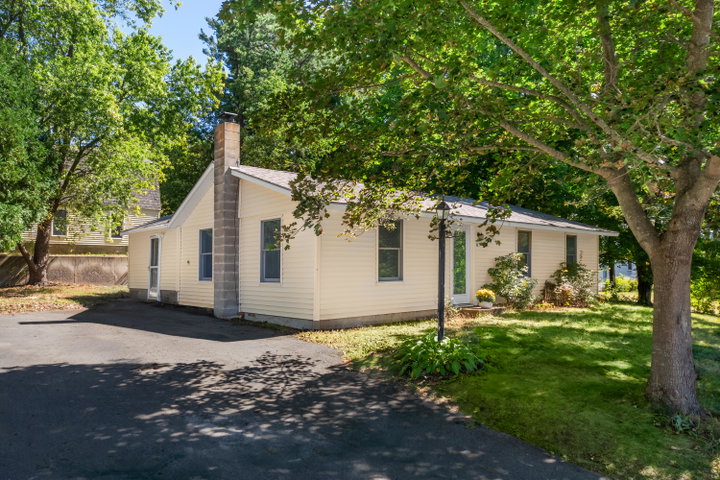
Set beneath mature trees on a .31-acre corner lot, this inviting South Berwick ranch offers the ease of one-floor living along with a garage that truly sets it apart.
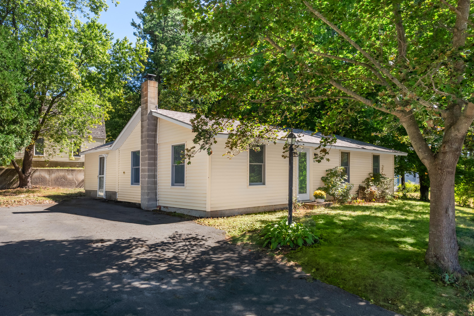
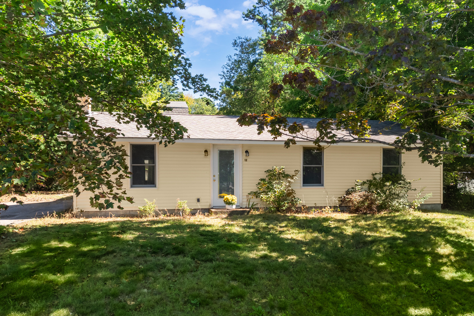
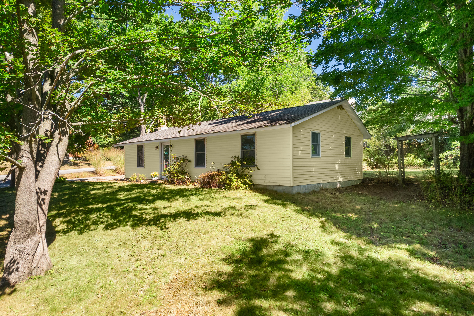
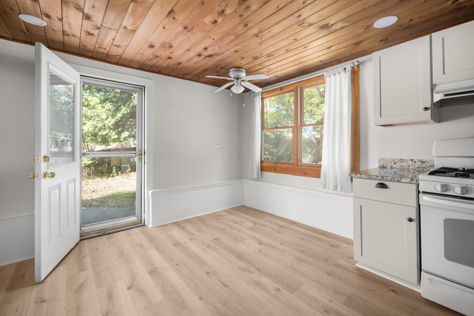
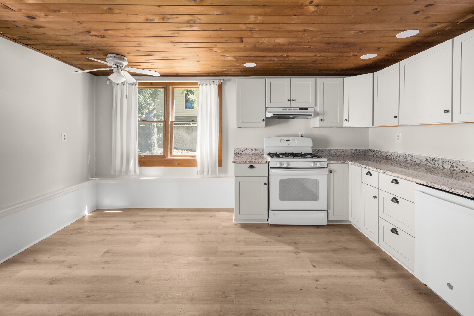
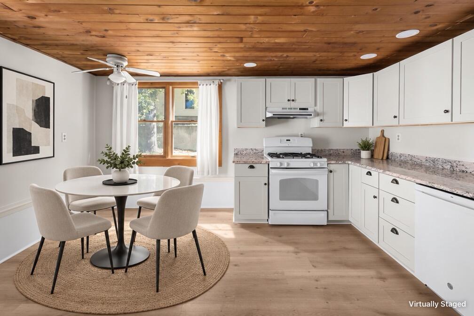
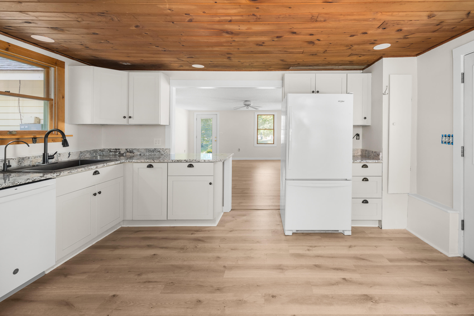
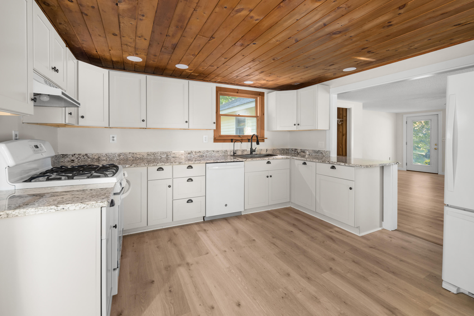
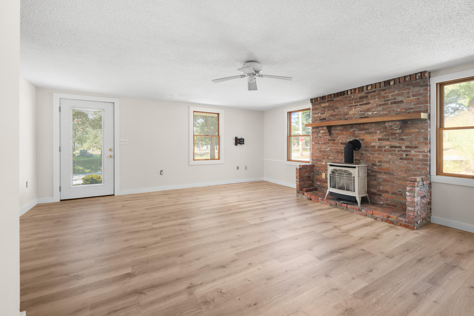
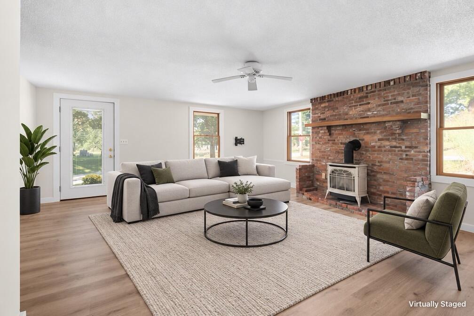
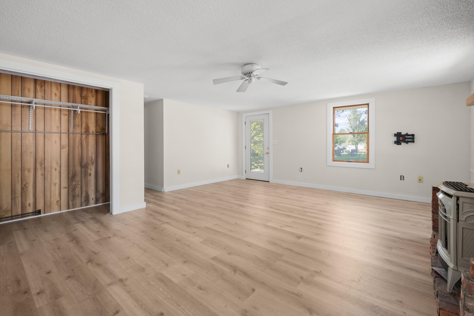
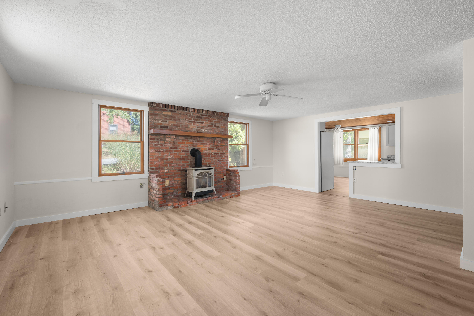
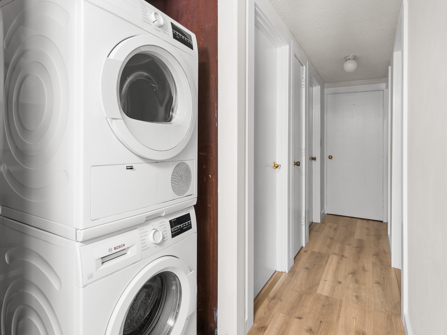
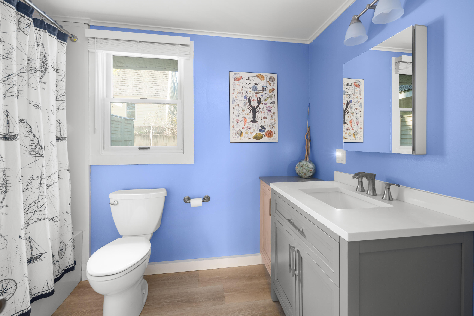
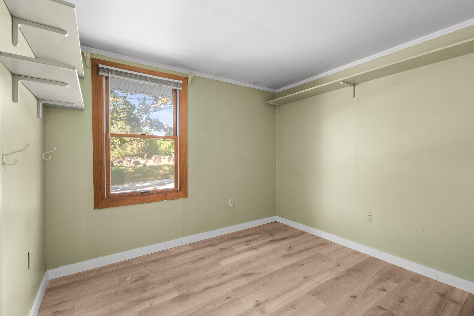
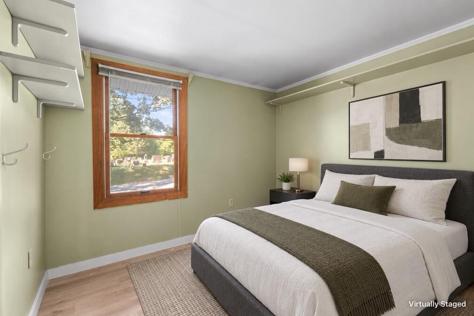
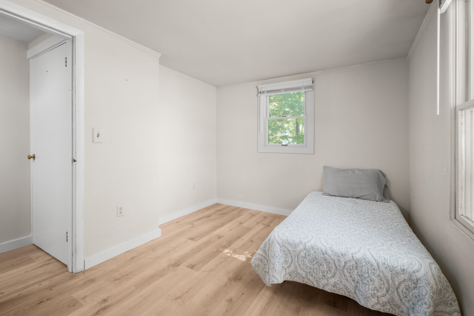
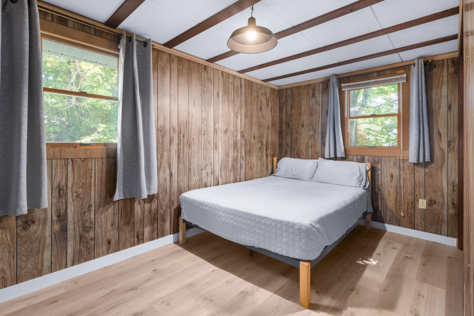
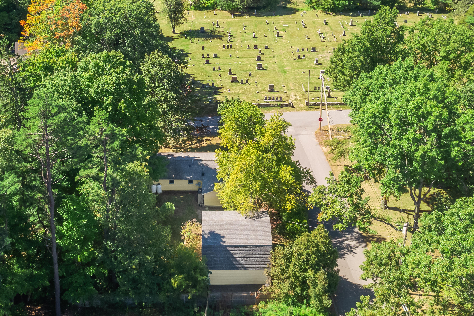
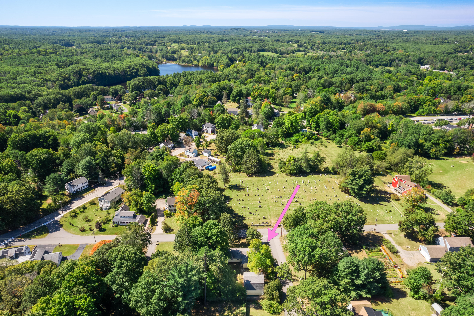
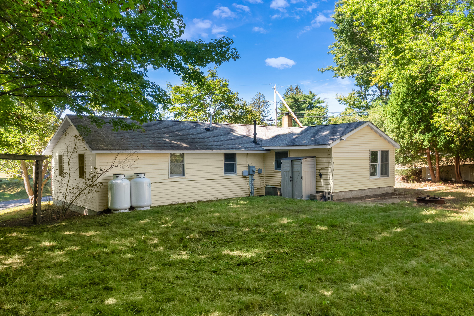
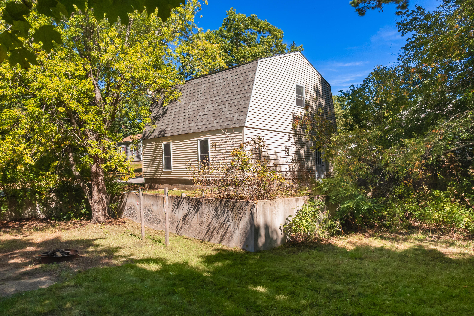
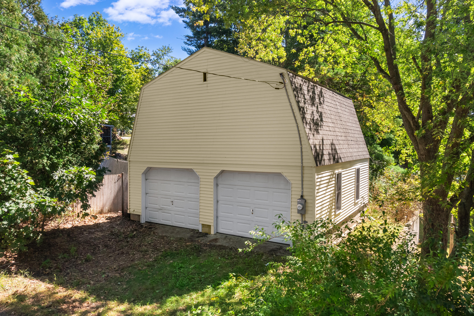
Set beneath mature trees on a .31-acre corner lot, this inviting South Berwick ranch offers the ease of one-floor living along with a garage that truly sets it apart. Inside, brand-new waterproof Pergo flooring creates a warm, cohesive look throughout while providing the worry-free durability needed for everyday life. The spacious living room is centered around a propane stove and striking brick hearth, giving the space a comfortable, welcoming feel. The eat-in kitchen blends new cabinetry, quartz countertops, and a new sink with the character of its wood-plank ceiling. Three bedrooms and a refreshed full bath, complete with a new vanity, toilet, and fixtures, round out the home's practical layout. Public water, public sewer, and on-demand hot water add to the ease of ownership. The open backyard offers room to relax, garden, or gather around a fire, with mature trees providing privacy, shade, and a natural backdrop. Nearby, the detached two-car garage adds far more than parking. Its second-floor loft provides an impressive amount of extra space for storage, projects, or hobbies, while a new electrical panel and wiring expand how the building can be used. Just as appealing is the location. Berwick Academy and the local elementary school are within walking distance, with downtown South Berwick and Vaughan Woods State Park just minutes away. Dover is approximately 10 minutes from the property, and nearby Route 236 provides a direct connection to Kittery, Portsmouth, and Portsmouth Naval Shipyard. Join us for public open house on Saturday 11-1!