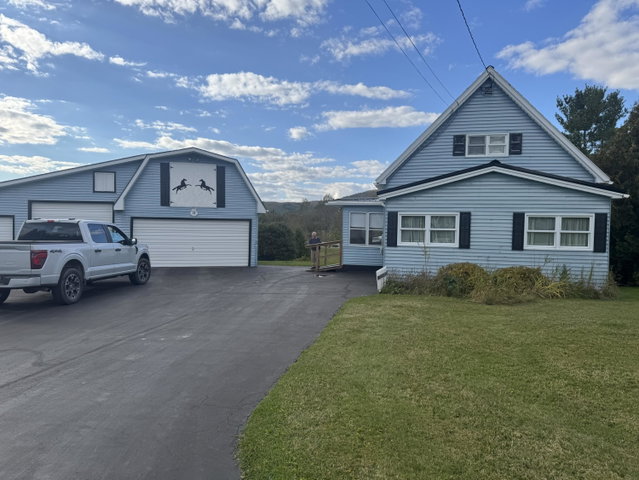
Built in 1949, this charming cottage-style Cape is nestled at the corner of Demsey Curve Road, just a short distance from the golf course and directly across from the Heritage Trail.
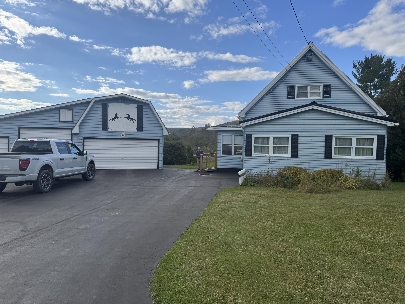
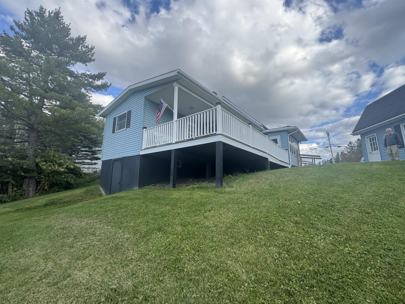
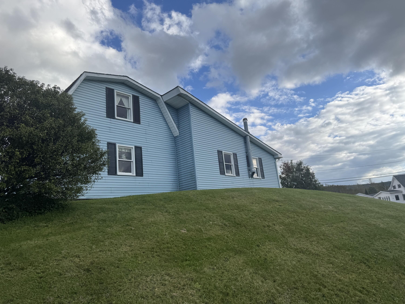
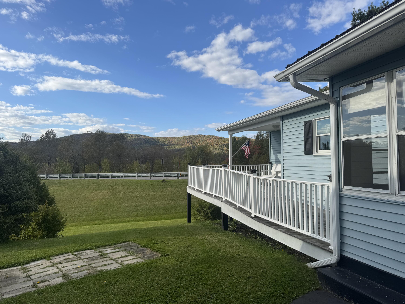
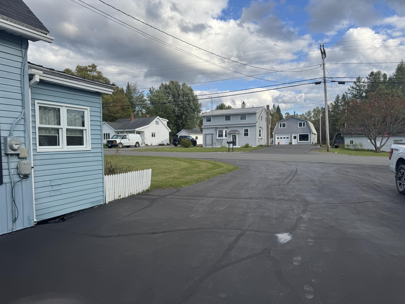
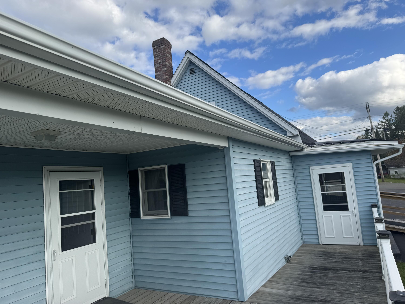
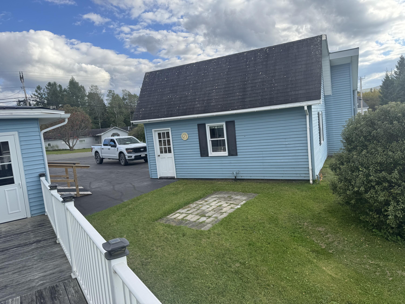
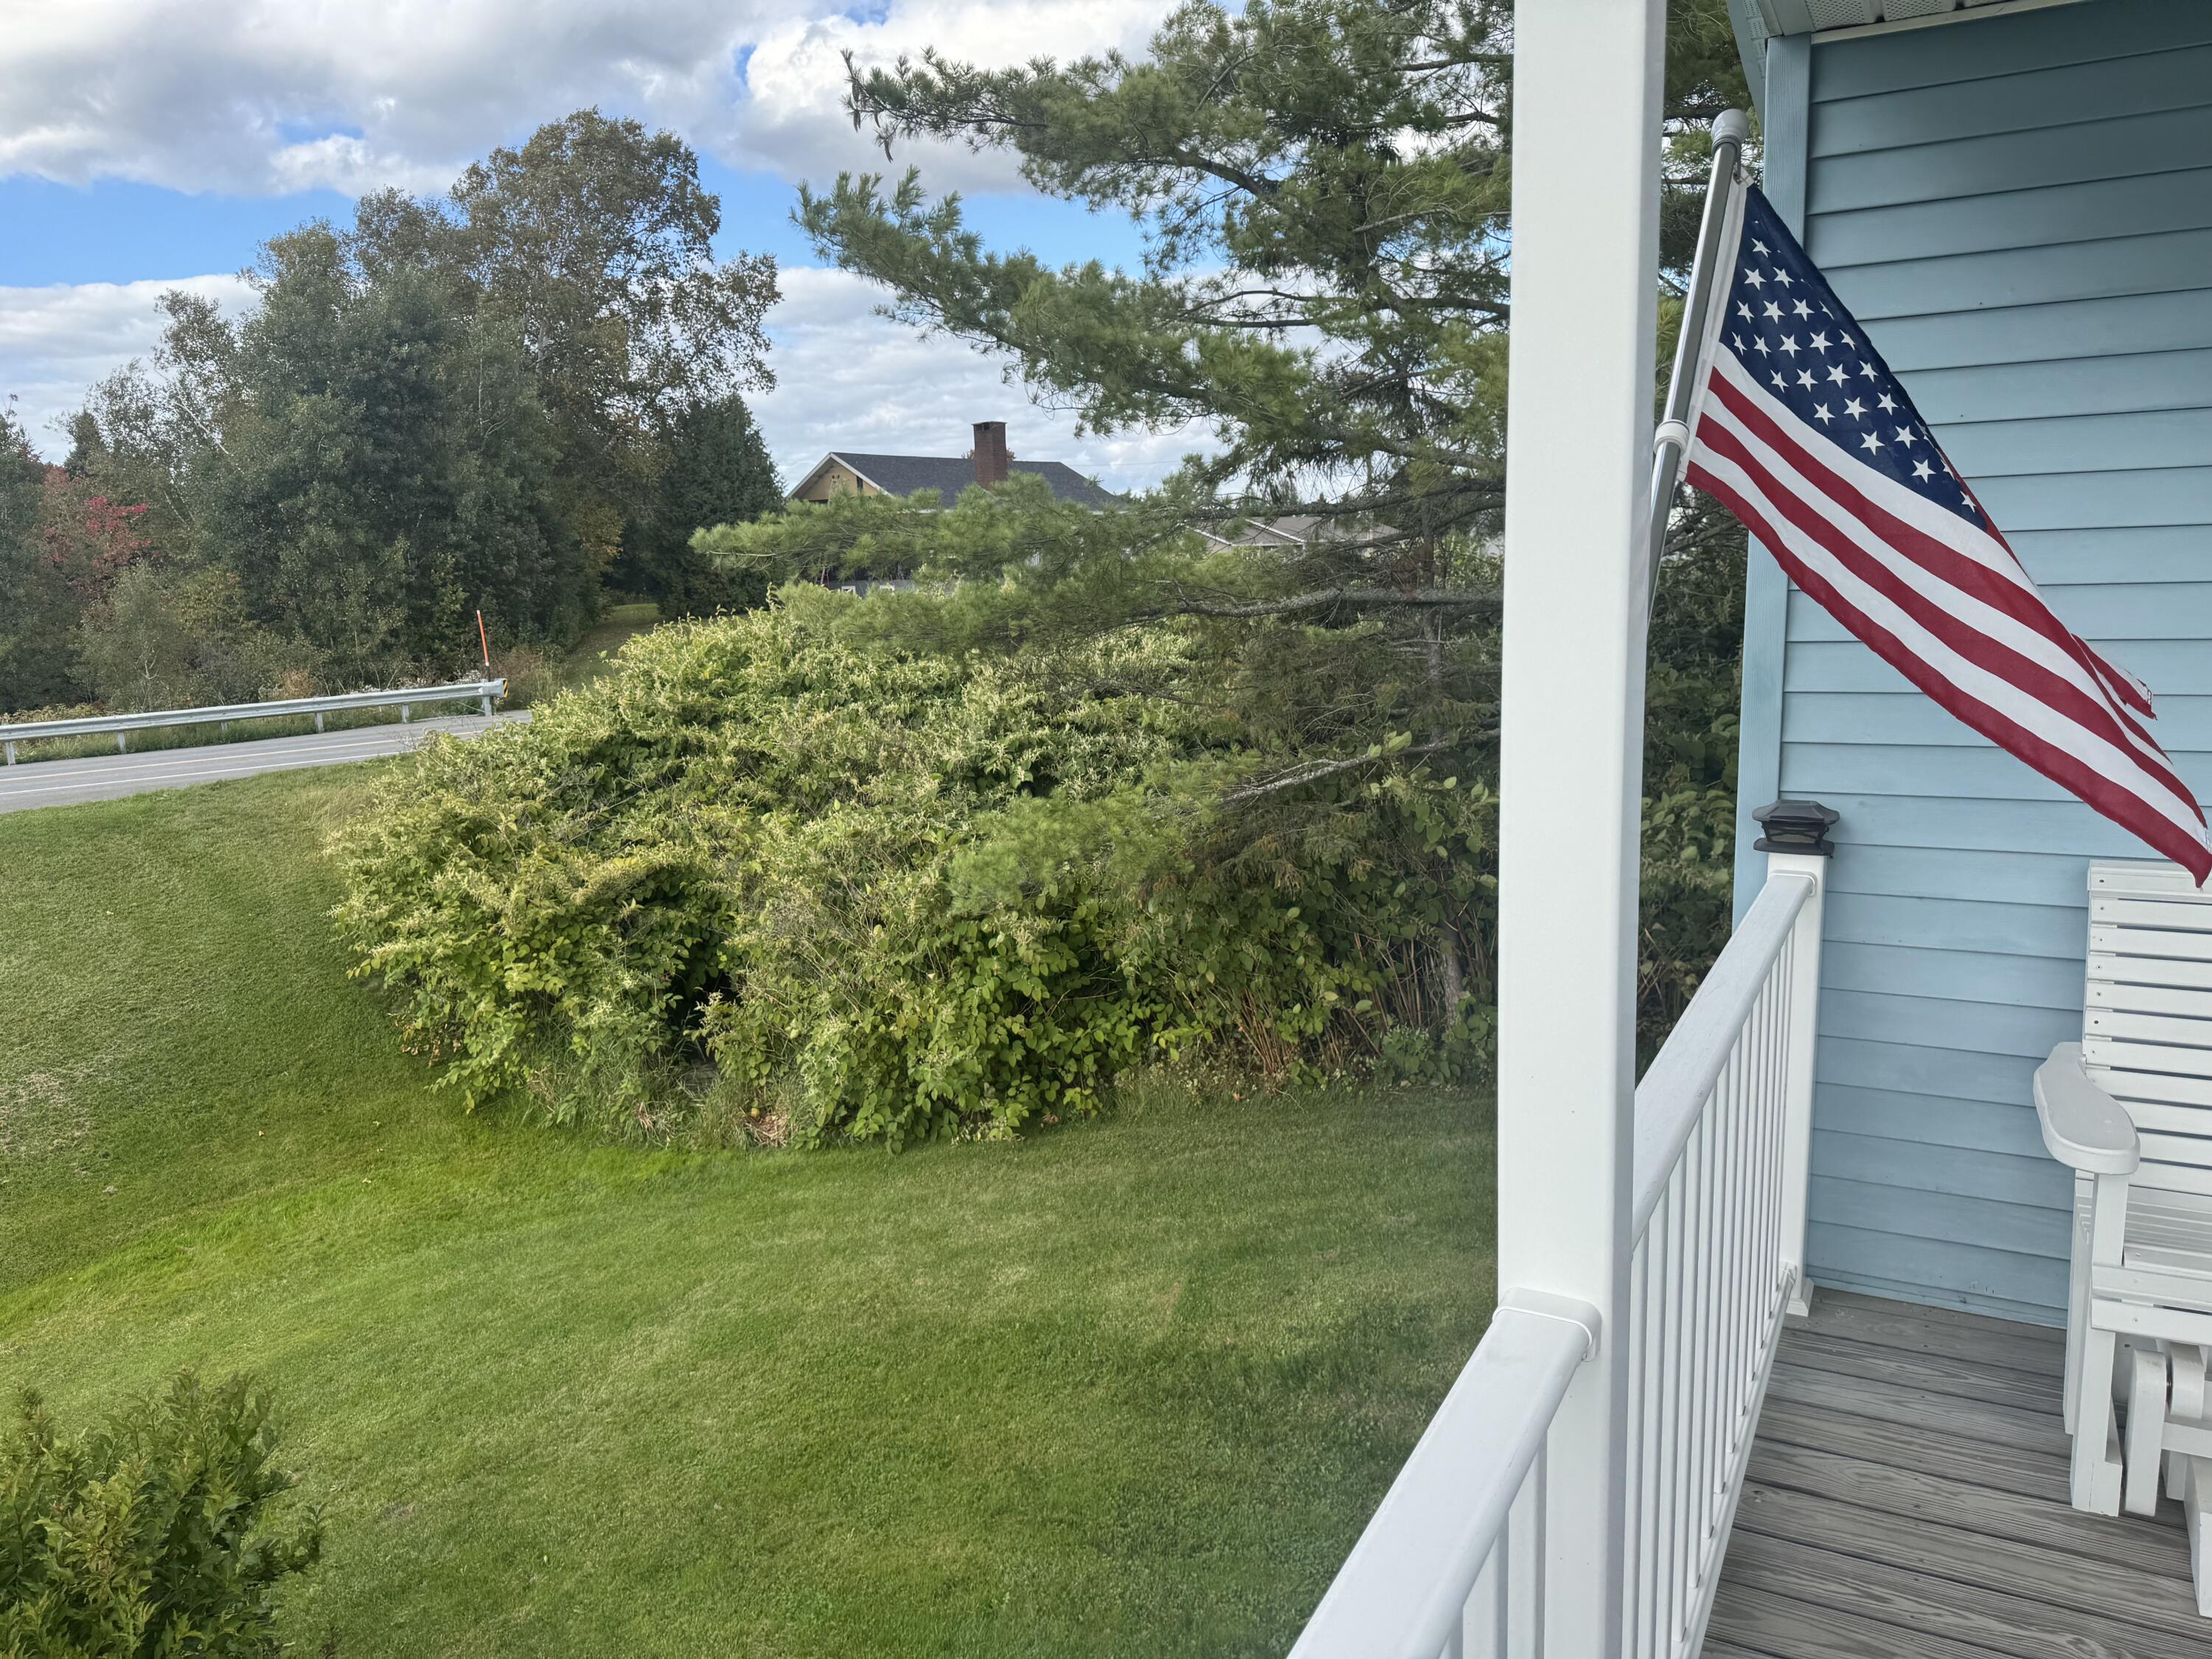
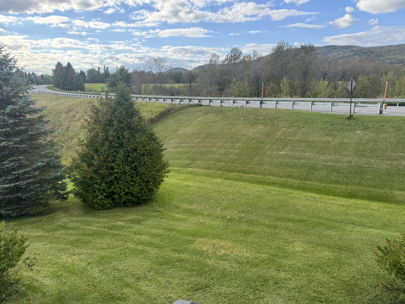
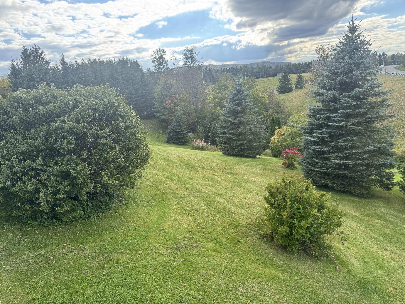
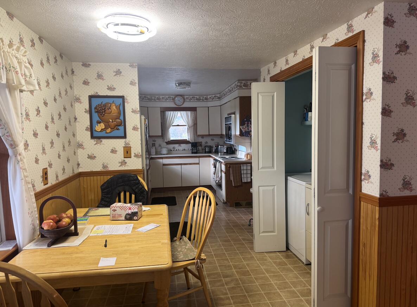
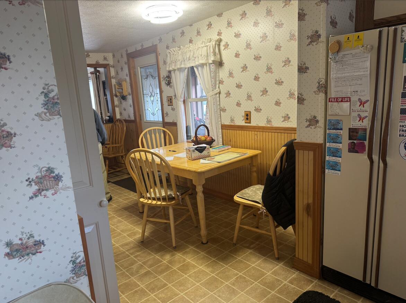
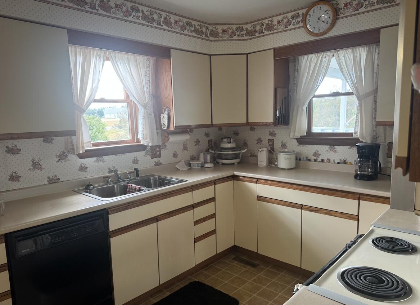
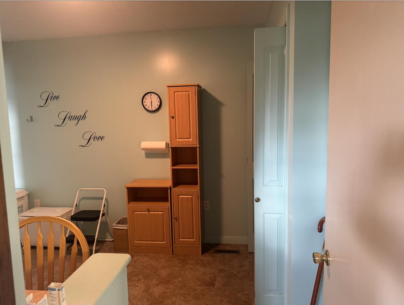
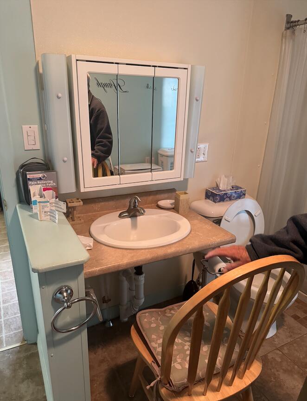
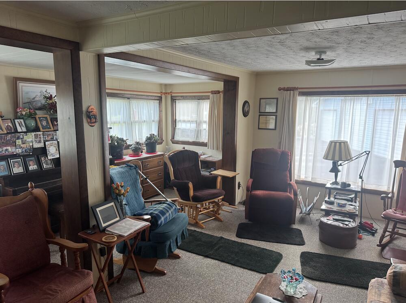
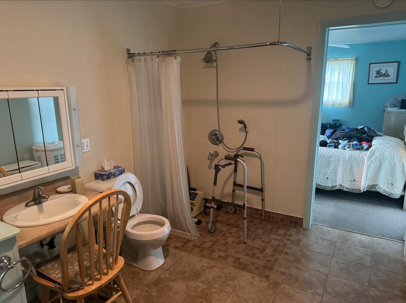
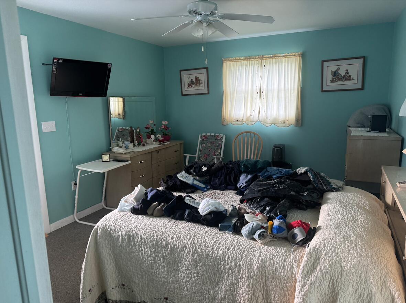
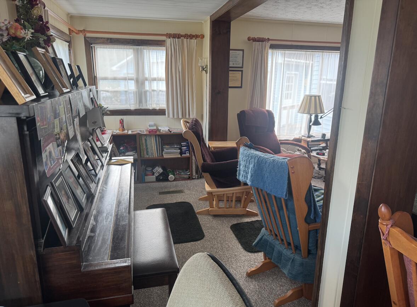
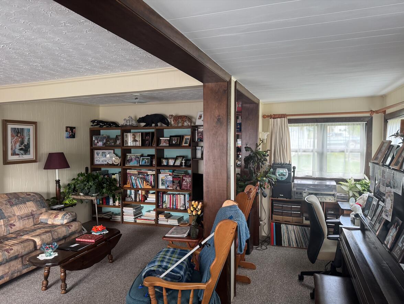
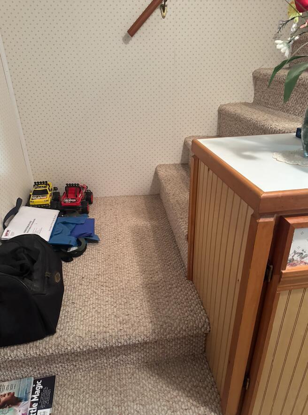
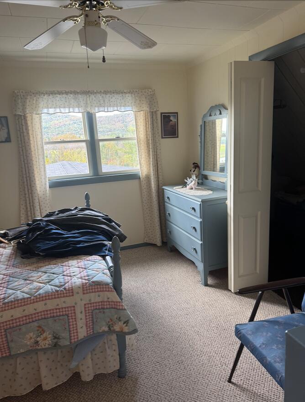
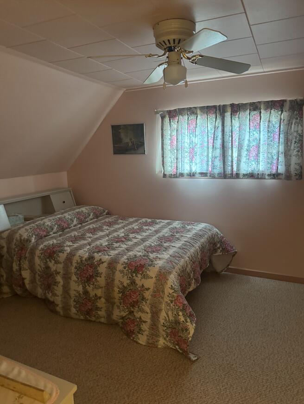
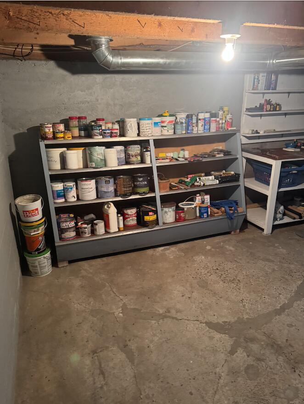
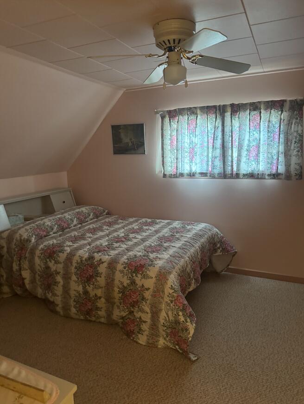
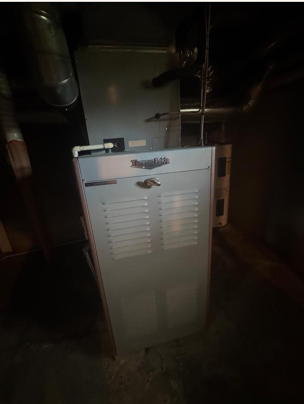
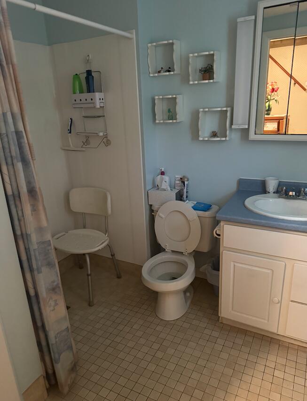
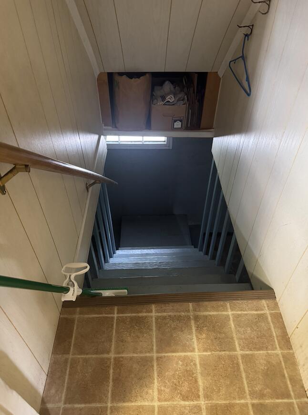
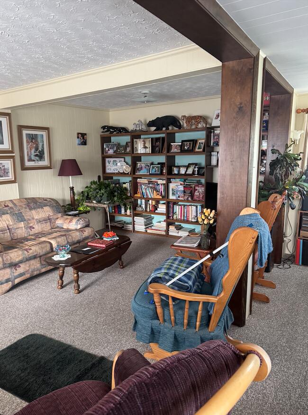
Built in 1949, this charming cottage-style Cape is nestled at the corner of Demsey Curve Road, just a short distance from the golf course and directly across from the Heritage Trail. This home features a peaceful setting with beautiful scenery and convenient access to outdoor recreation. Accessibility has been thoughtfully incorporated throughout the home, including wide doorways for easy access and roll-in tile showers. Enjoy your morning coffee on the porch while taking in the beautiful surroundings. Inside, you will find a cozy living room that was expanded from a formerly enclosed porch, creating additional living space with a warm and inviting feel. Two roomy bedrooms upstairs provide comfortable space for guests, family members, or a home office. The garage adds tremendous versatility. The first bay is insulated and includes a small kitchen setup, perfect for summer cooking, entertaining, or additional workspace. A cute loft above provides additional space that could be used as a craft room, hobby area, or summertime sleeping area for guests. The remaining garage space features a large garage door suitable for big trucks, along with a smaller garage door for an SUV or other vehicle. There is plenty of room for vehicles, equipment, storage, hobbies, and more. Furniture and tools may be negotiated with the sale. This unique property combines charm, accessibility, scenic surroundings, and versatile spaces for comfortable living and recreation. Come take a look and see everything this special property has to provide.