Lisbon
$419,000
9 Gayton Road
mls: 1681133
Bedrooms: 3
Bathrooms: 2
Year Built: 1989
Sq Footage: 1,782
Lot Size: 3.08
Taxes: $5,932
Status: Active

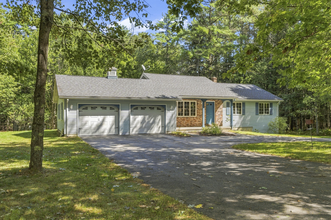
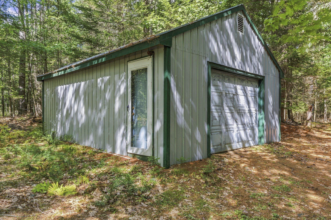
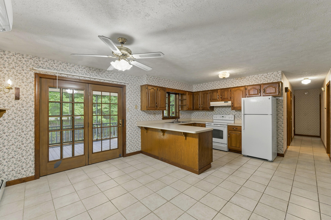
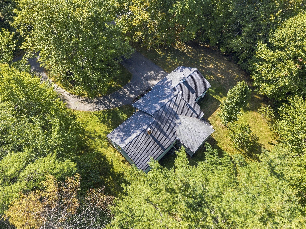
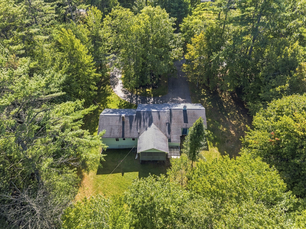
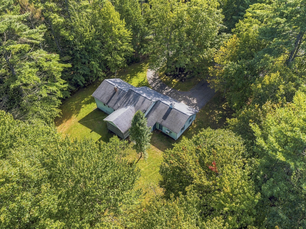
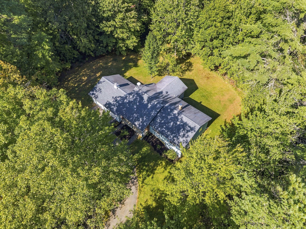
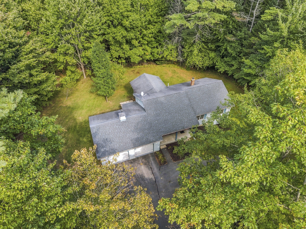
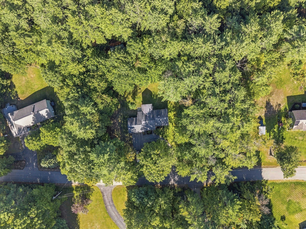
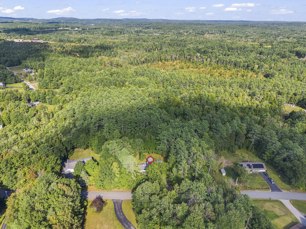
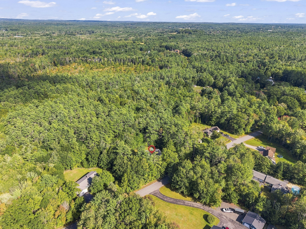
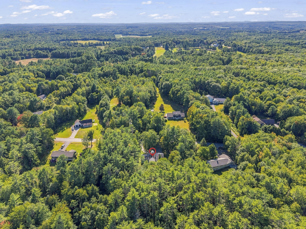
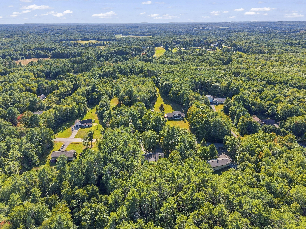
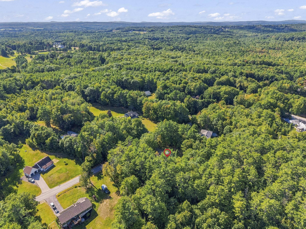
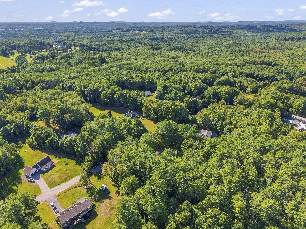
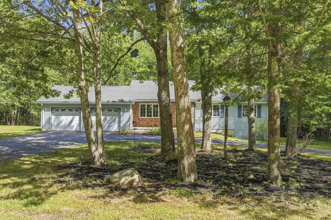
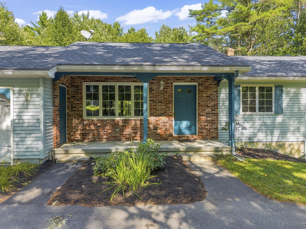
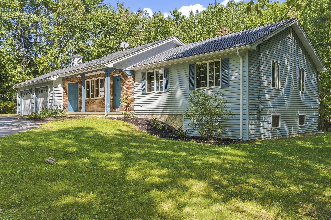
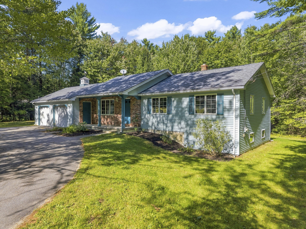
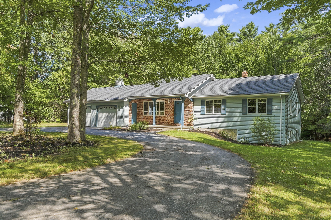
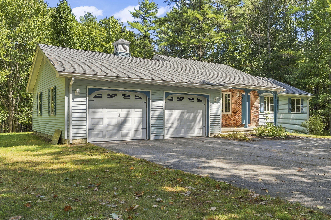
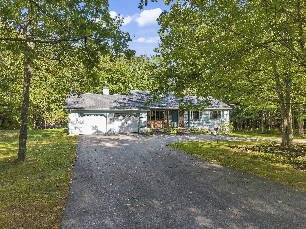
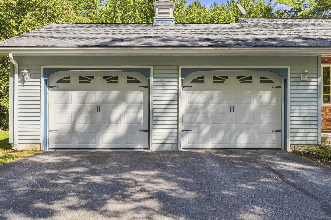
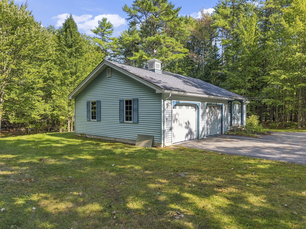
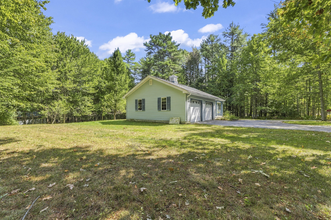
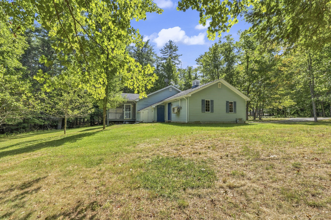
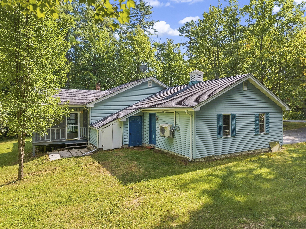
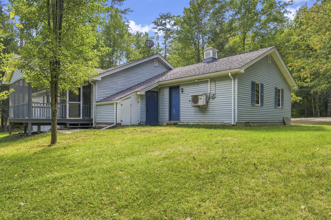
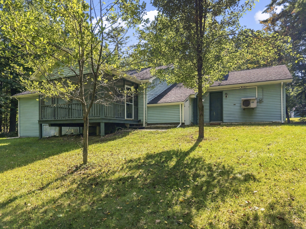
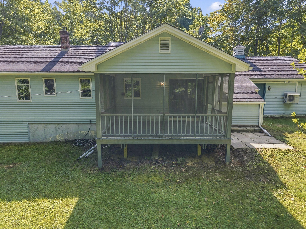
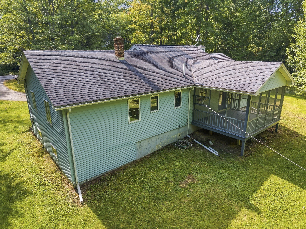
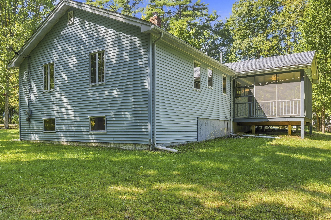
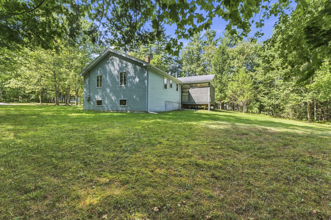
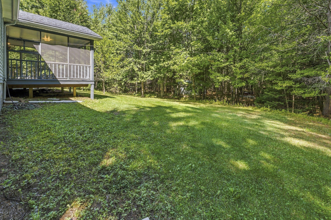
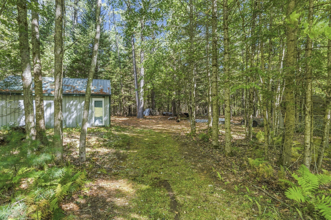
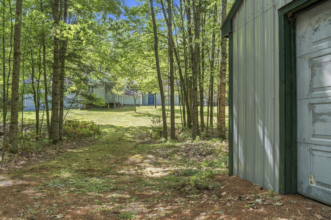
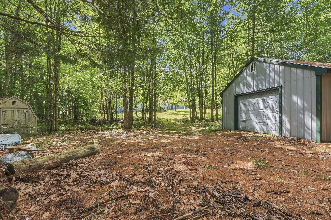
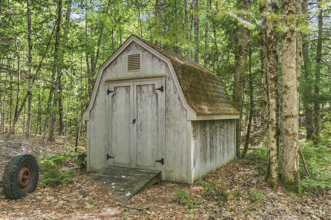
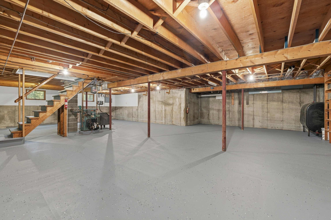
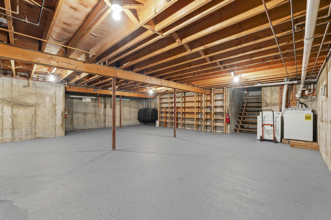
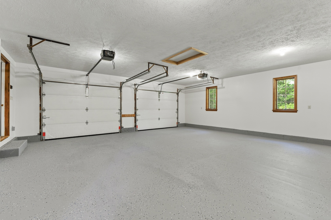
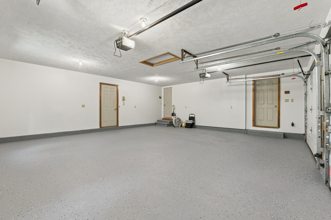
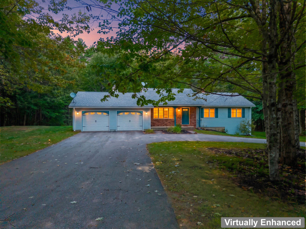
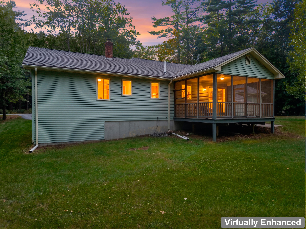
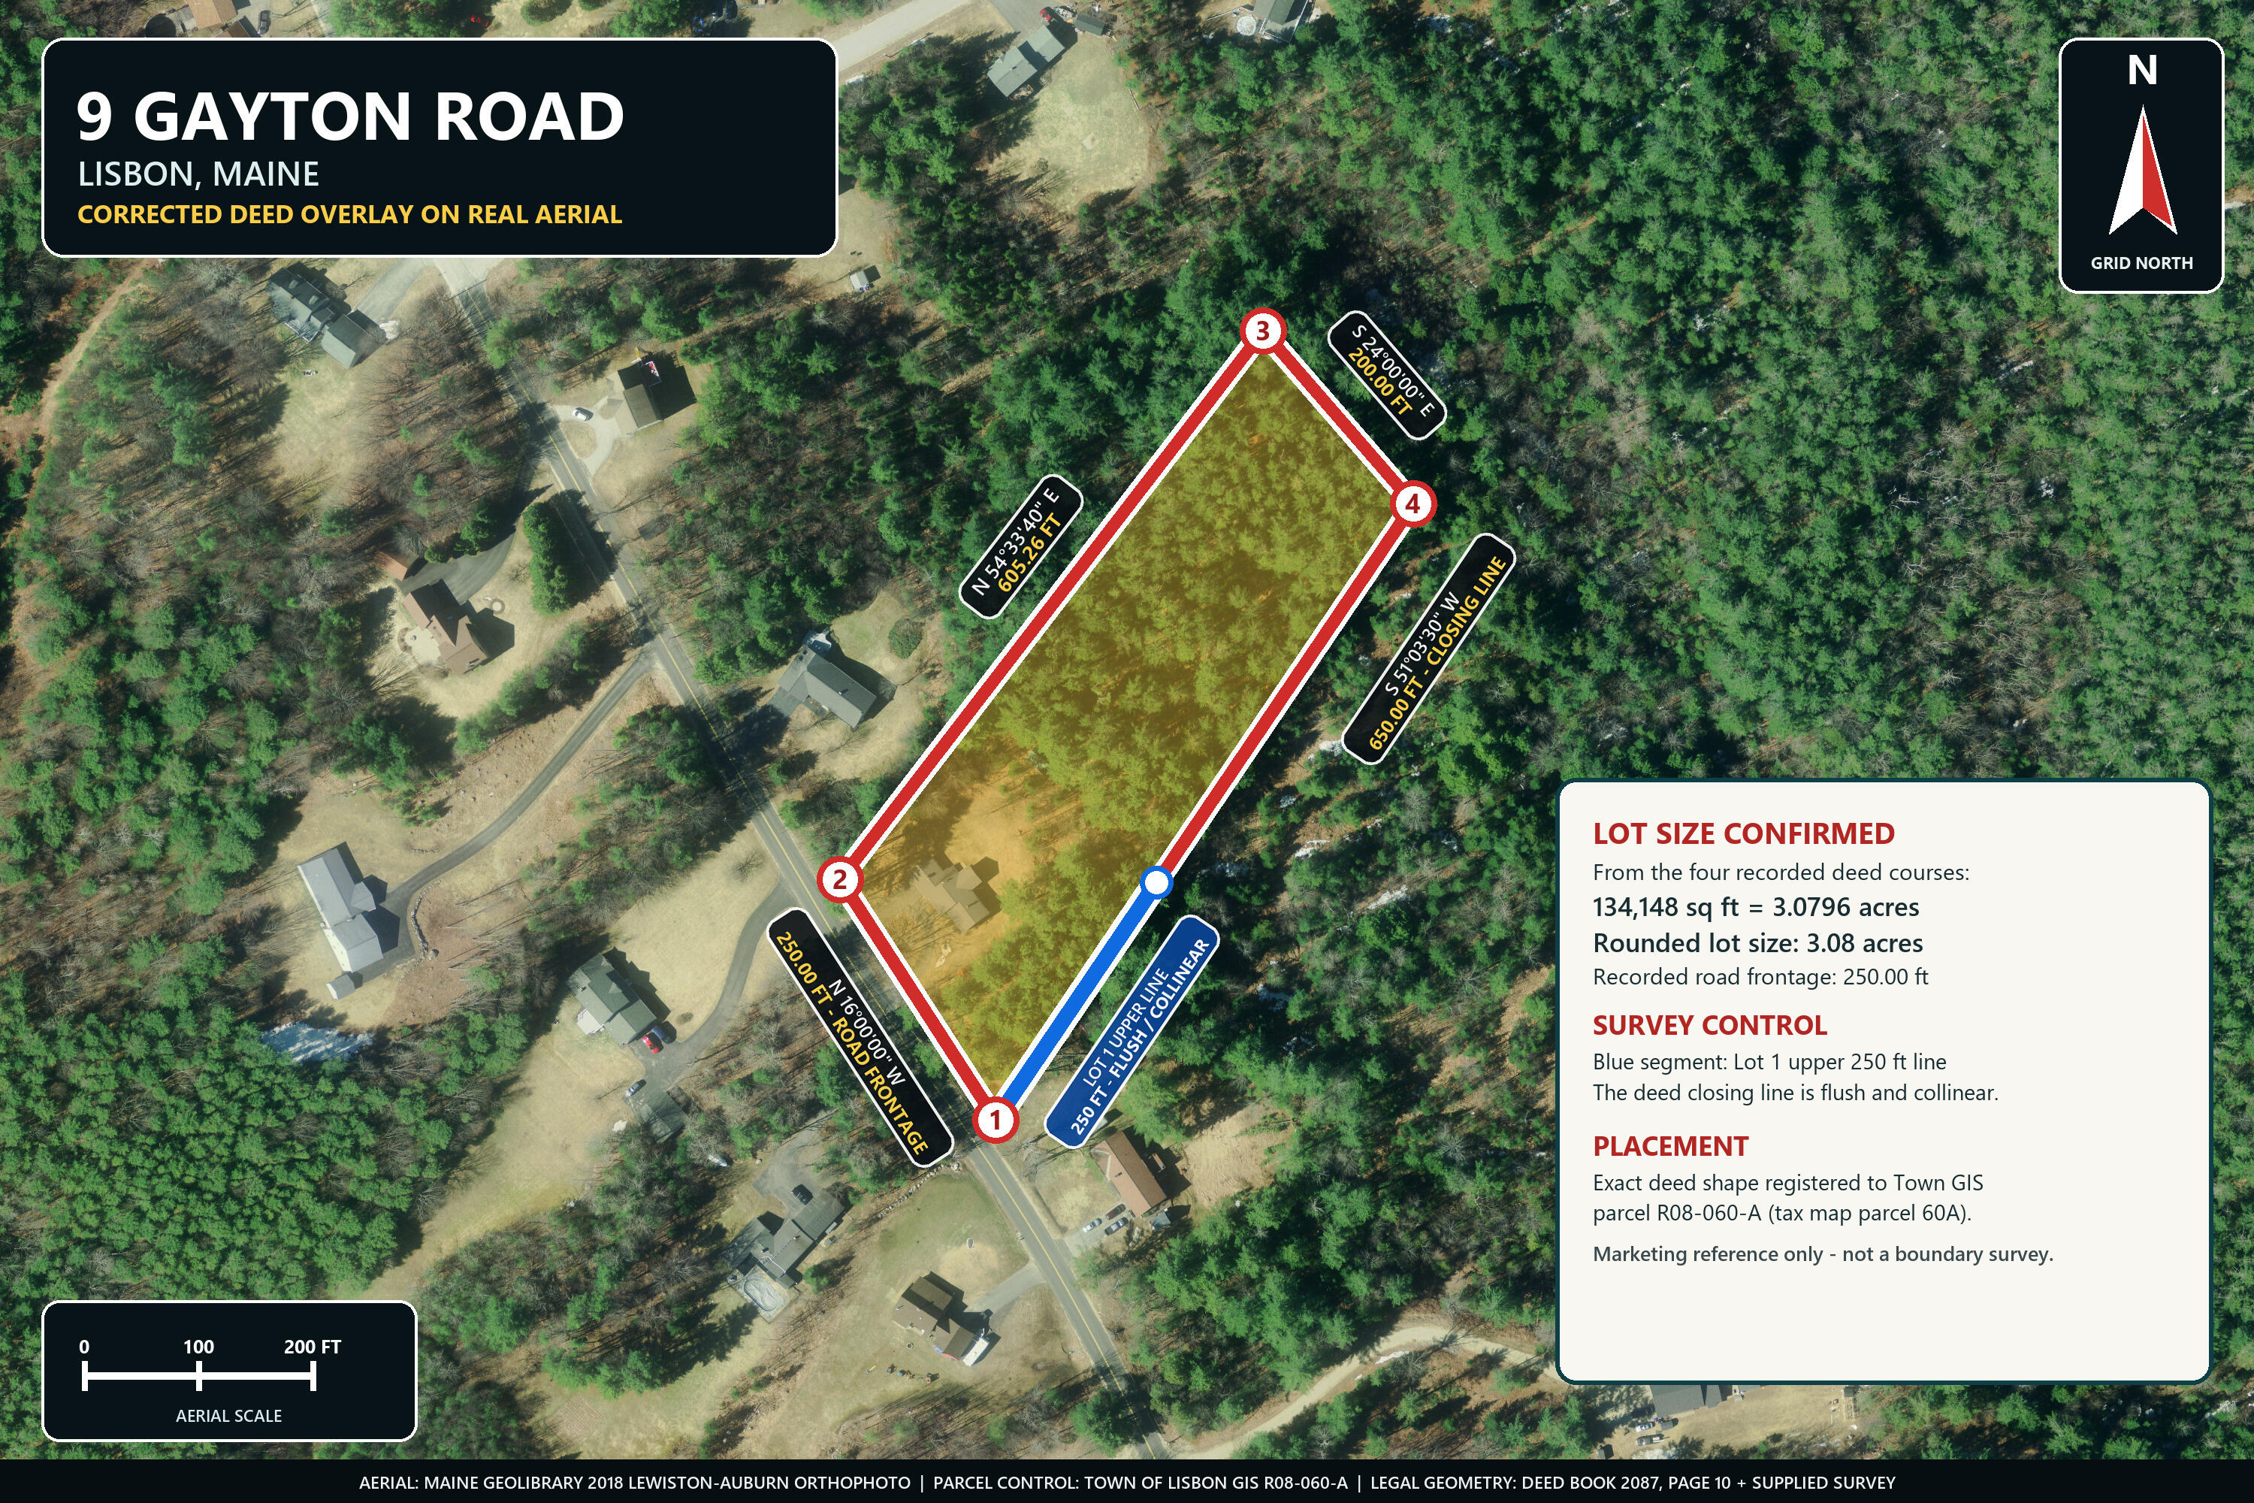
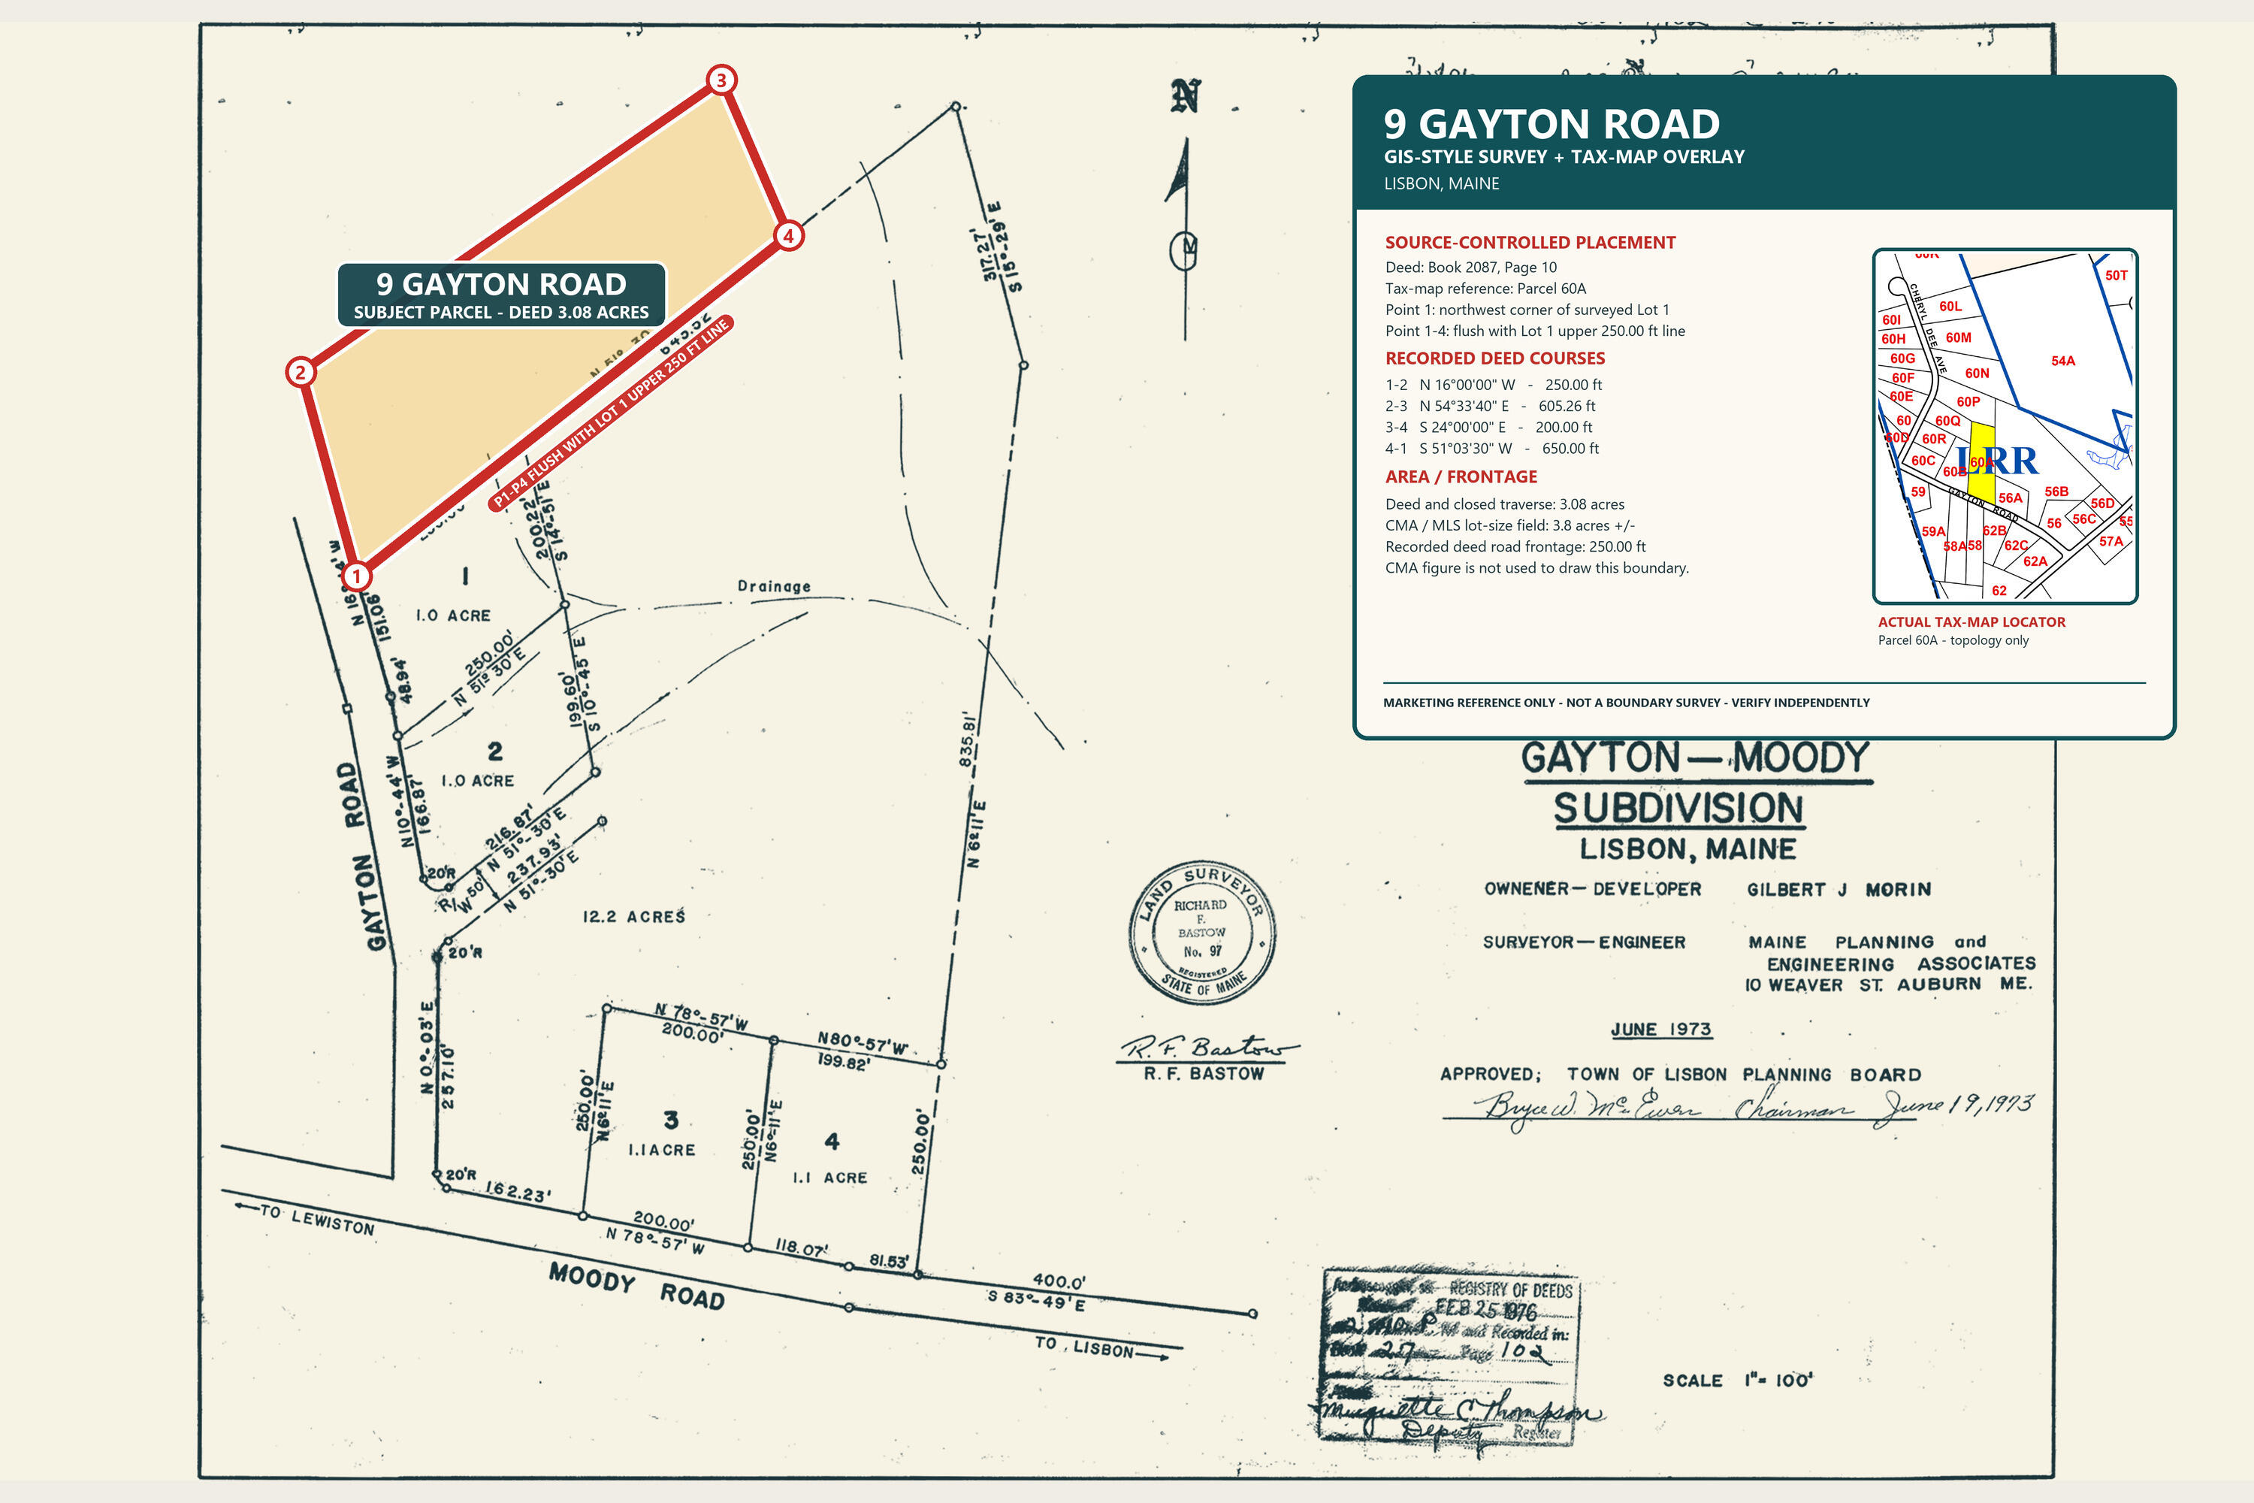
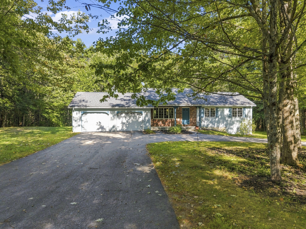
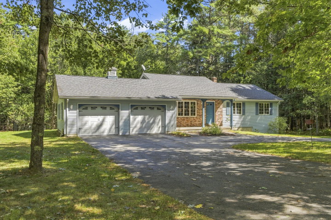
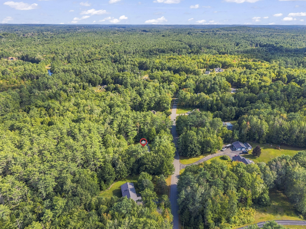
Set on a private 3.08± acre lot, this 1,782± SF ranch offers 3 bedrooms, 1.5 bathrooms, a full unfinished basement and an impressive attached 2-car garage as well as another 1 car garage on dirt floor in the back yard.

Listed by: Tim Dunham Realty
contact 207-729-7297
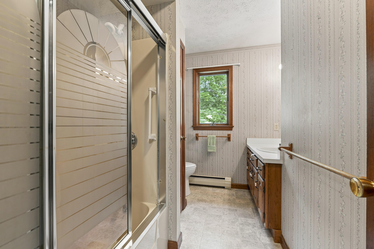
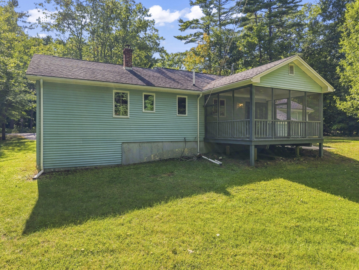
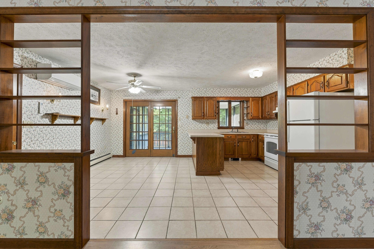
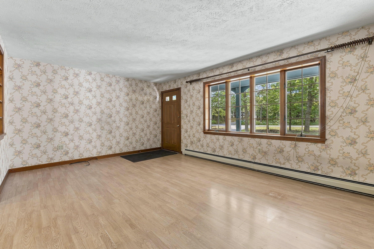
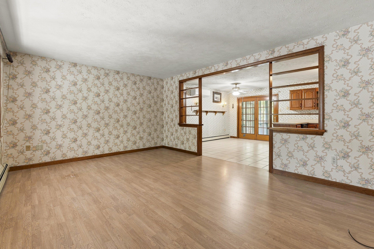
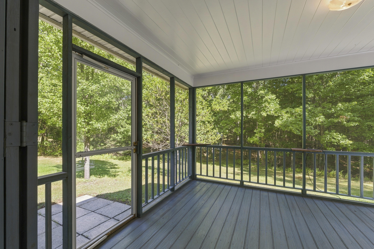
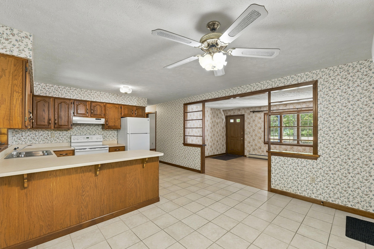
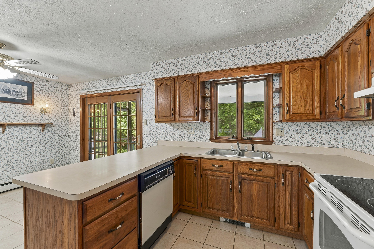
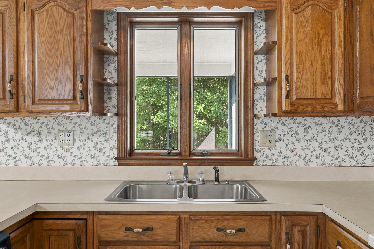
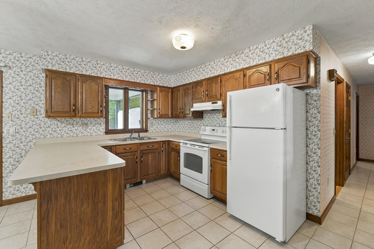
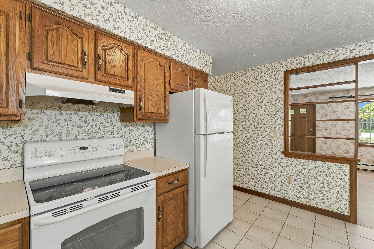
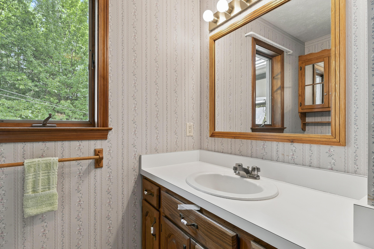
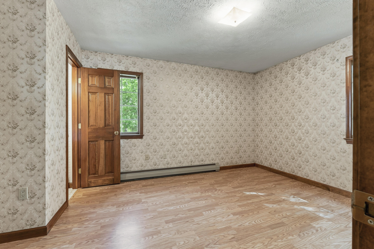
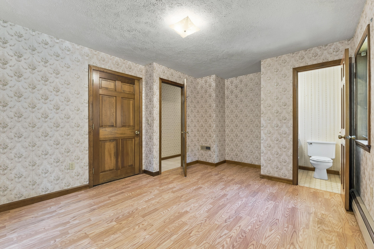
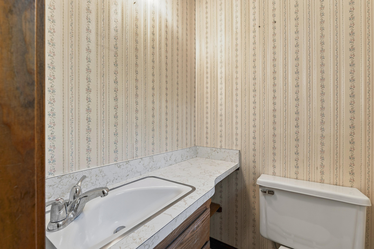
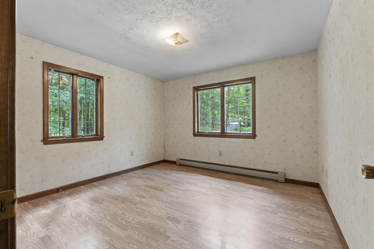
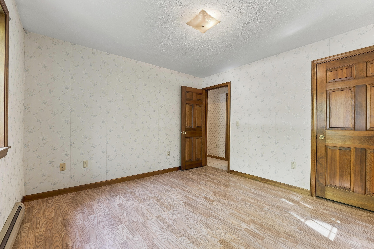
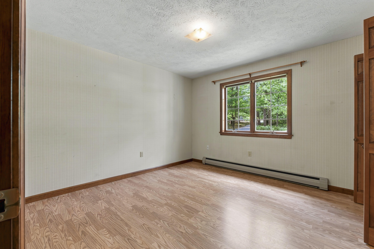
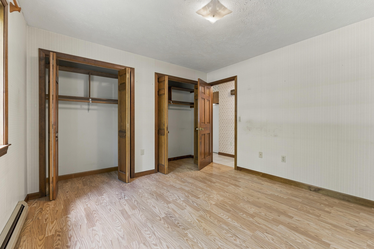
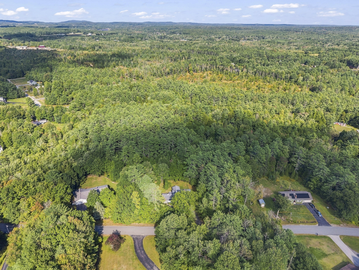
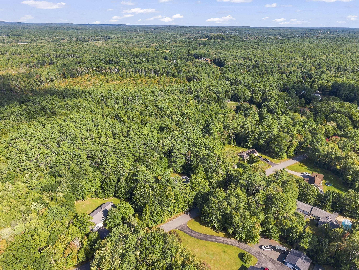
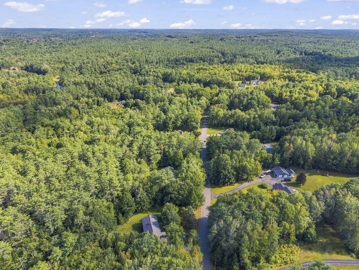
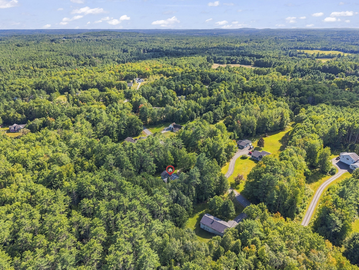
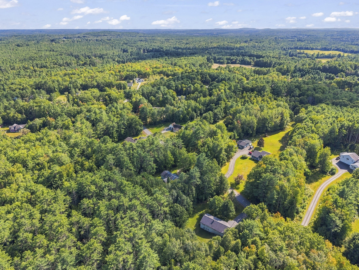
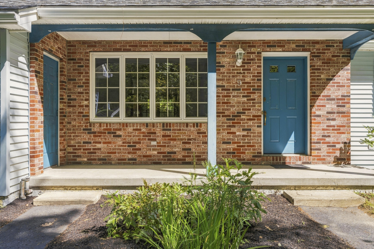
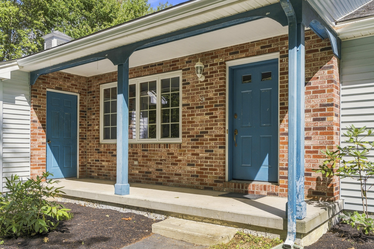
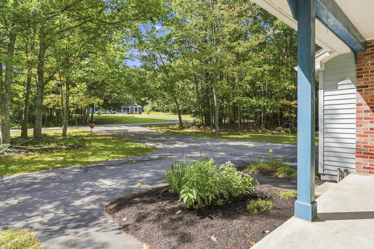
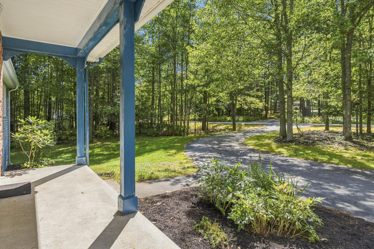
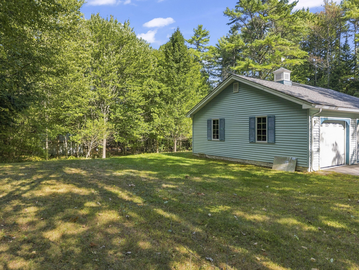
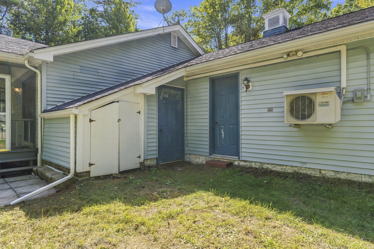
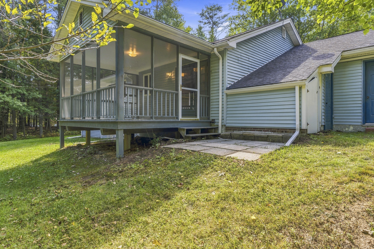
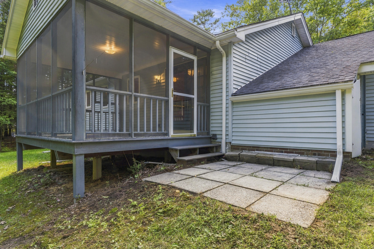
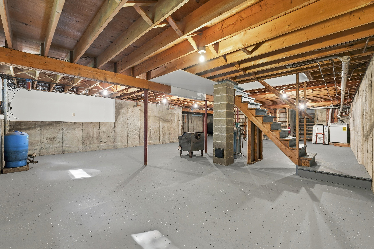
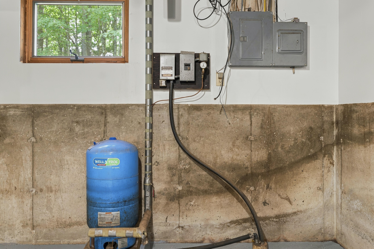
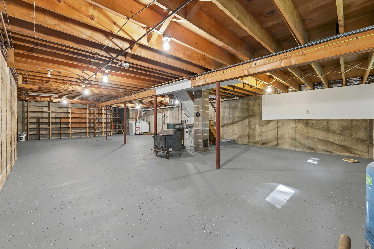
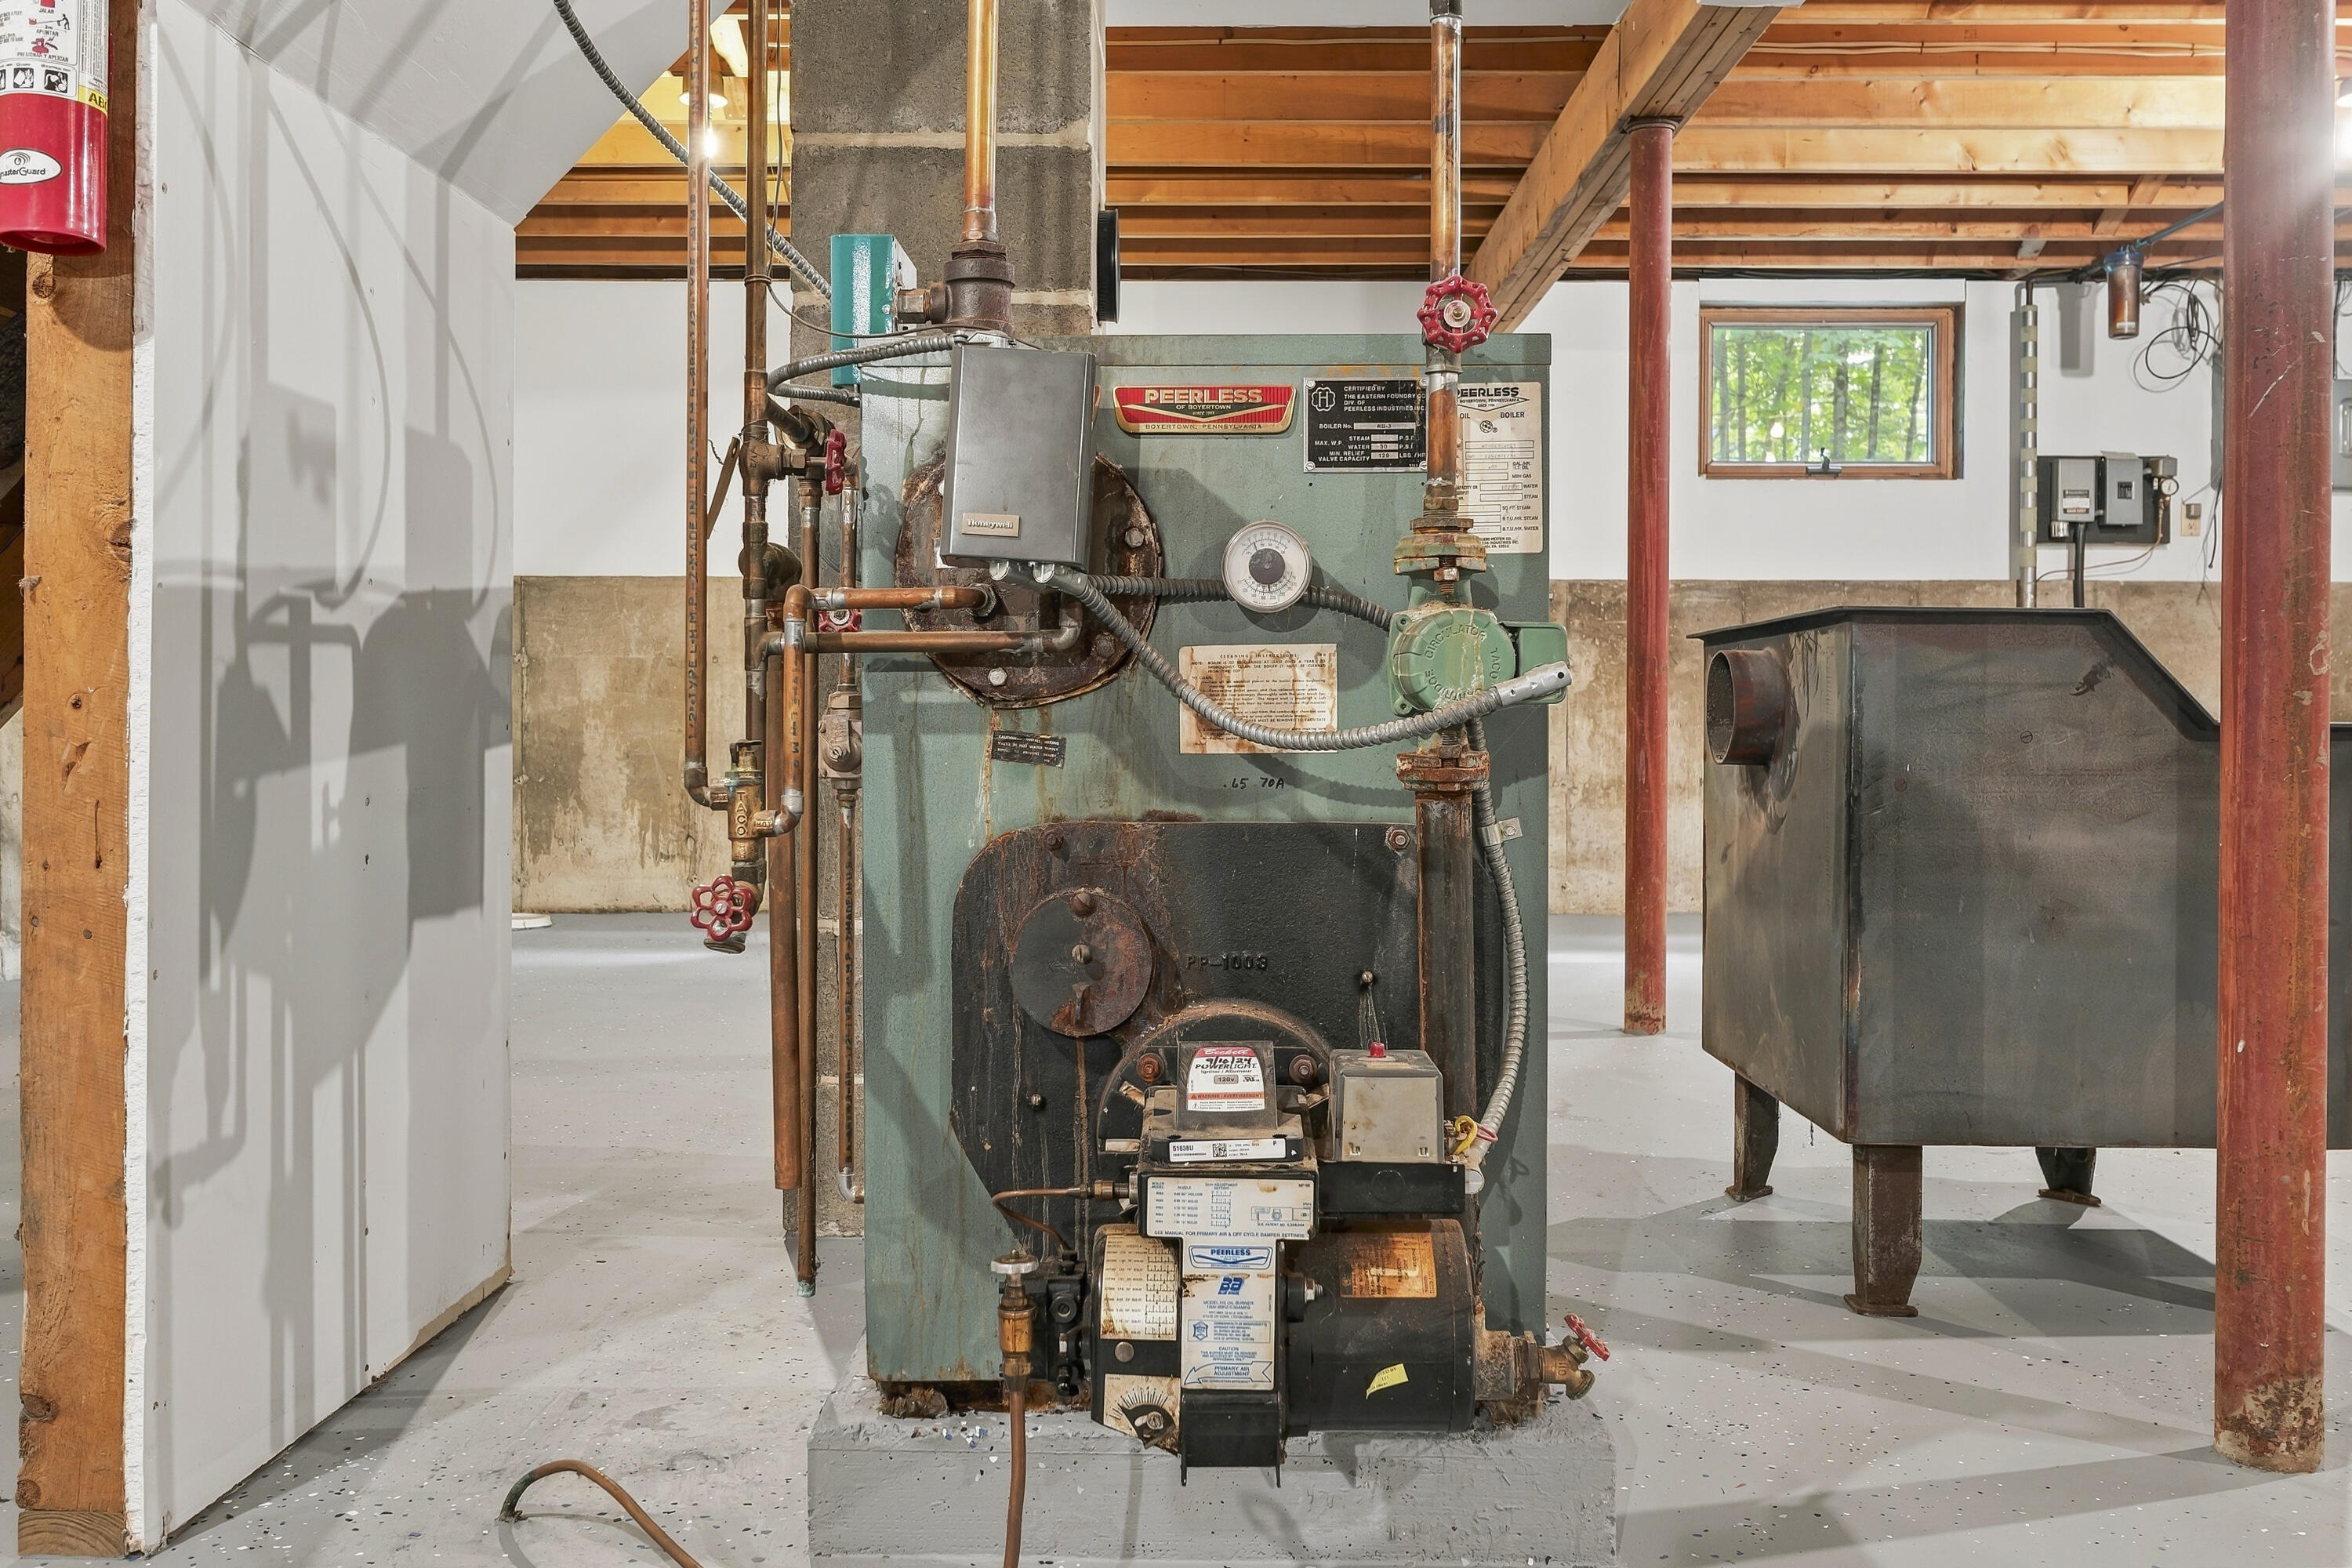
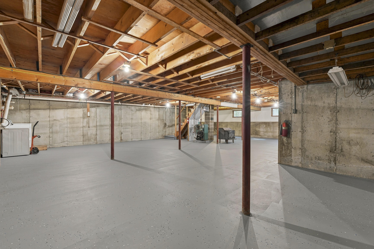
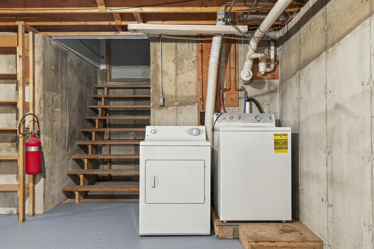
Set on a private 3.08± acre lot, this 1,782± SF ranch offers 3 bedrooms, 1.5 bathrooms, a full unfinished basement and an impressive attached 2-car garage as well as another 1 car garage on dirt floor in the back yard. The single-level layout provides comfortable everyday living with a spacious kitchen and dining area, living room, three bedrooms with a 1/2 bath in the primary bedroom. The home has been well cared for but offers an opportunity for the next owner to make cosmetic updates and finishes their own. Outside, the paved driveway leads to a nicely set-back home surrounded by a mix of open lawn and woods, creating a private country setting while remaining convenient to Lisbon, Lewiston/Auburn and surrounding communities. The large unfinished basement provides excellent storage and potential for additional usable space, while the oversized garage offers room for vehicles, equipment, hobbies and more. Private well reporting an impressive 50+ GPM and septic, hot-water baseboard heat, heat pump for cooling and heating and plenty of land complete the package.

Listed by: Tim Dunham Realty

Above Grade Finished Area
1782.00
Accessibility Features
Appliances
Dishwasher, Dryer, Electric Range, Refrigerator, Washer
Architectural Style
Ranch
Basement
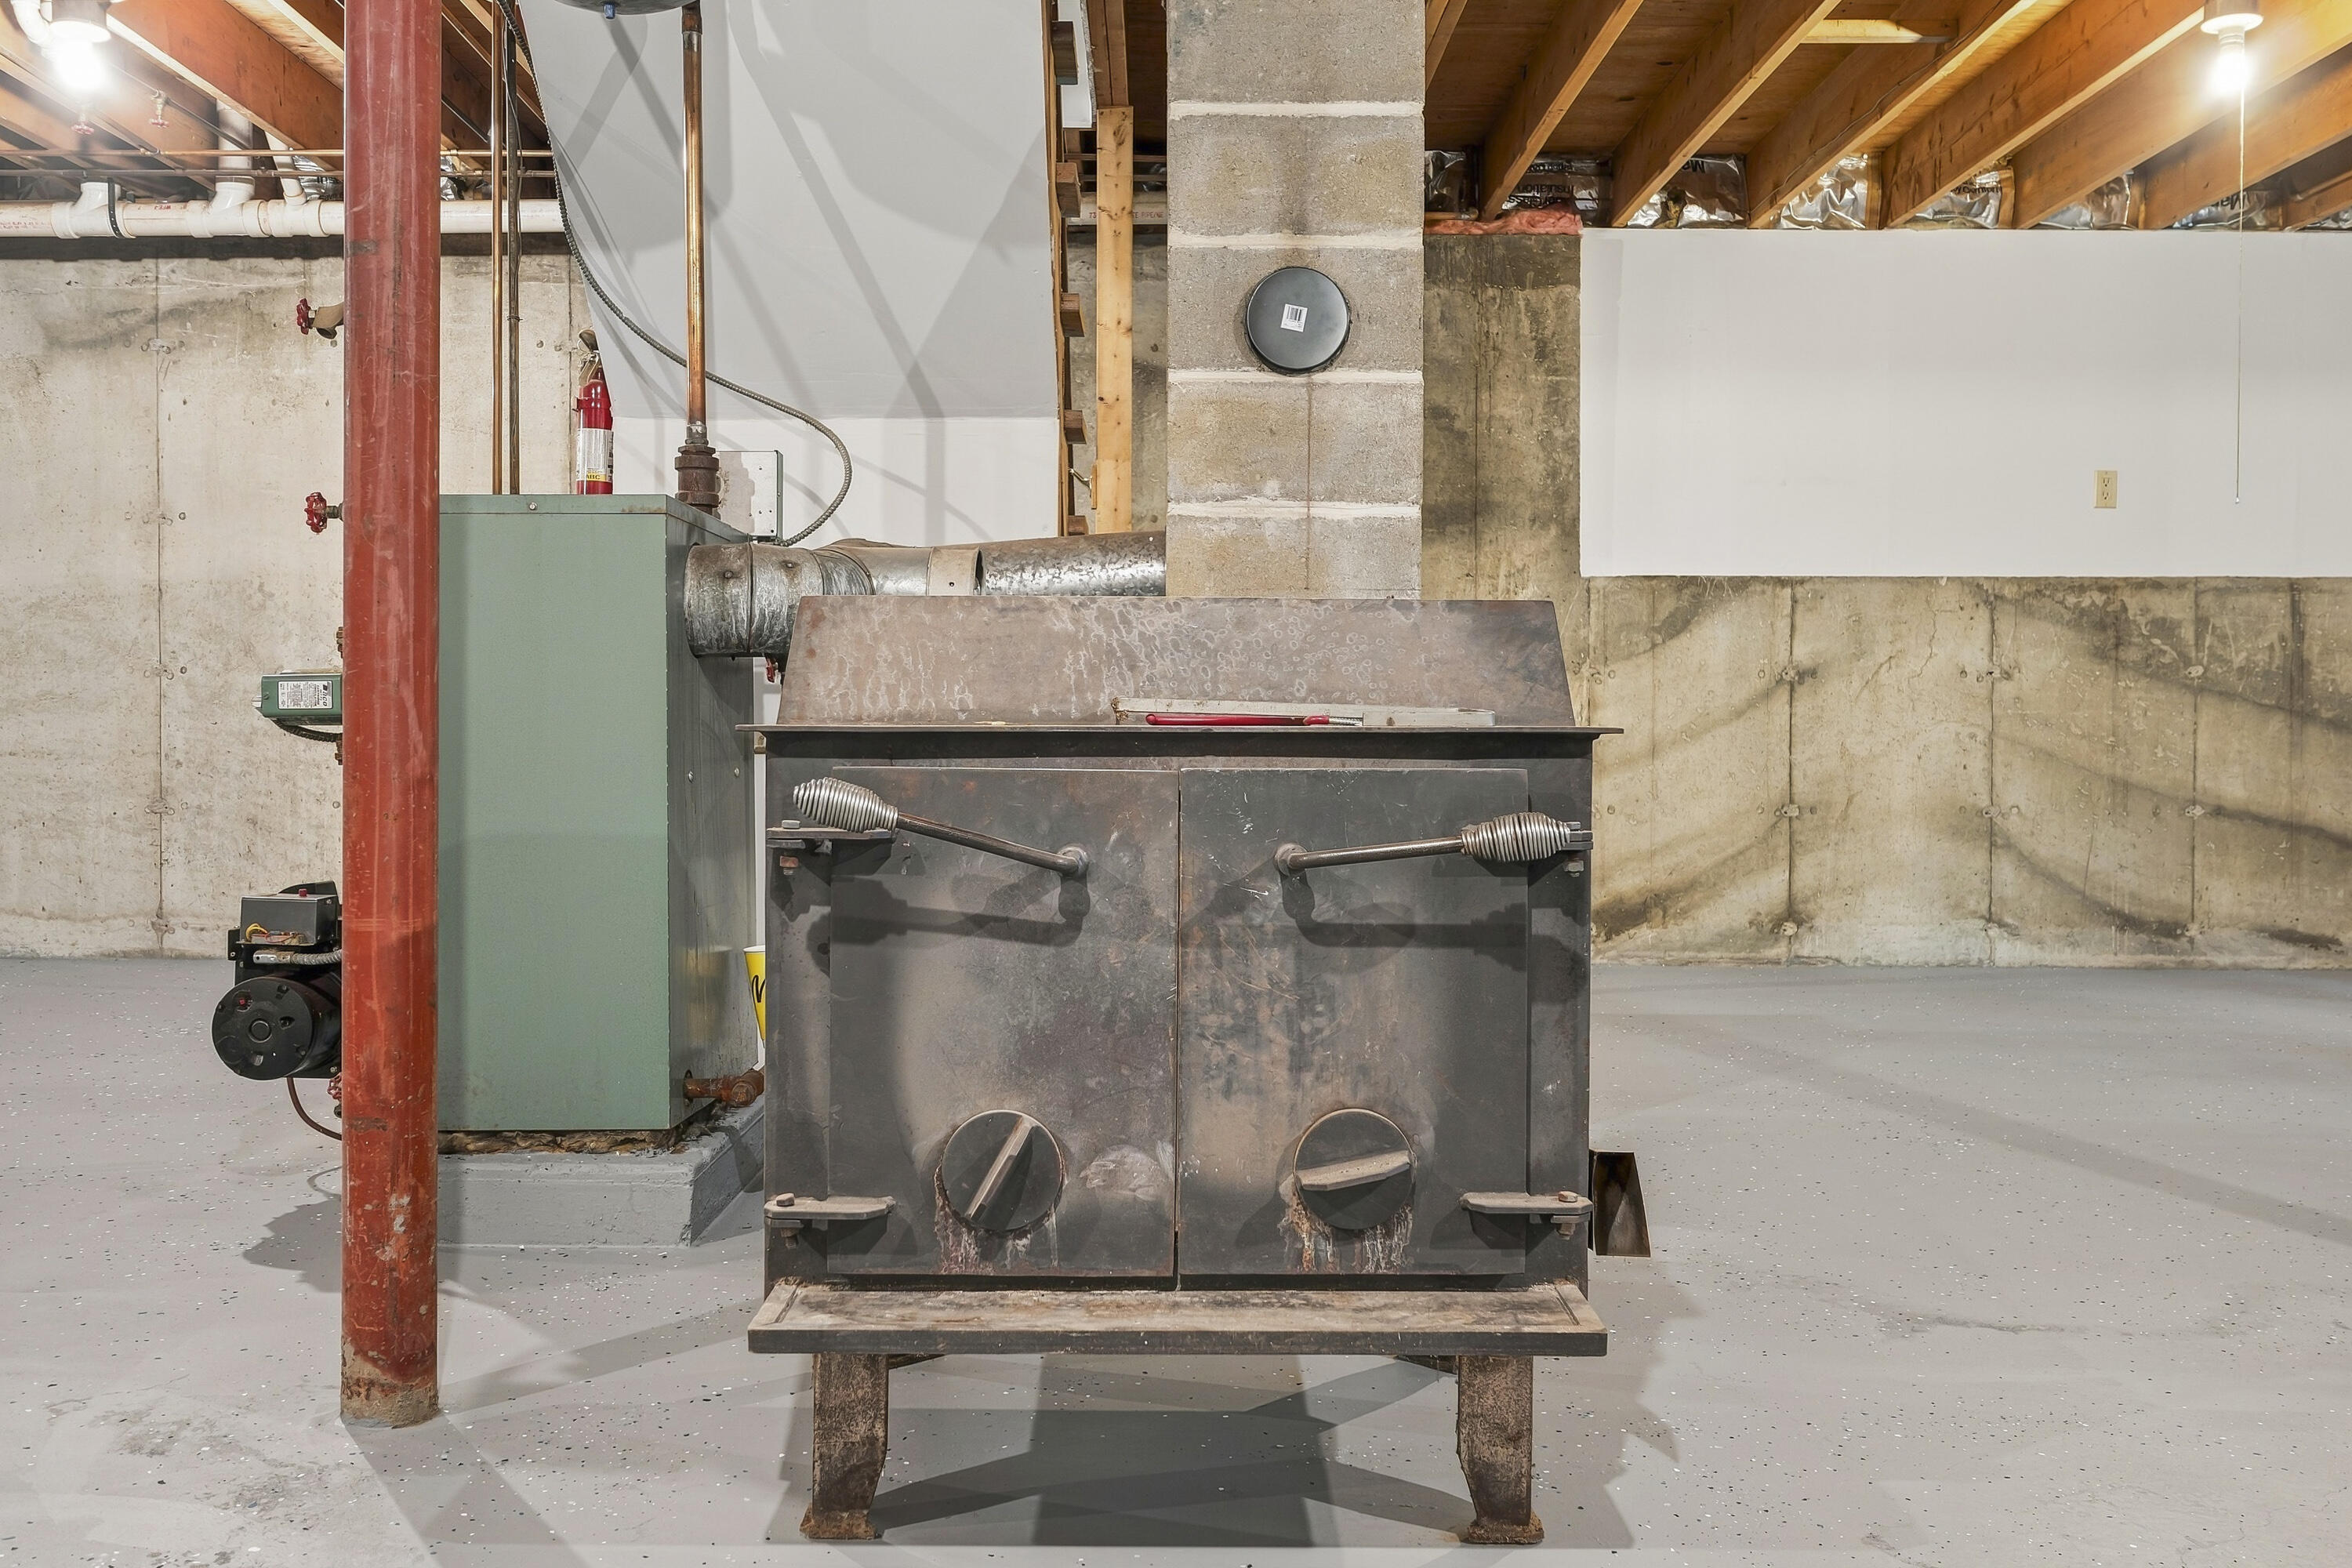
Doghouse, Interior Entry, Full, Unfinished
Bathrooms Full
1
Bathrooms Half
1
Bathrooms Total Integer
2
Bedrooms Total
3
Below Grade Finished Area
0.00
Body Type
Building Area Total
1782.00
Construction Materials
Wood Frame, Brick, Vinyl Siding
Cooling
Heat Pump
Cooling Yes/No
1
Electric
Circuit Breakers
Exterior Features
Fireplaces Total
0
Flooring
Laminate, Tile, Vinyl
Foundation Details
Poured Concrete
Garage Spaces
3.00
Garage Yes/No
1
Green Energy Efficient
Insulated Foundation, Thermostat
Heating
Electric, Oil, Wood, Baseboard, Heat Pump, Wood Stove
Heating Yes/No
1
Interior Features
1st Floor Bedroom, 1st Floor Primary Bedroom w/Bath, Attic, Bathtub, Shower, Storage
Laundry Features
Washer Hookup
Lot Features
Neighborhood, Rural, Subdivided, Open Lot, Landscaped, Wooded
Lot Size Acres
3.0800
Other Equipment
Cable
Other Structures
Outbuilding, Shed(s), Barn(s)
Parking Features
Paved, 5 - 10 Spaces, On Site, Garage Door Opener, Detached, Inside Entrance
Patio And Porch Features
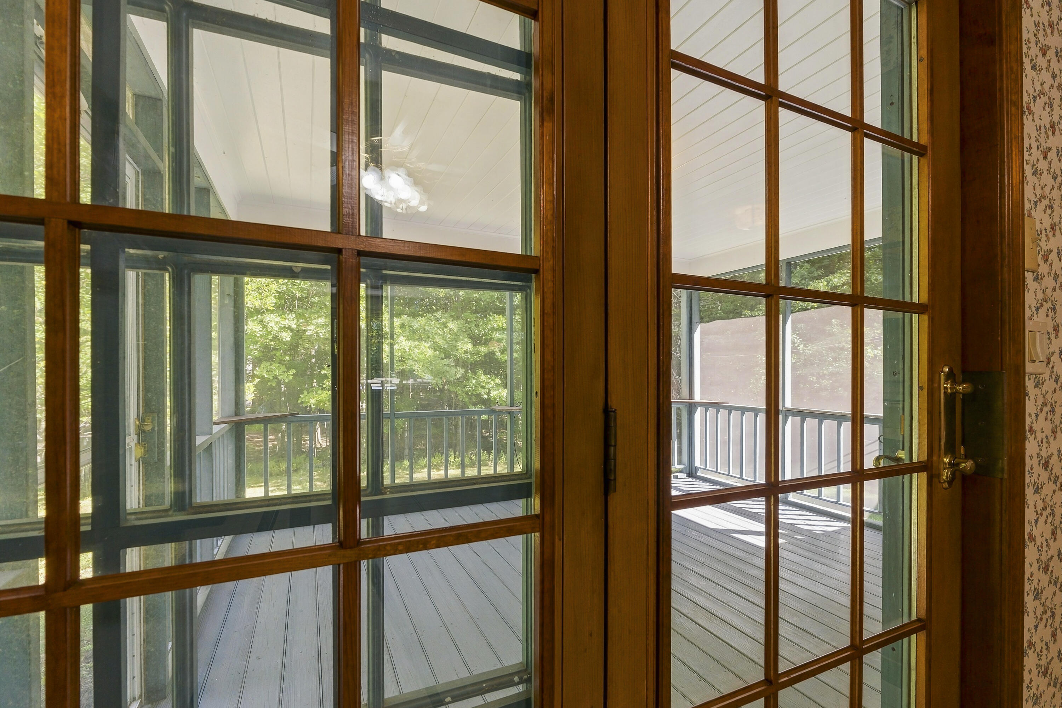
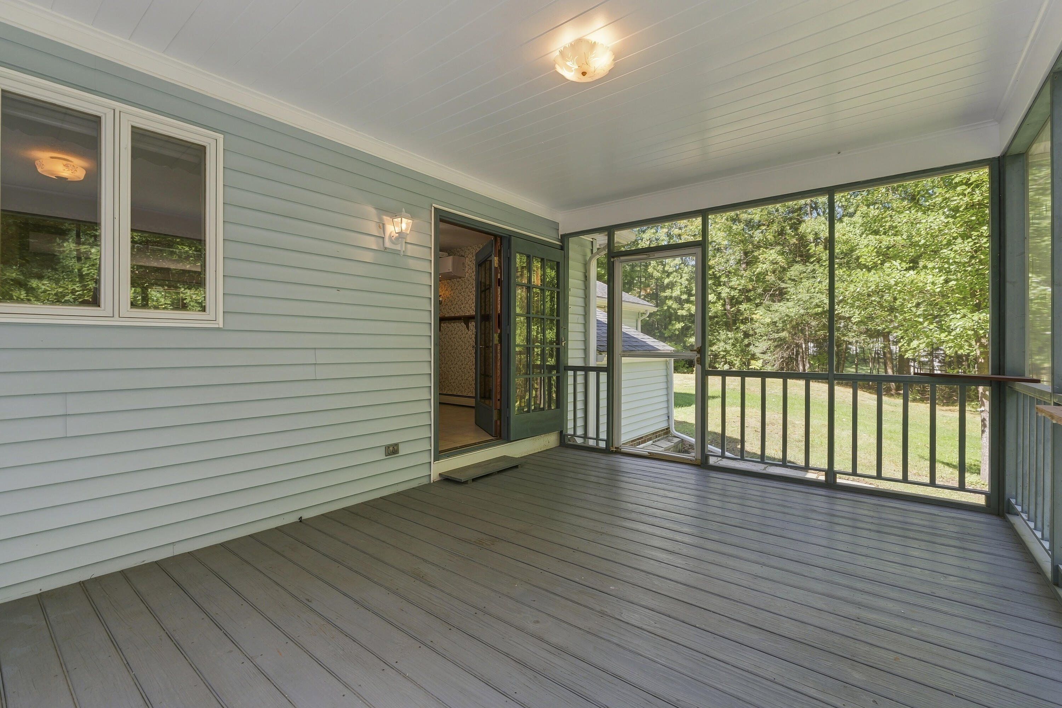
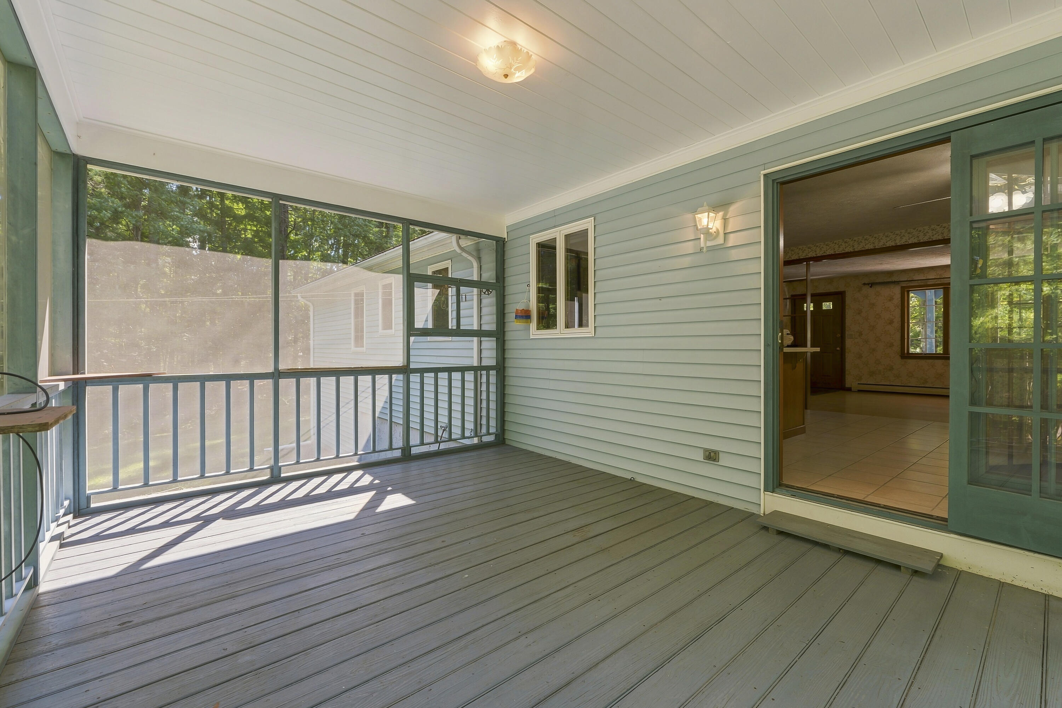
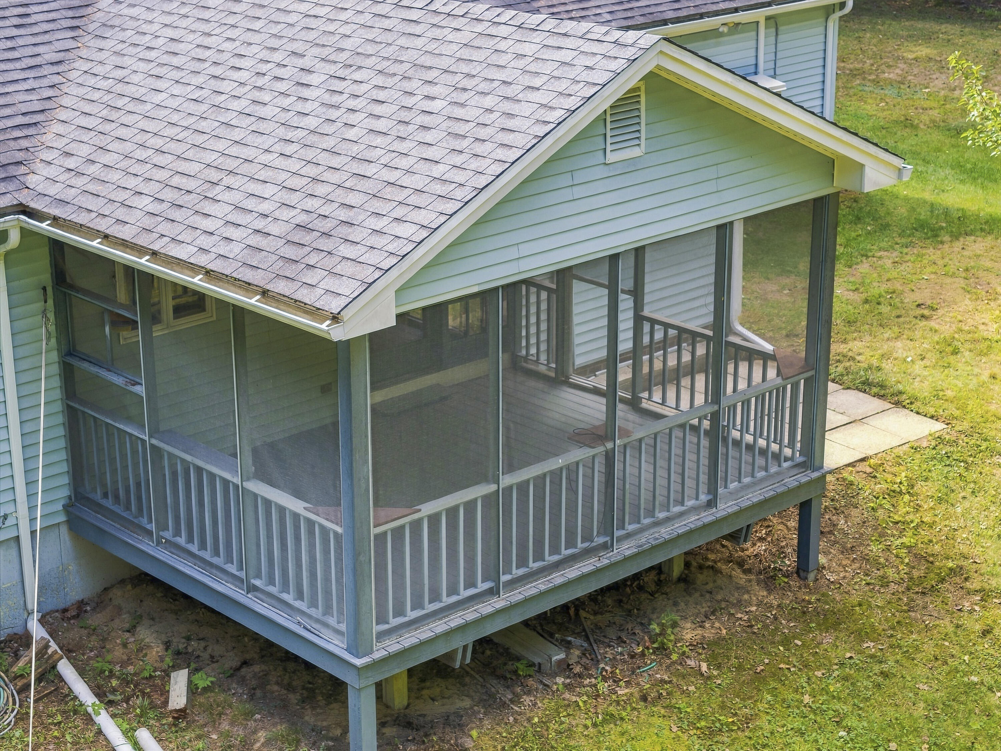
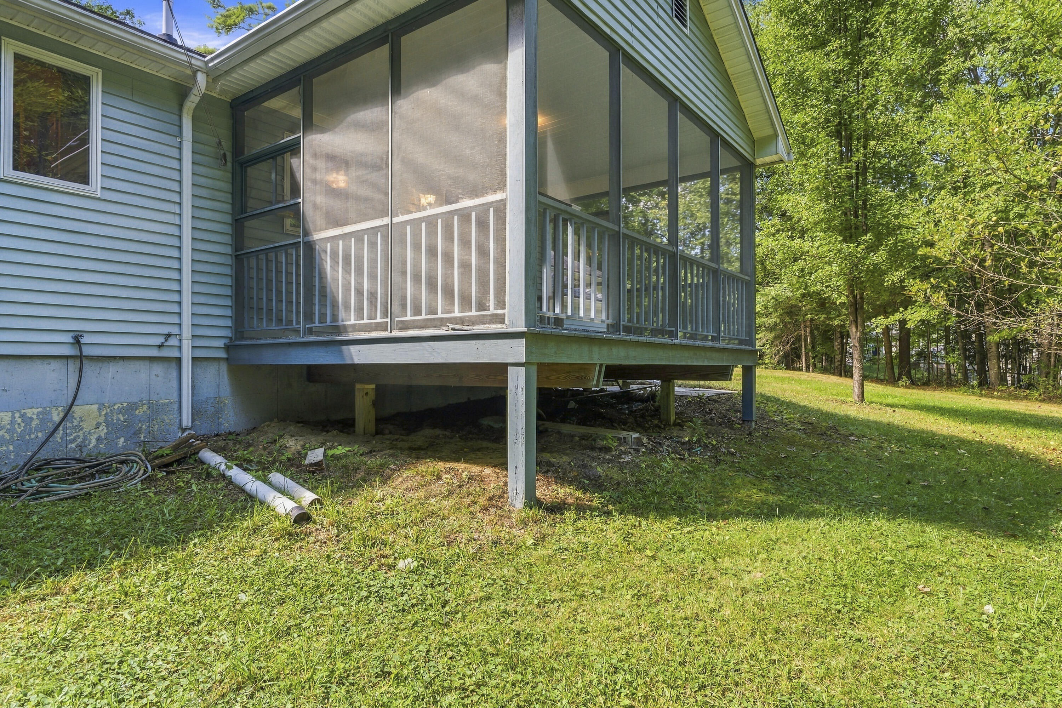
Patio, Porch, Porch-Screened
Pets Allowed
Other Restrictions
Property Condition
Roof
Pitched, Shingle
Rooms Total
8
Sewer
Private Sewer, Septic Design Available, Septic Tank
Tax Annual Amount
5932.27
Utilities
Water Source
None
Waterfront Features
Year Built
1989
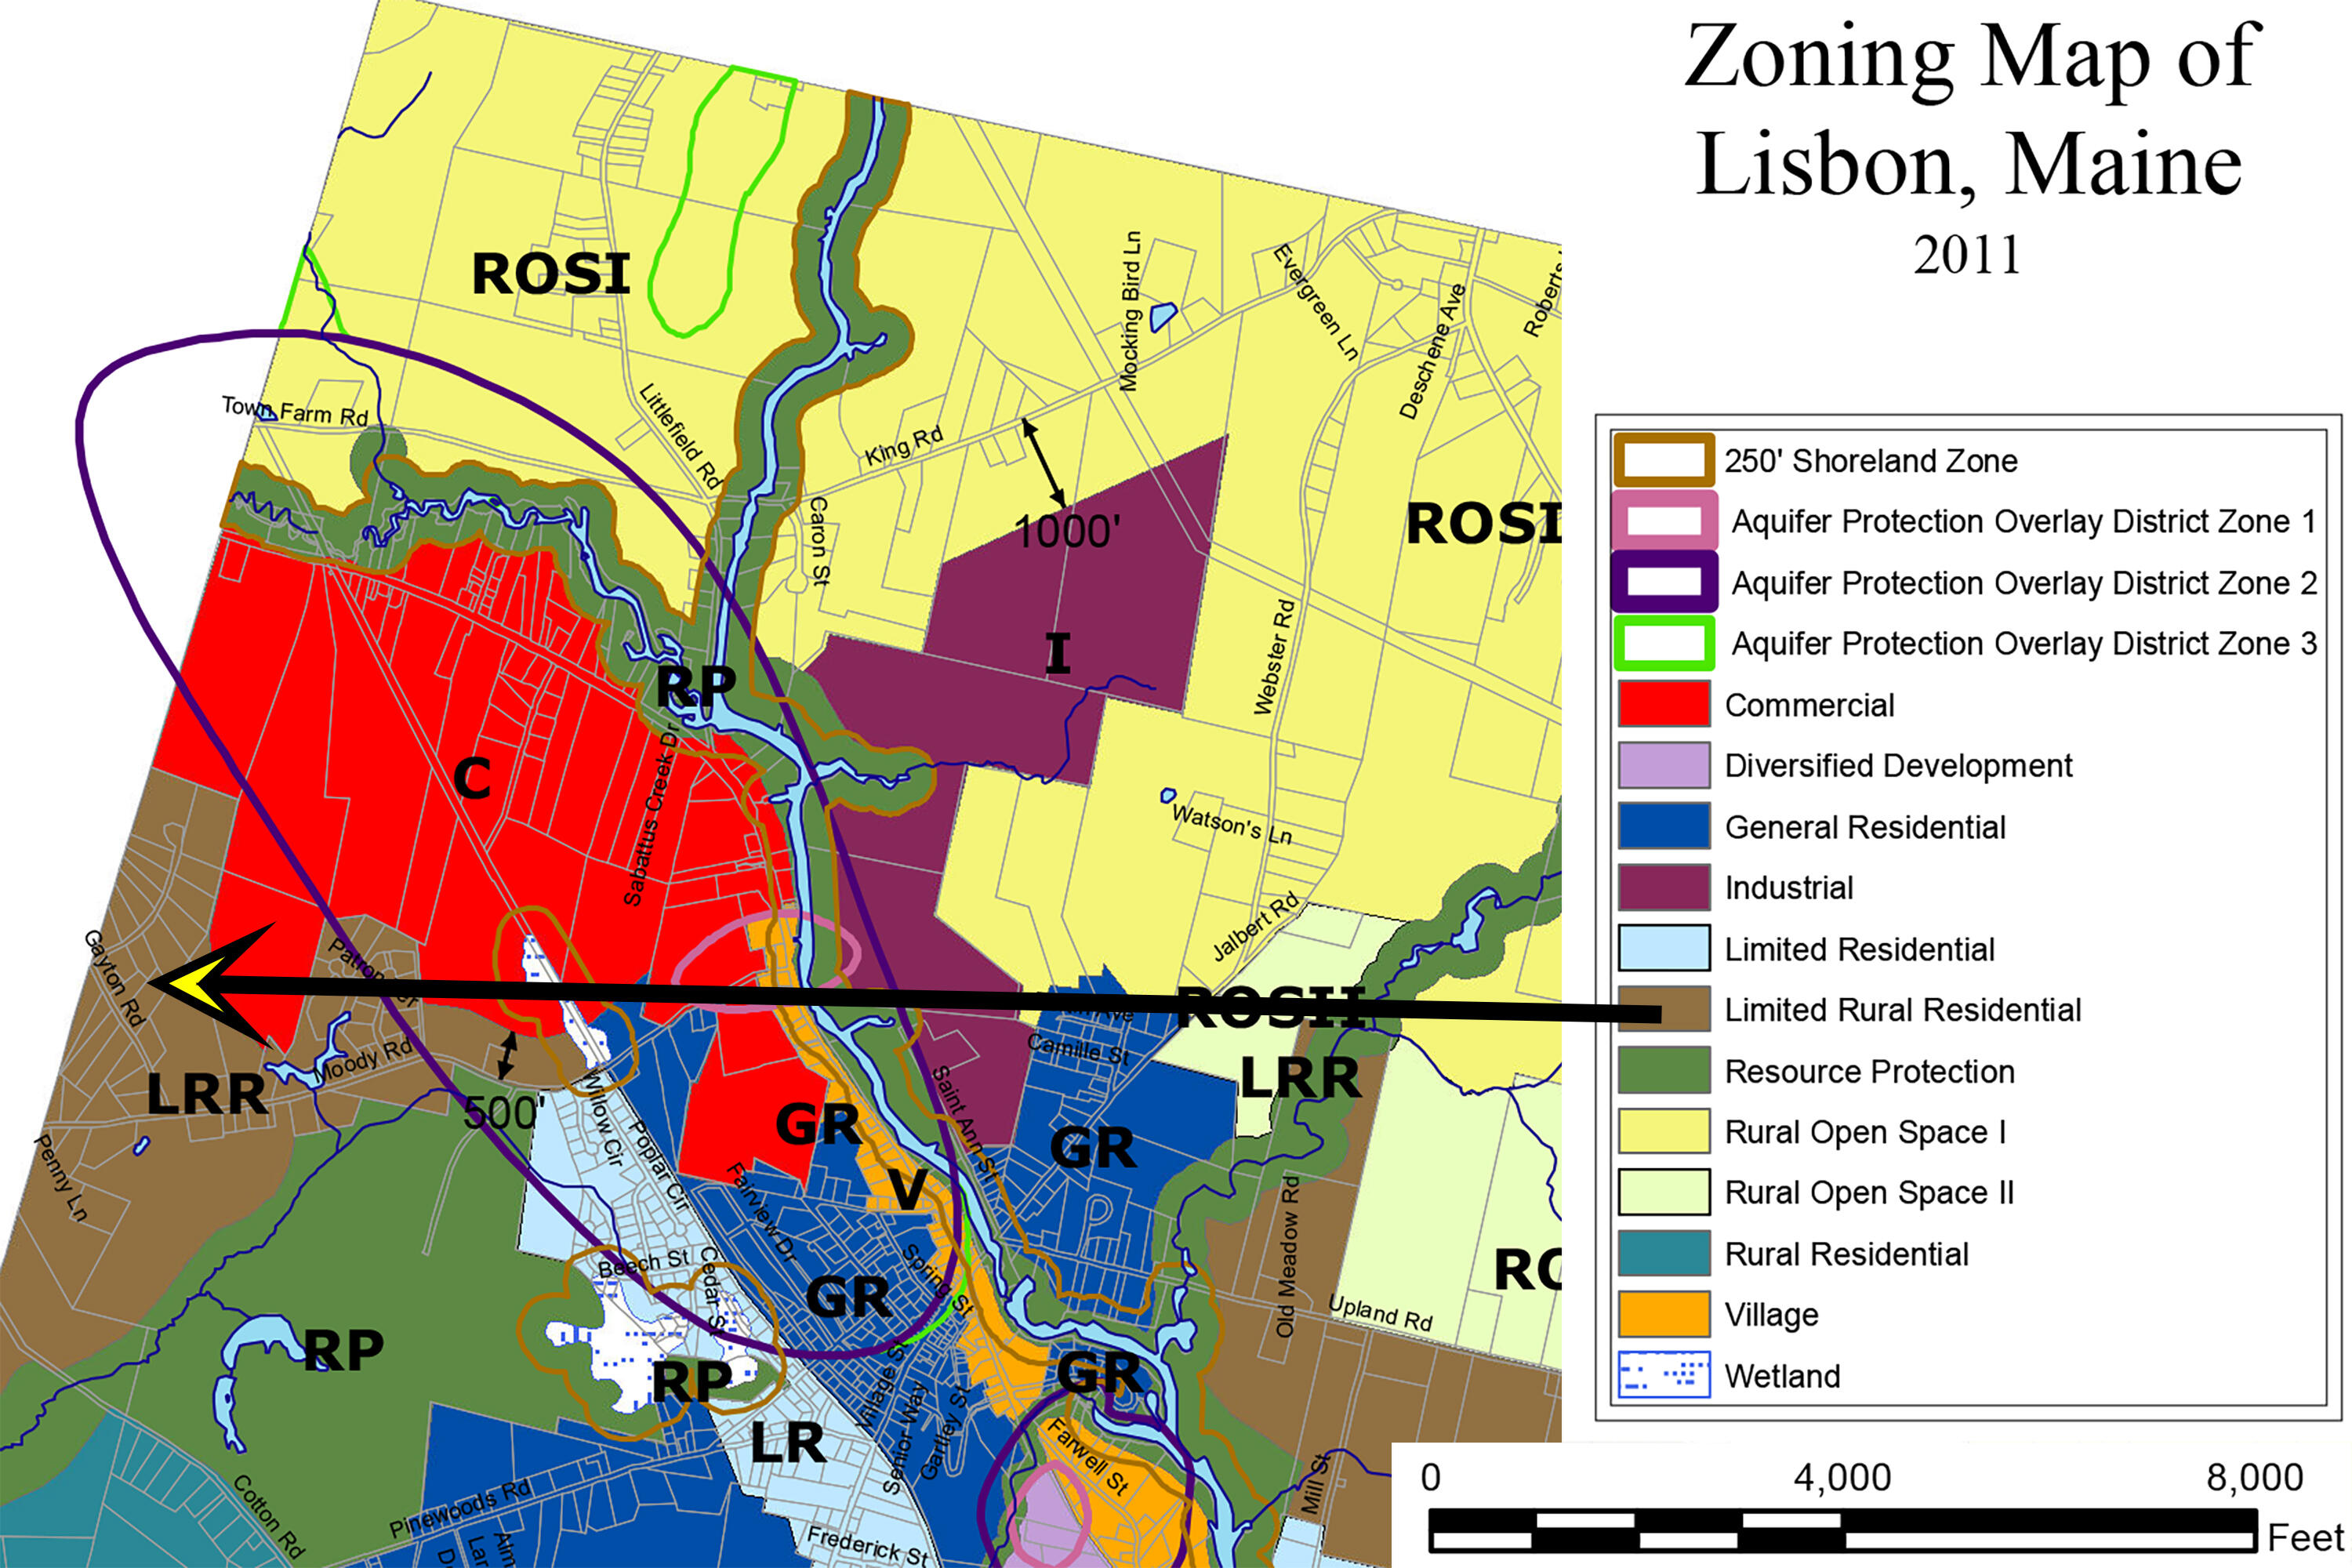
Zoning
LRR