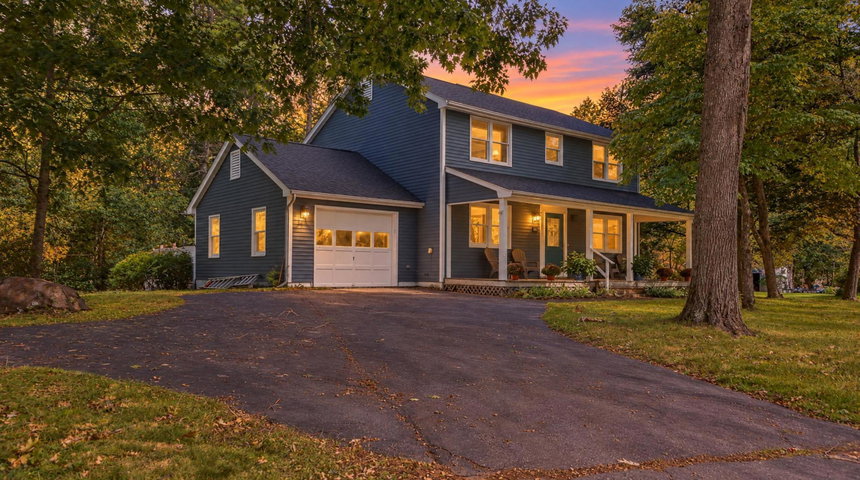
South Berwick
$570,000
30 High Knoll Drive
mls: 1681136
Bedrooms: 4
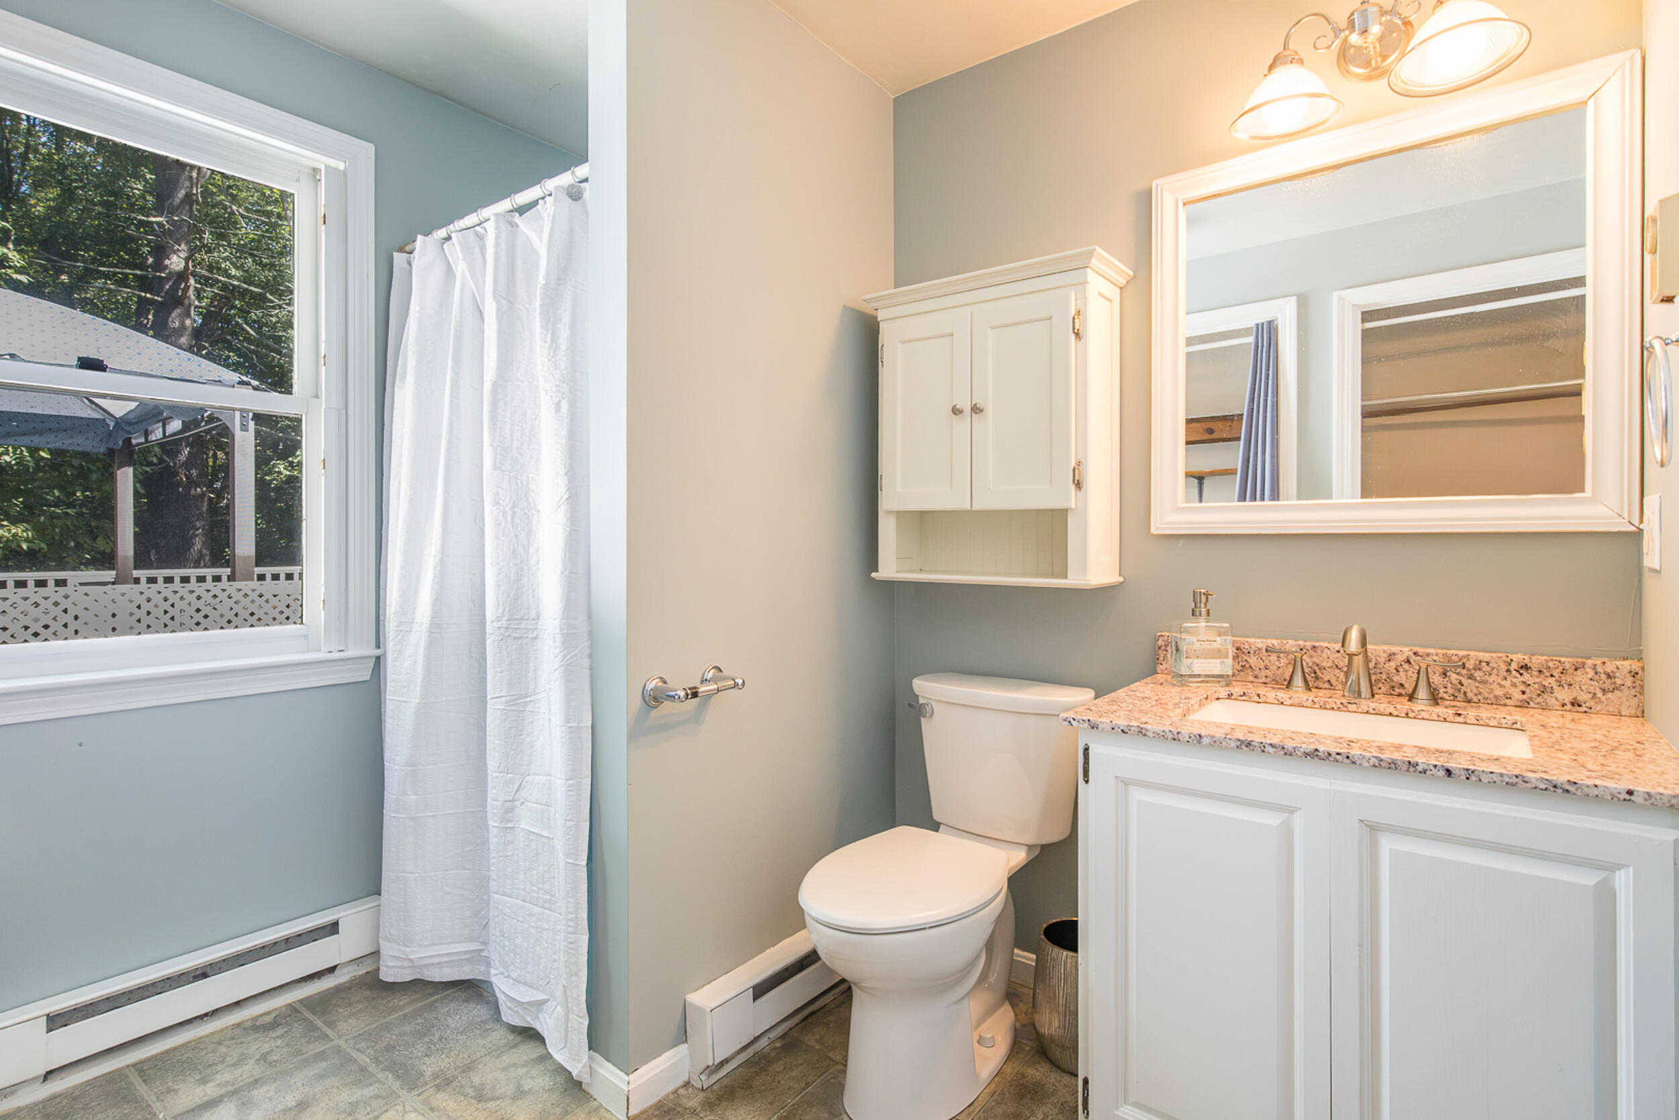
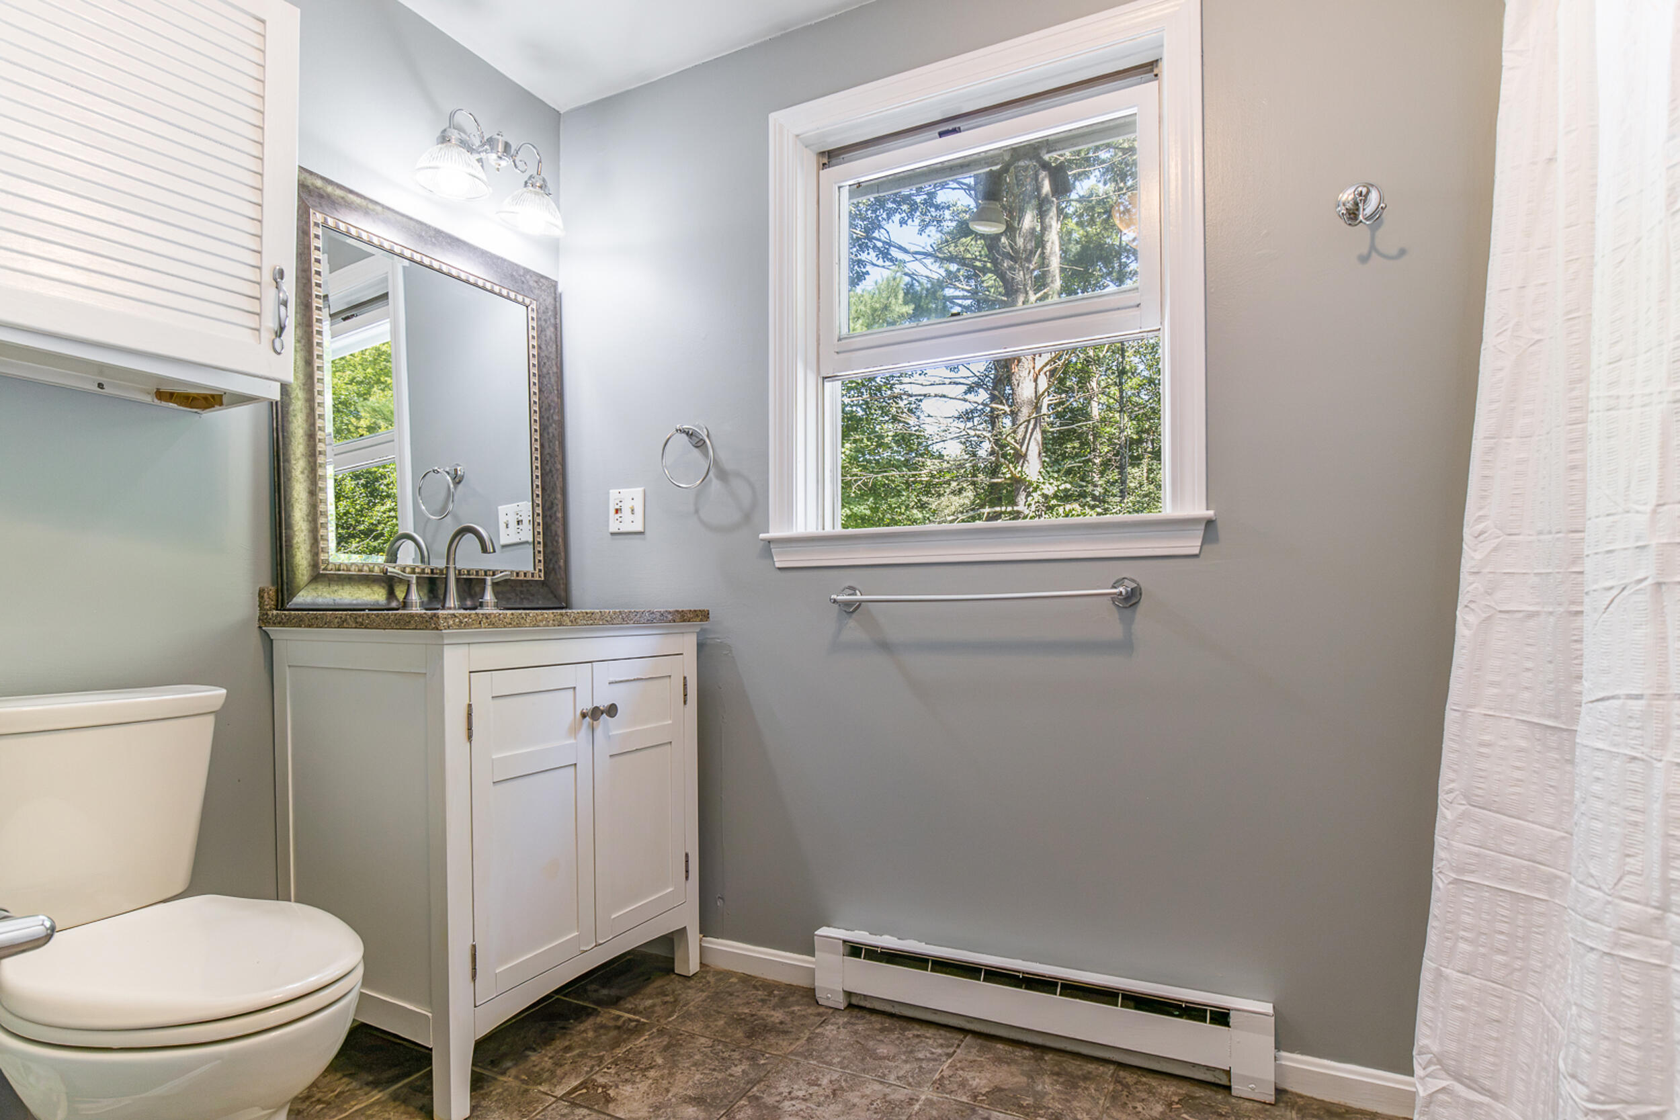
Bathrooms: 2
Year Built: 1983
Sq Footage: 2,796
Lot Size: 0.48
Taxes: $7,303
Status: Active

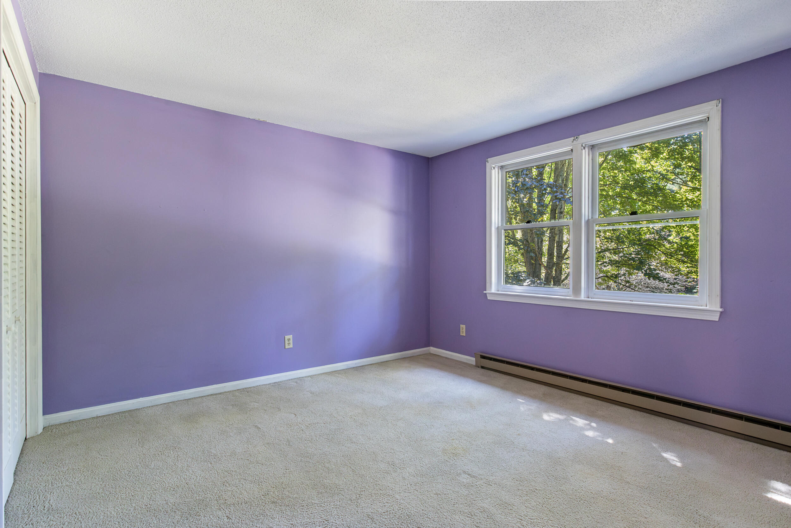
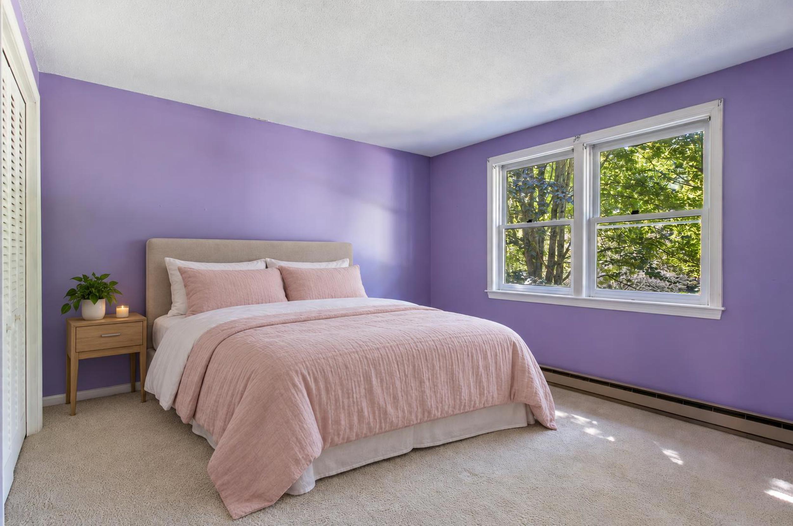
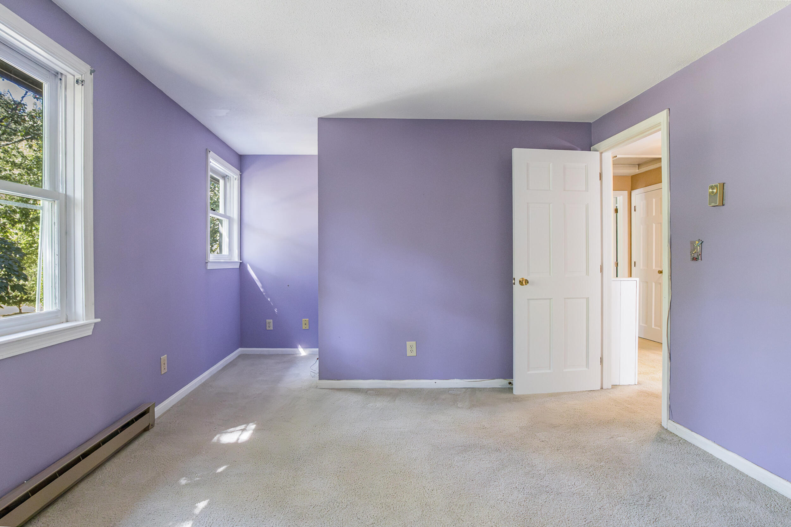
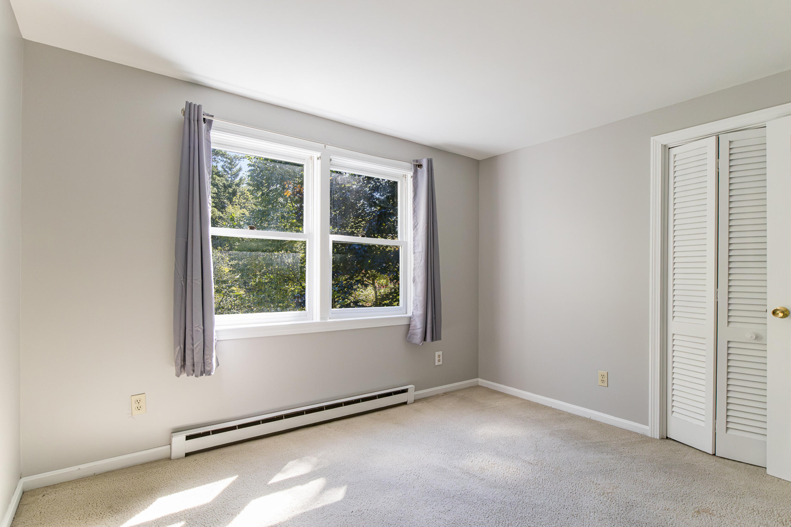
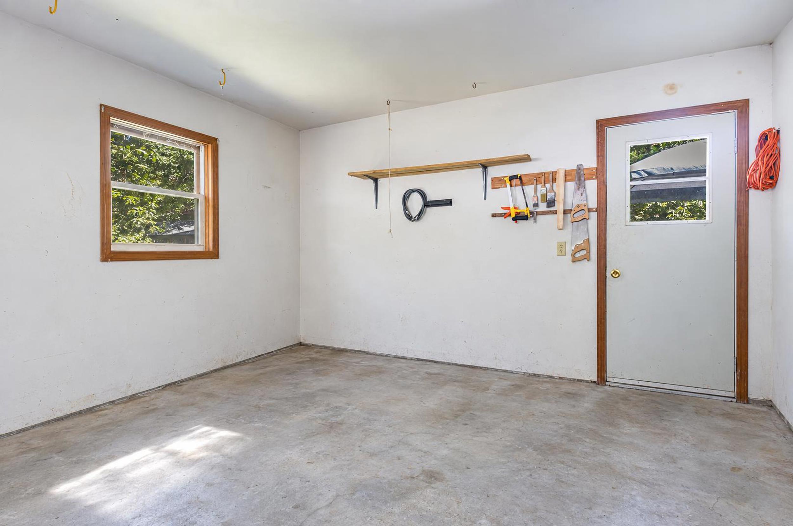
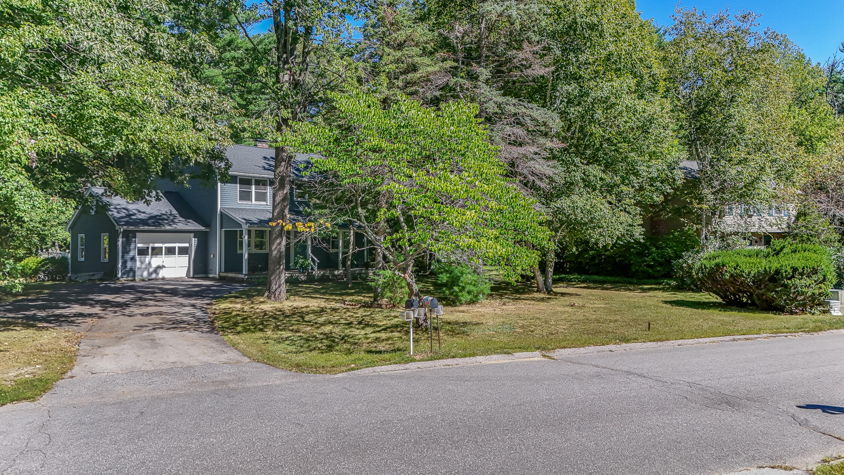
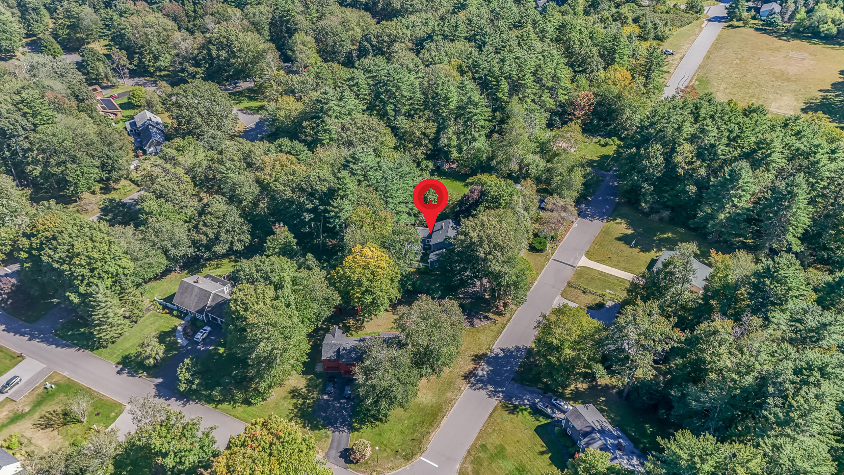
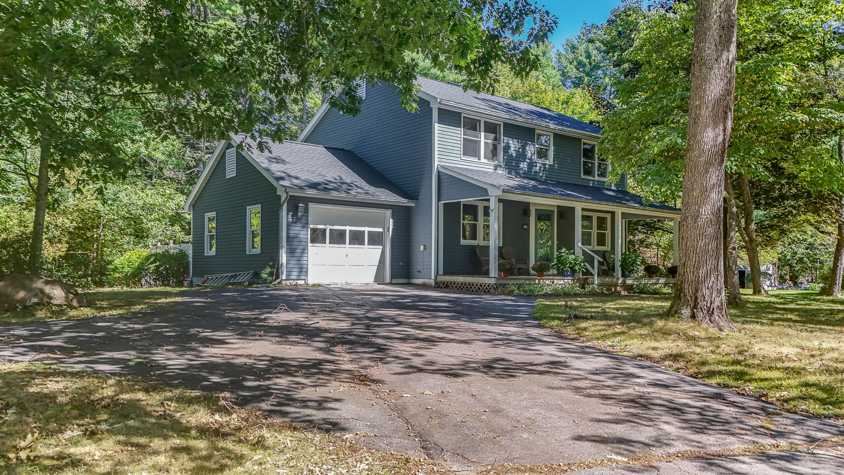
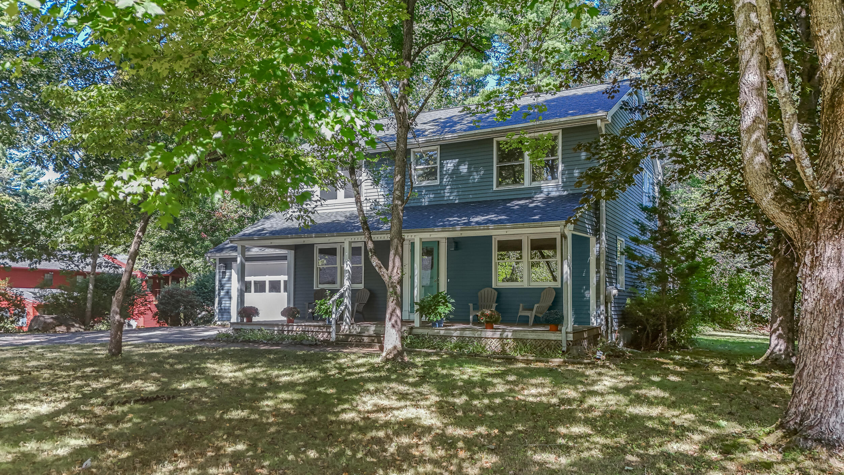
Welcome to 30 High Knoll Drive in the sought after Old Mill neighborhood in South Berwick. This four bedroom, two bath home with one car garage offers a comfortable layout.
Listed by: Keller Williams Coastal and Lakes & Mountains Realty

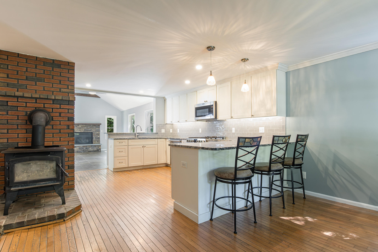
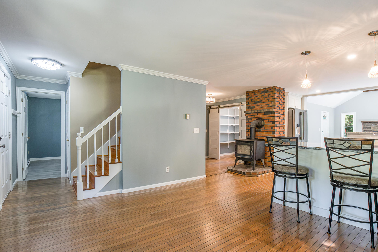
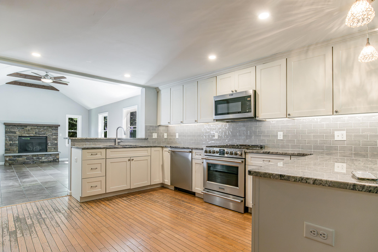
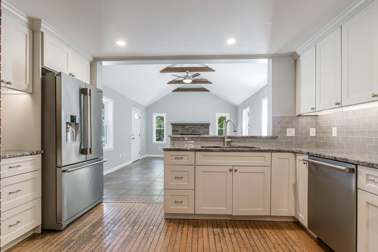
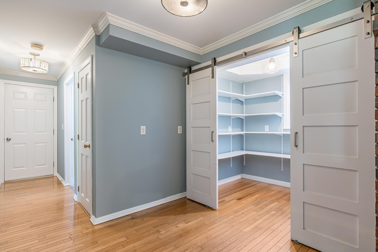
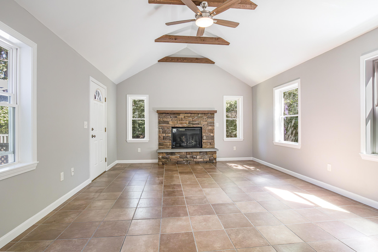
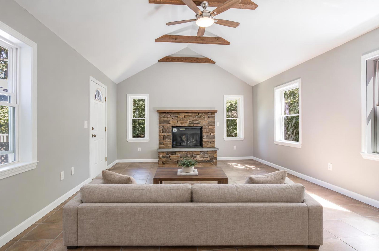
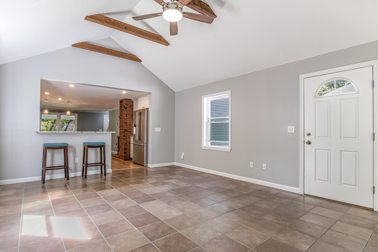
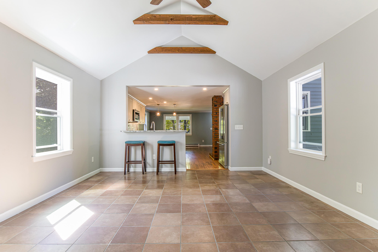
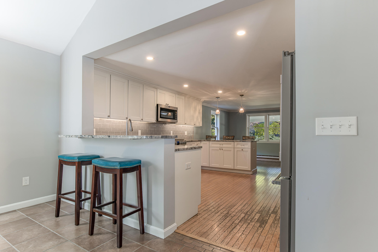
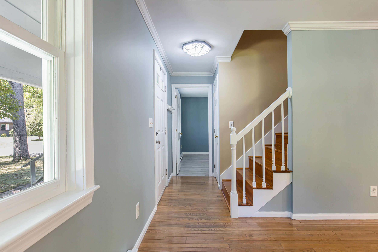
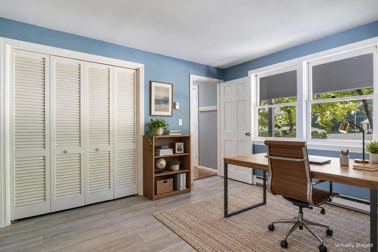
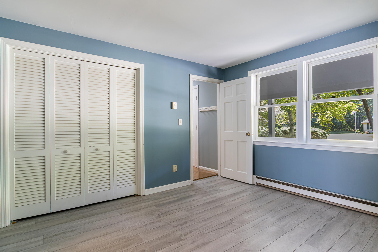
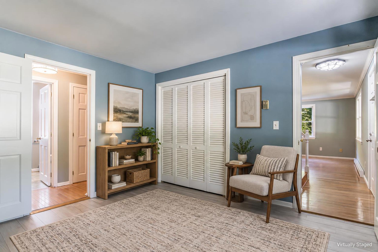
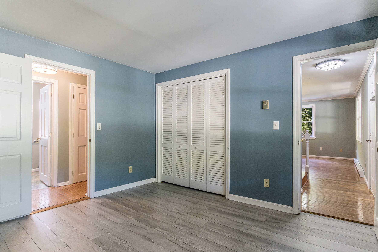
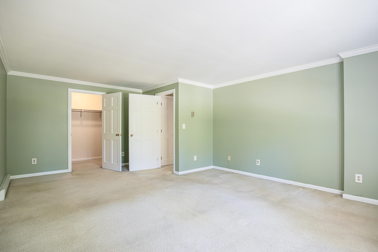
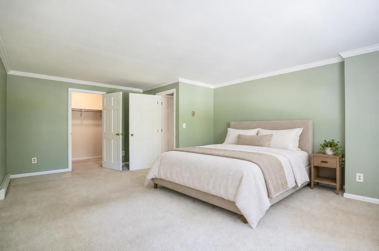
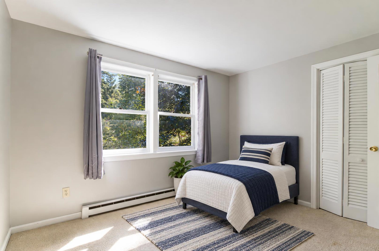
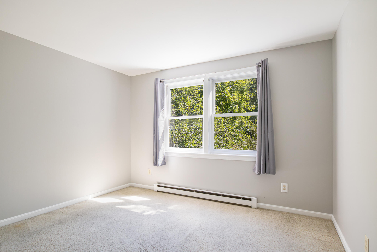
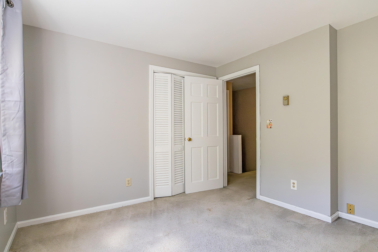
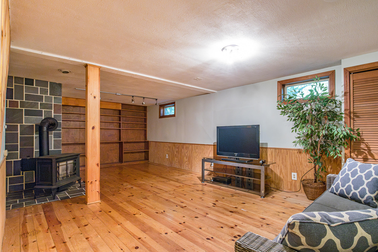
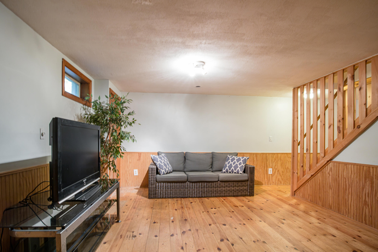
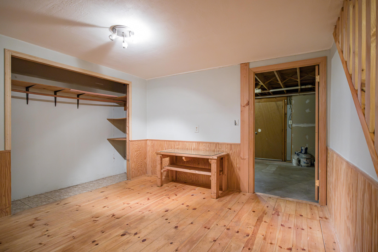
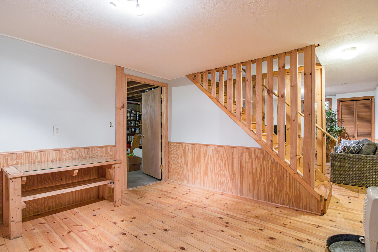
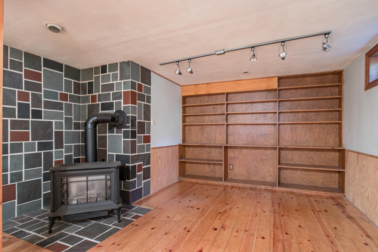
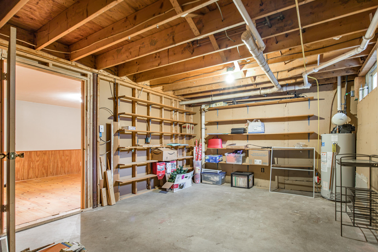
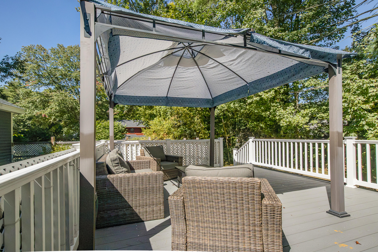
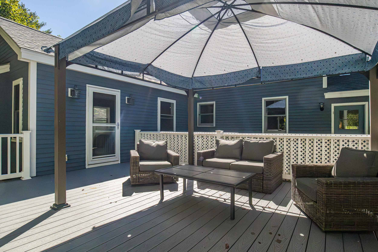
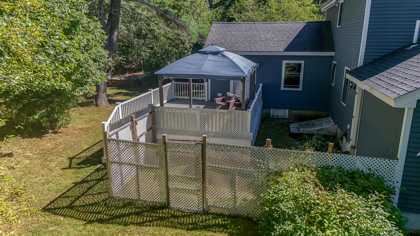
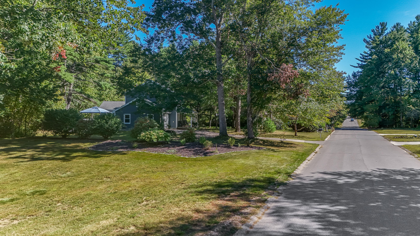
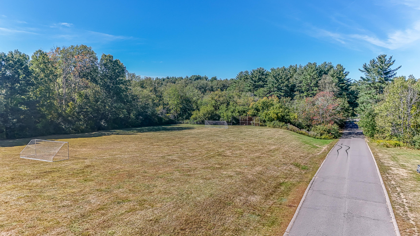
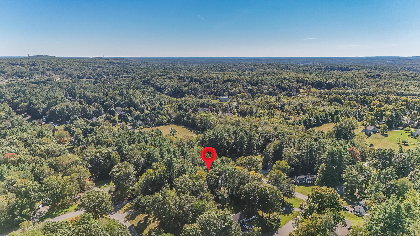
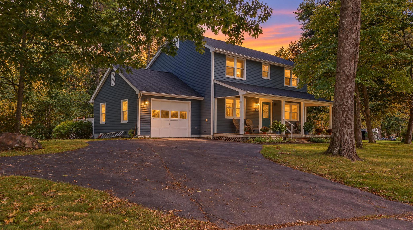
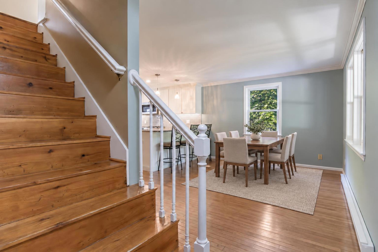
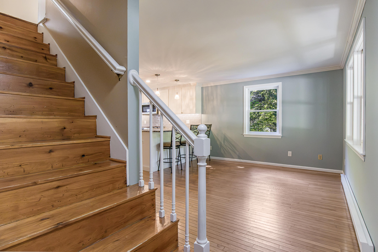
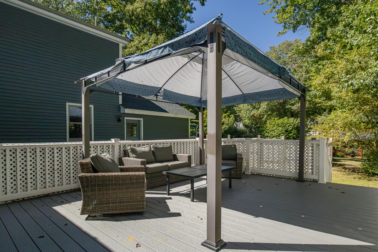
Welcome to 30 High Knoll Drive in the sought after Old Mill neighborhood in South Berwick. This four bedroom, two bath home with one car garage offers a comfortable layout. You will love the updated kitchen featuring stainless steel appliances, gas range and large pantry, plus the spacious family room with vaulted ceilings and gas fireplace. The partially finished basement provides additional living space that can be used as a recreation room, home office or gym. Enjoy morning coffee on the farmer's porch or relax on the private back deck surrounded by mature trees. A new roof was just installed, the warranty transfers to the new owners & the sellers are providing a flooring allowance at closing. Located in a walkable neighborhood with access to a community pool and close to local ballfields, trails, schools, and downtown South Berwick, this home offers the space, setting and convenience you've been looking for. Stop by and see what this property has at the Open House Wednesday September 23rd from 4:00pm-5:00pm
Listed by: Keller Williams Coastal and Lakes & Mountains Realty

Above Grade Finished Area
1964.00
Accessibility Features
Appliances
Dishwasher, Dryer, Gas Range, Refrigerator, Washer
Architectural Style
Colonial
Association Fee
320.00
Basement
Bulkhead, Finished, Full
Bathrooms Full
2
Bathrooms Half
0
Bathrooms Total Integer
2
Bedrooms Total
4
Below Grade Finished Area
832.00
Body Type
Building Area Total
2796.00
Construction Materials
Wood Frame, Clapboard
Cooling
None
Electric
Circuit Breakers
Exterior Features
Fireplaces Total
1
Flooring
Carpet, Tile, Hardwood, Luxury Vinyl
Foundation Details
Poured Concrete
Garage Spaces
1.00
Garage Yes/No
1
Green Energy Efficient
Heating
Electric, Propane, Wood, Baseboard, Other, Wood Stove
Heating Yes/No
1
Interior Features
1st Floor Bedroom, Bathtub, Pantry, Shower
Laundry Features
Main Level
Lot Features
Near Town, Neighborhood, Subdivided, Level
Lot Size Acres
0.4800
Other Equipment
Air Radon Mitigation System, Cable
Other Structures
Parking Features
Paved, 1 - 4 Spaces, Inside Entrance
Patio And Porch Features
Deck, Porch
Pets Allowed
Property Condition
Roof
Shingle
Rooms Total
8
Sewer
Public Sewer
Tax Annual Amount
7303.00
Utilities
Water Source
Public
Waterfront Features
Year Built
1983
Zoning
R2