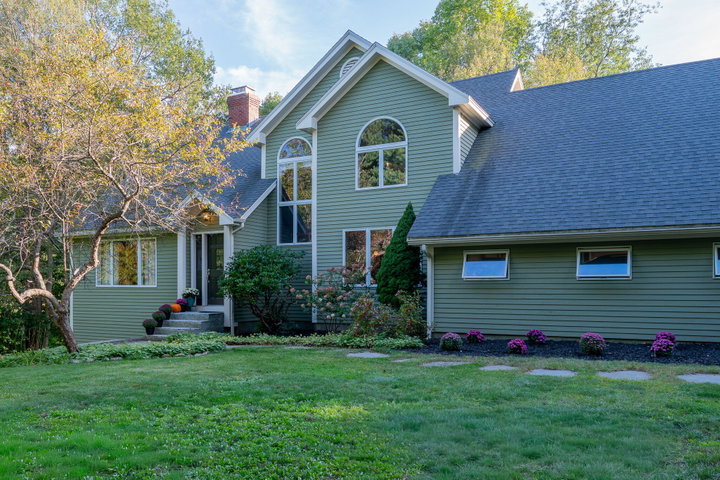
Privacy, character and convenience are the touchstones of this custom built 4 BR/2.5 bath home on 1.1 acres less than 10 minutes to the Old Port.
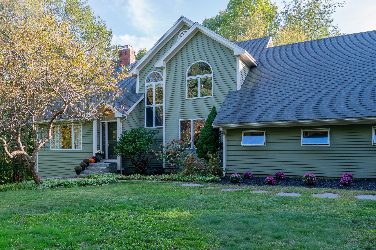
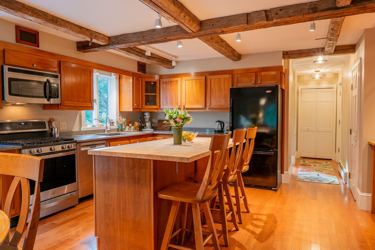
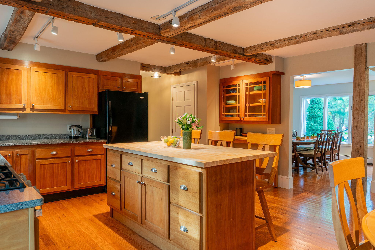
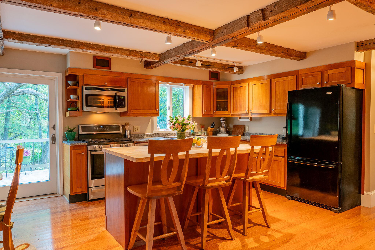
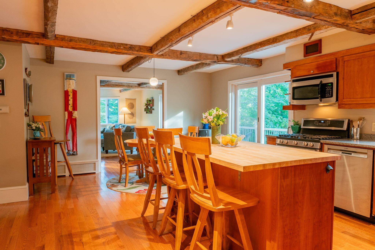
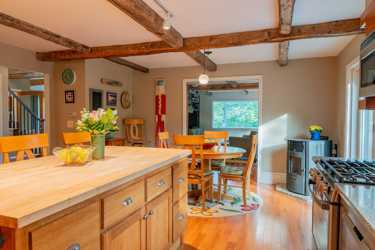
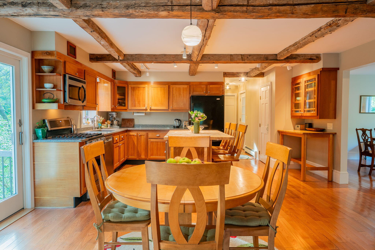
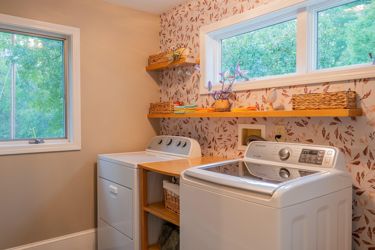
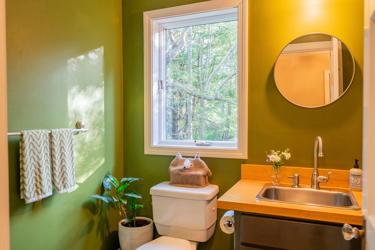
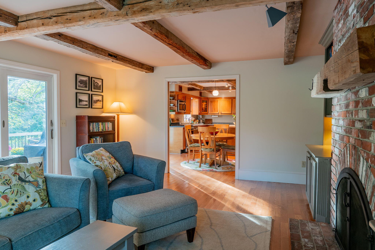
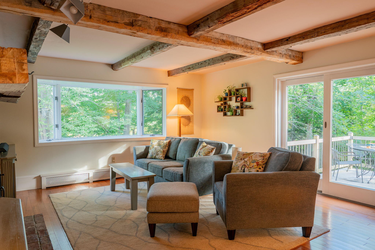
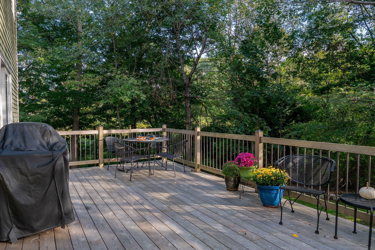
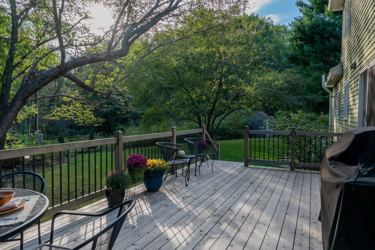
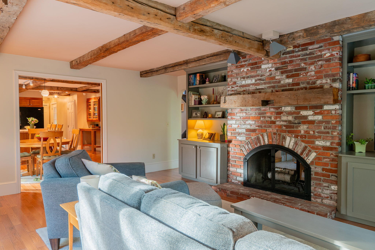
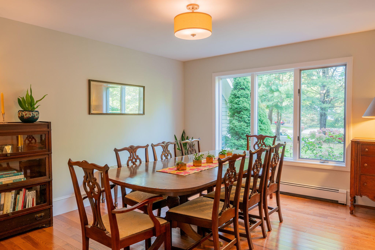
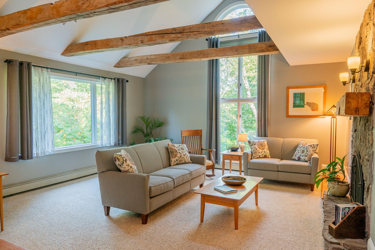
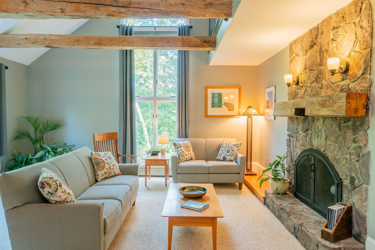
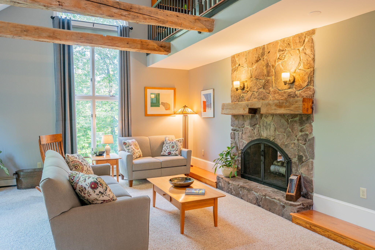
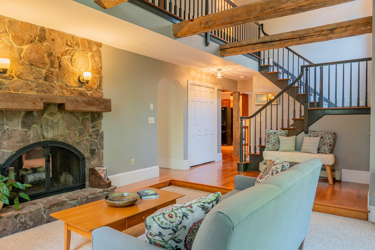
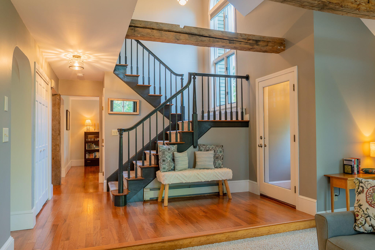
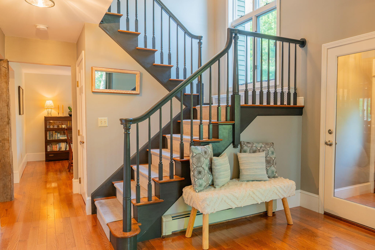
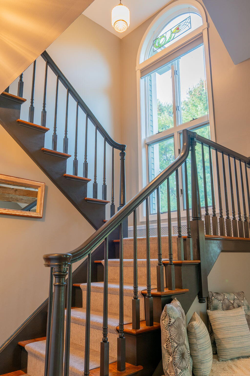
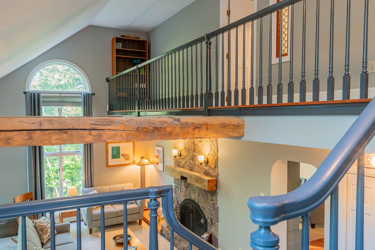
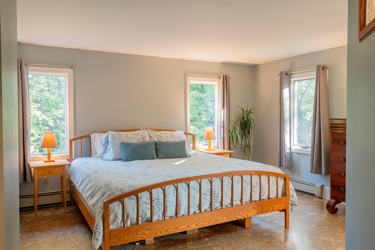
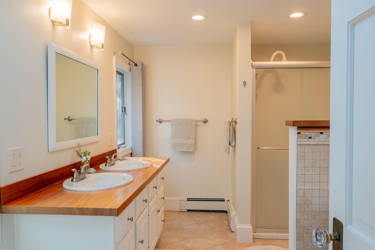
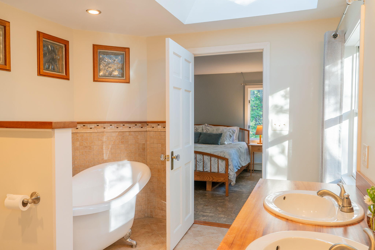
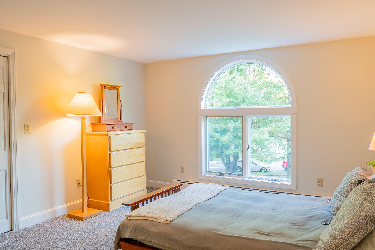
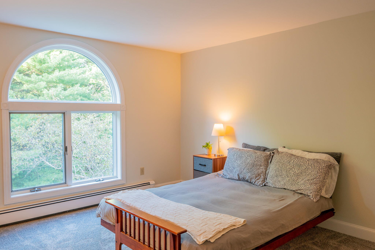
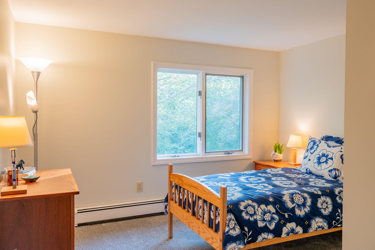
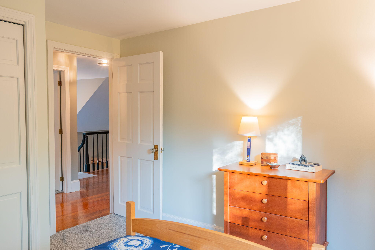
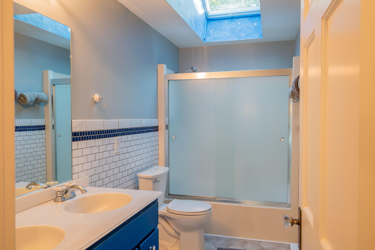
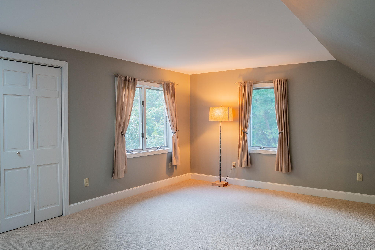
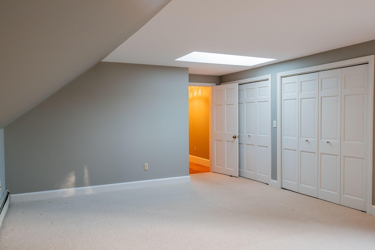
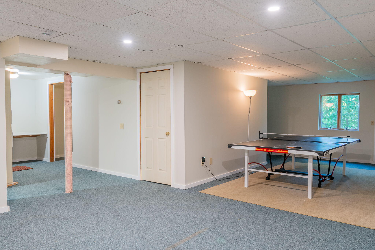
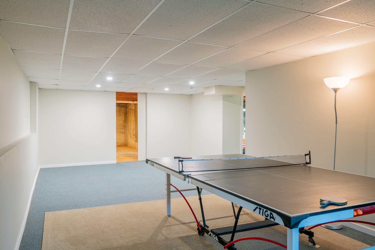
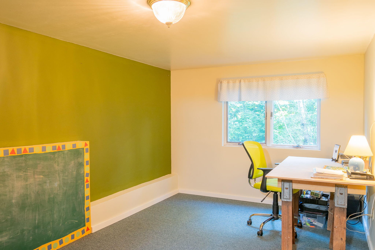
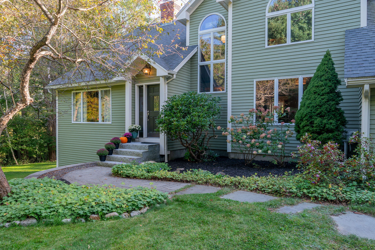
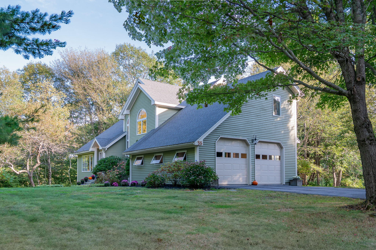
Privacy, character and convenience are the touchstones of this custom built 4 BR/2.5 bath home on 1.1 acres less than 10 minutes to the Old Port. Situated on a quiet cul-de-sac in one of South Portland's premier neighborhoods. Spacious light filled living areas greet you and the well-designed circular floor plan offer flexibility and living at its upmost comfort. Come see the large eat-in kitchen with a new butcher block topped island. The antique restored wood beams offer a special grandness while the newly installed pellet stove instantly warms the kitchen during those chilly Maine evenings. Check out the amazing great room with its soaring ceilings and oversized windows. Again the antique wood beams make their stately appearance! This room is centered with a magnificent double sided fieldstone fireplace. The family room boasts gleaming hardwood floors, the second side of the double sided fireplace, beautiful built-ins and a slider which you can exit to the expansive cedar deck overlooking the lush yard and bubbling brook. The formal dining room is perfect for family holiday meals. An updated 1/2 bath and beautiful laundry room round out the first floor of this home. Upstairs the discerning buyer will find 4 large sized bedrooms. The primary suite features a cork floor, with a walk-in closet. Enjoy the spa-like primary bath featuring two sinks, a separate shower, soaking tub and abundant natural light. Downstairs, the finished walk out basement features a home office/gym/workout space, in addition to a workshop area. This property is close to the back entrance of Hinckley Park and the new Petrlik Conservation Area. This one-of-a-kind property boasts an extra large yard, mature perennials, Level 2 EV charger and a freshly painted interior and exterior. Open Houses Saturday 9/19 1-3pm and Sunday 9/20 1-3pm.