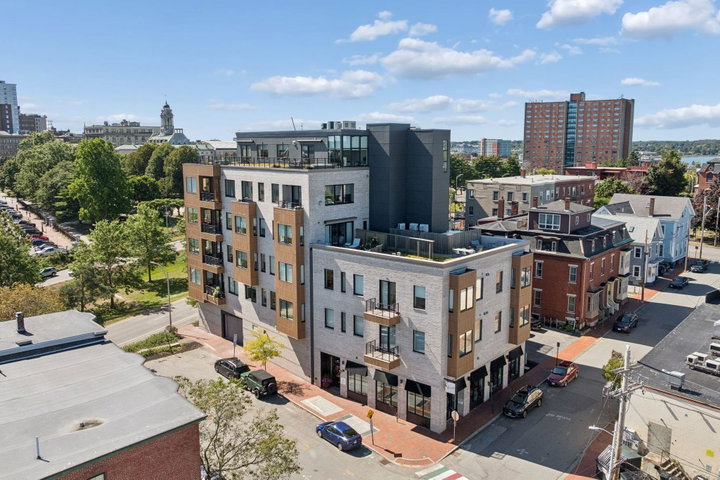
A corner one-bedroom of 956 square feet on the third floor of Verdante at Lincoln Park, the 29-unit building NewHeight Group completed in 2021 at the corner of Franklin and Federal.
contact 207-756-2442
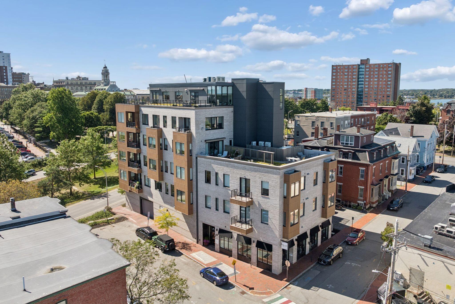
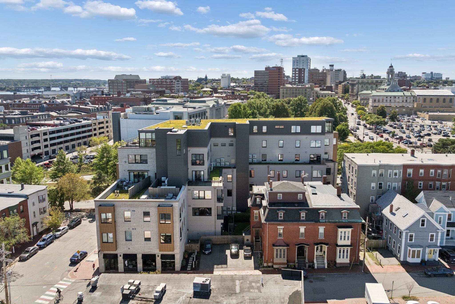
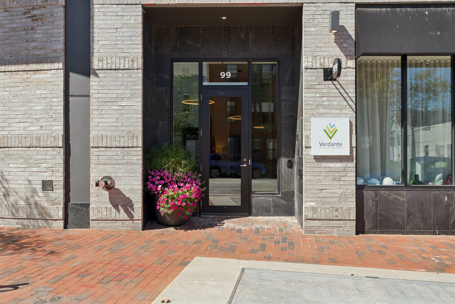
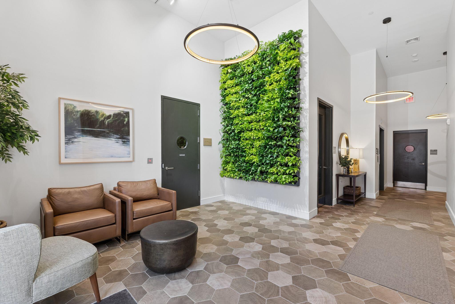
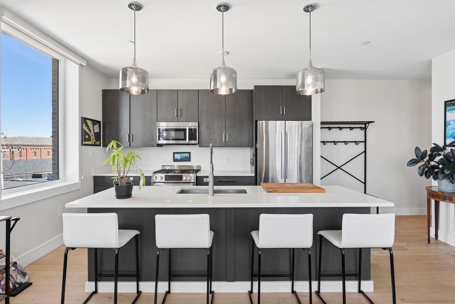
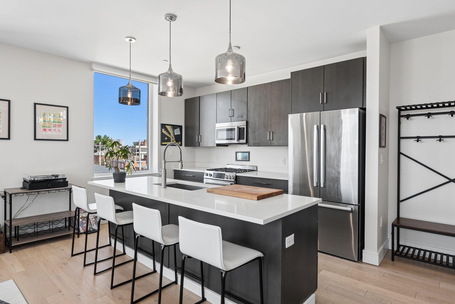
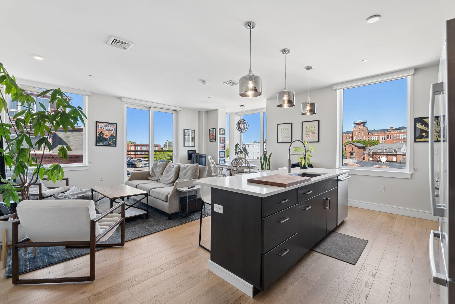
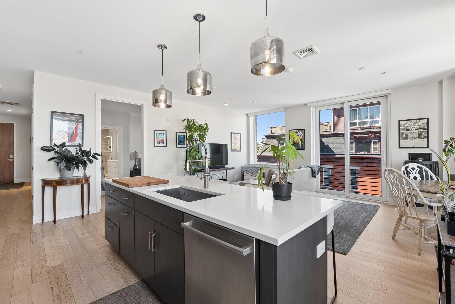
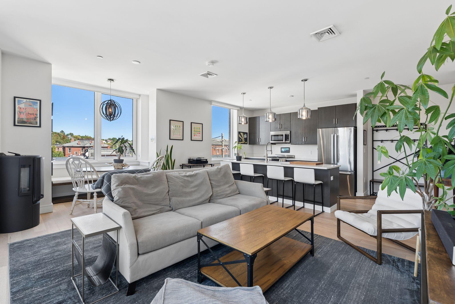
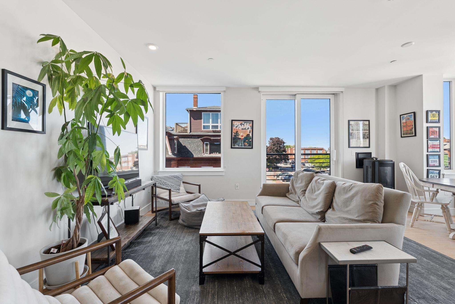
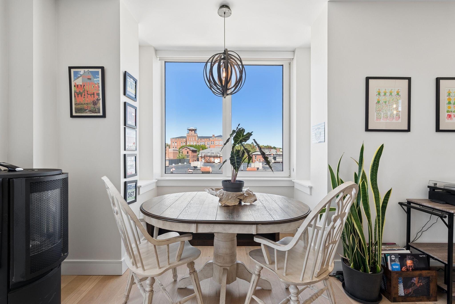
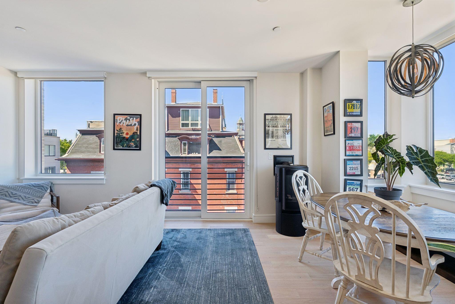
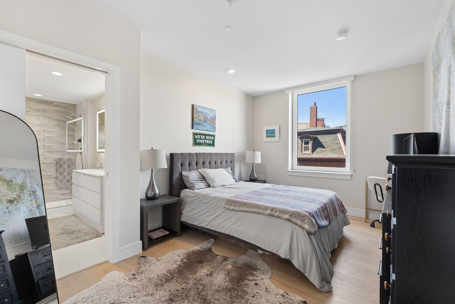
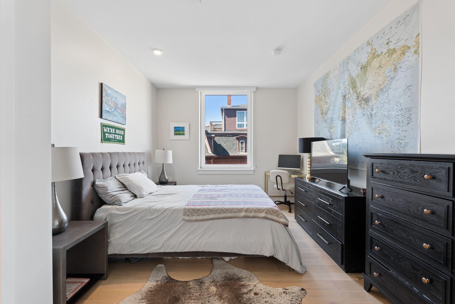
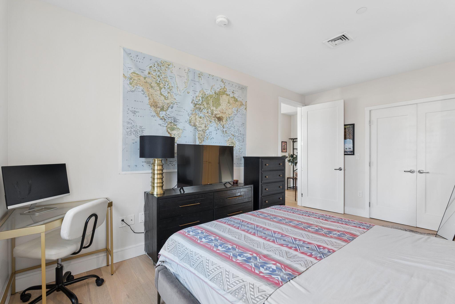
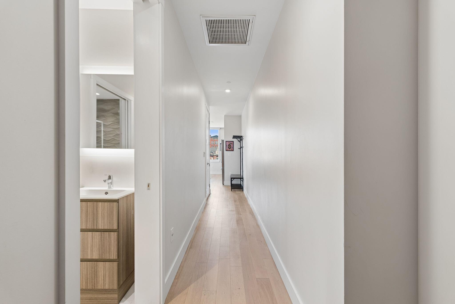
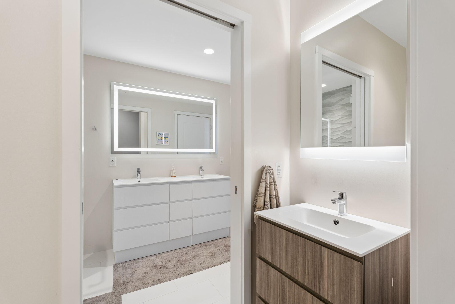
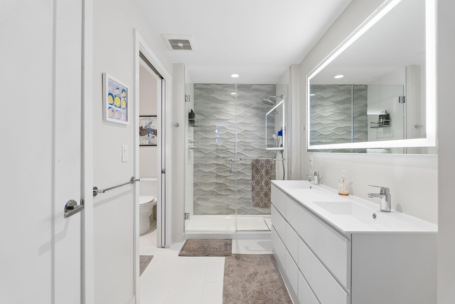
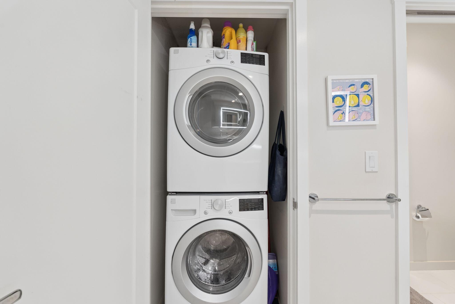
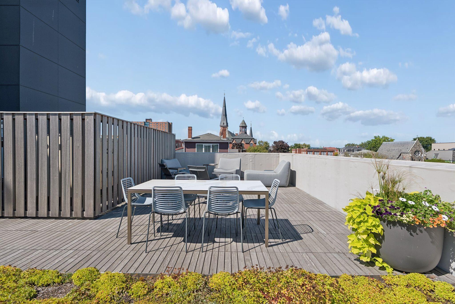
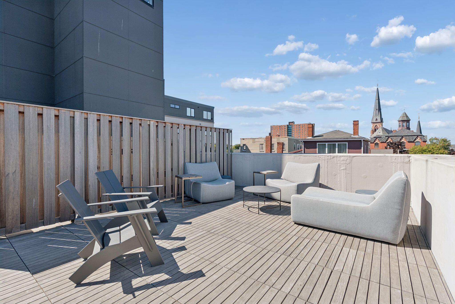
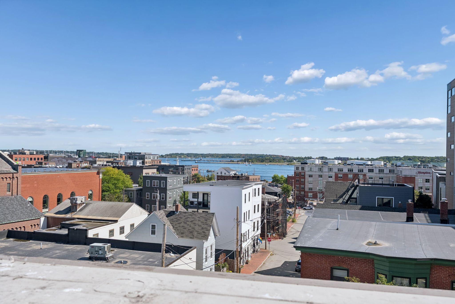
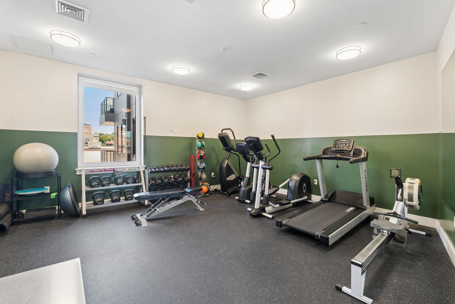
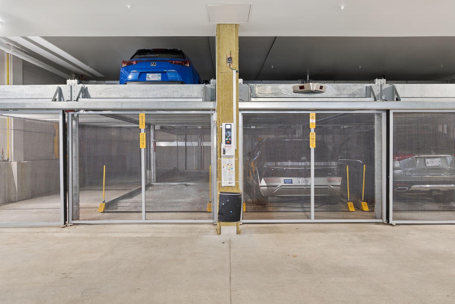
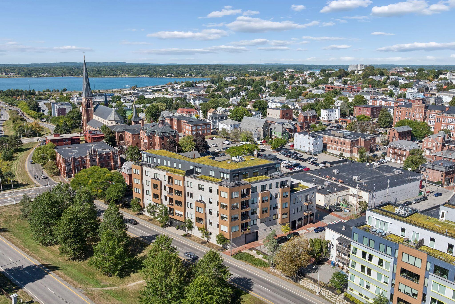
A corner one-bedroom of 956 square feet on the third floor of Verdante at Lincoln Park, the 29-unit building NewHeight Group completed in 2021 at the corner of Franklin and Federal. The India Street location is as central as Portland gets: five minutes on foot to the Old Port, a short walk to Congress Street and the restaurants along inner Washington Avenue, and close enough to the Casco Bay Lines terminal for a spontaneous day on the islands. Ten-foot ceilings and oversized windows on two exposures carry light through the day, with a view of Casco Bay and the historic rooflines along Federal Street. The open living, dining, and kitchen area includes quartz countertops, full-access cabinetry, and Bosch appliances, with a gas fireplace and a French balcony off the living space. One bedroom and one full bath sit on a single level with elevator access, and the building's triple-glazed windows and sound attenuation keep a downtown address quiet. The sale includes a space in the enclosed onsite garage and a storage cage on the first floor, two things that are genuinely hard to find downtown. Residents share a rooftop deck overlooking Casco Bay and Munjoy Hill, a fitness room, a guest suite for visitors, and a green roof, and the association fee covers high-speed internet, cable, and hot water. For a remote professional who wants the city on foot, or a homeowner trading a larger house for a low-maintenance base in Portland, Verdante is built to a standard downtown condos rarely reach.