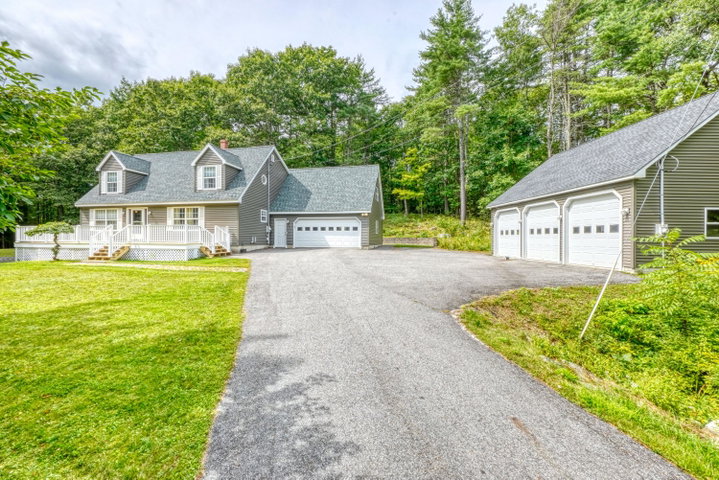
This stunning and meticulously maintained Cape Cod style home offers everything and more! Upon entering you will be welcomed by cozy and warm modern features and many updates that have been completed within the last four years, which include a new roof, whole house generator, heat pumps, new boiler, deck, whole house water filtration system, finished basement space, primary bedroom walk-in closet, the separate three bay garage and more! Each garage has the opportunity to add living space above and still plenty of room for storage or add a workshop.
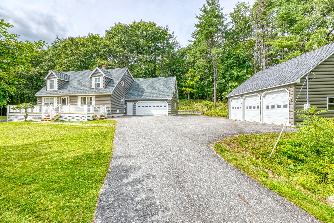
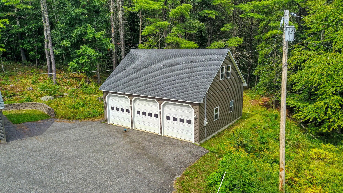
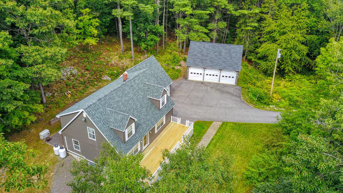
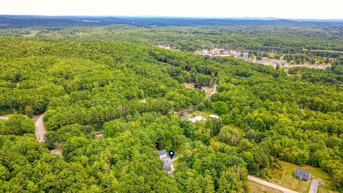
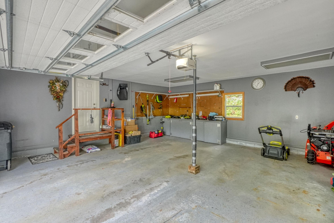
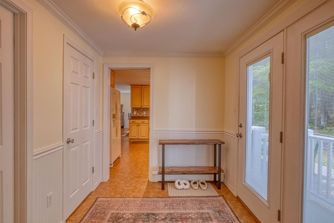
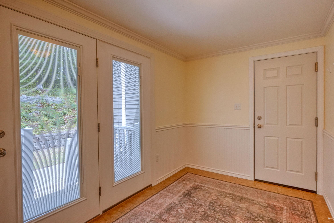
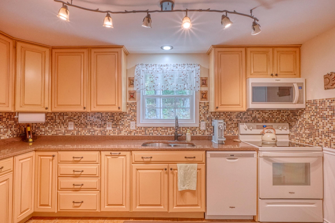
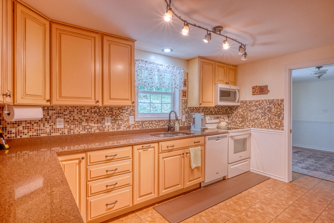
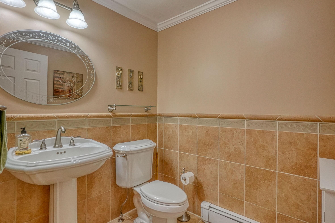
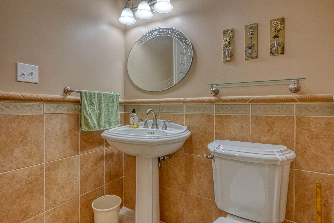
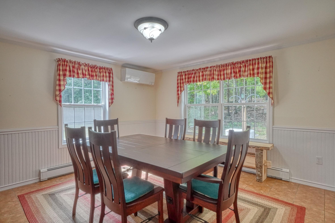
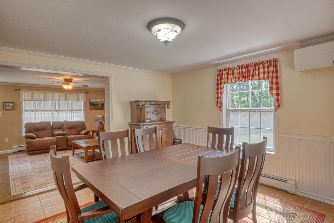
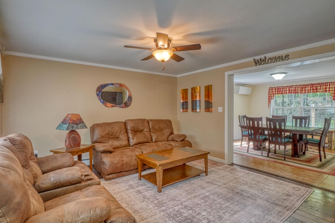
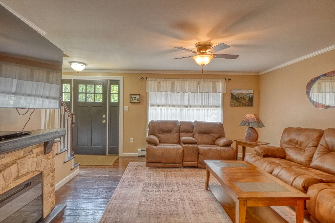
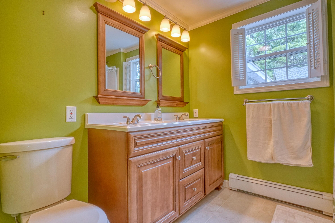
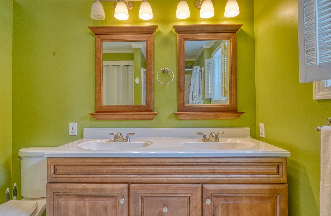
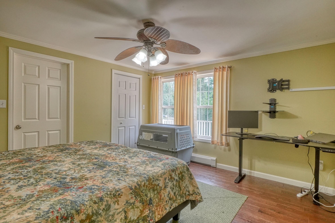
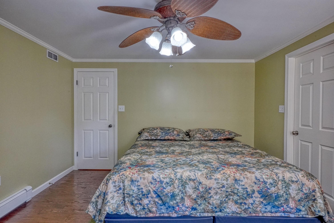
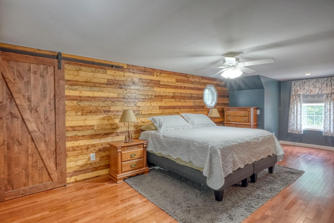
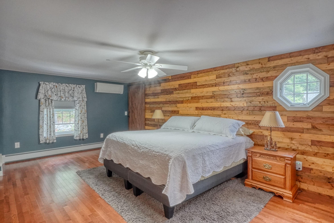
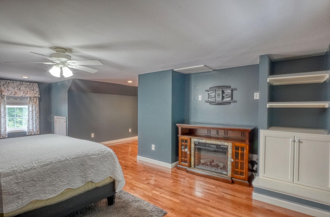
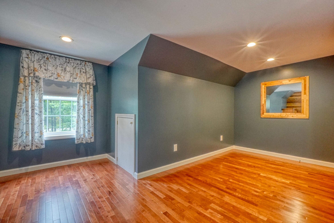
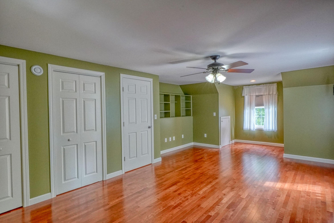
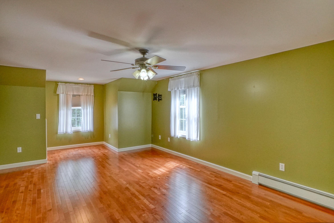
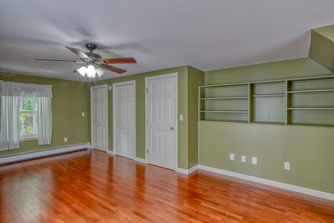
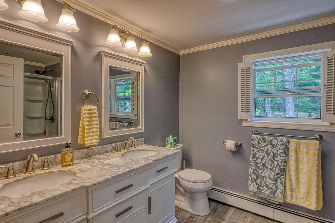
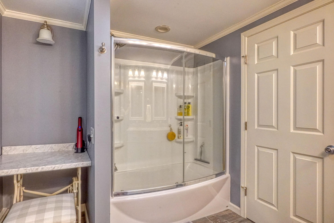
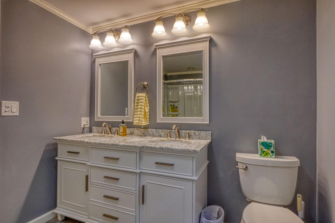
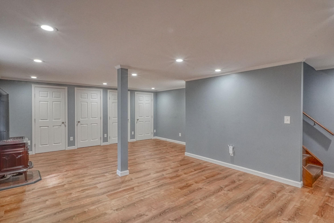
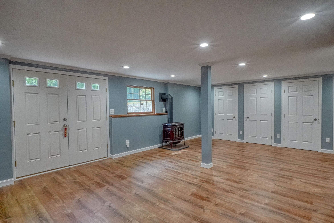
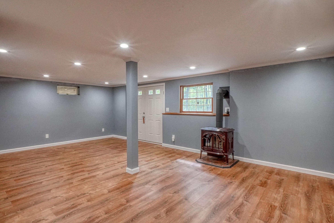
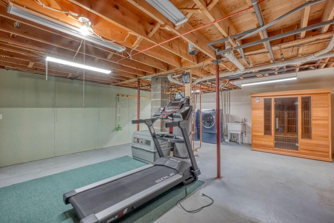
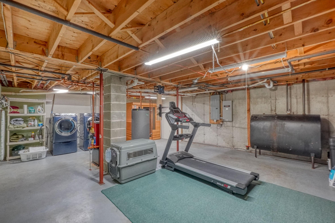
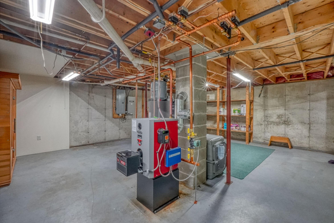
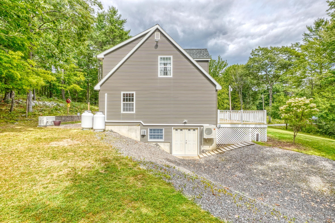
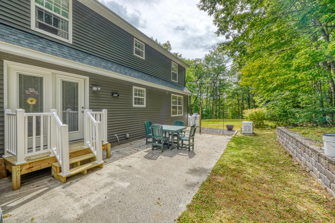
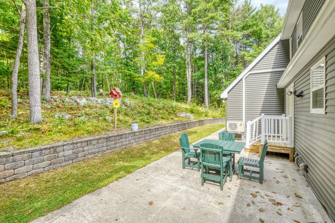
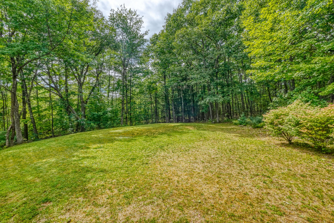
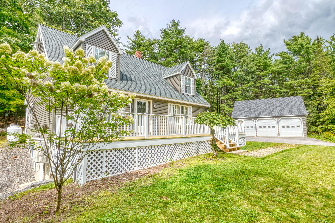
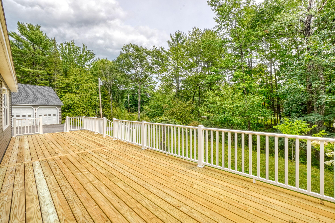
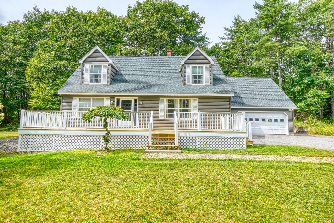
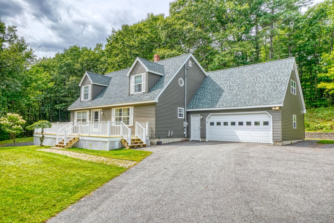
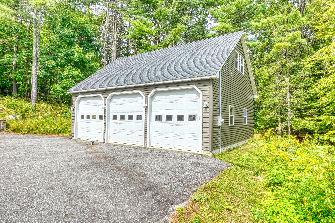
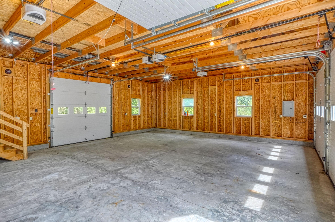
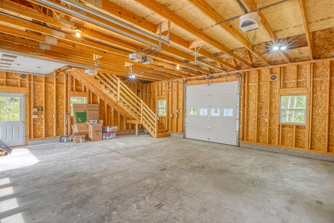
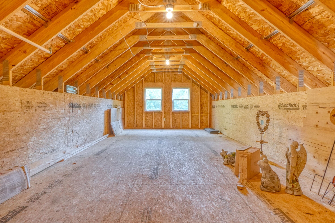
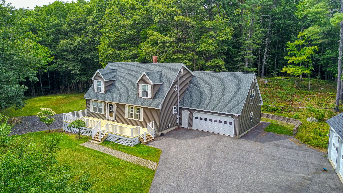
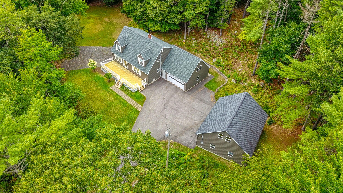
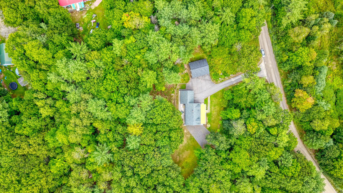
This stunning and meticulously maintained Cape Cod style home offers everything and more! Upon entering you will be welcomed by cozy and warm modern features and many updates that have been completed within the last four years, which include a new roof, whole house generator, heat pumps, new boiler, deck, whole house water filtration system, finished basement space, primary bedroom walk-in closet, the separate three bay garage and more! Each garage has the opportunity to add living space above and still plenty of room for storage or add a workshop. A truly move in ready and well cared for home where the owners paid attention to detail! Situated on a little over four and a half acres of peaceful private land, there is plenty of space to garden, homestead and even hunt for you outdoor enthusiasts! This private rural setting has all the peace and quiet you've been searching for! Located within a short distance from Augusta shopping and dining options and provides easy access to I-95 for a straightforward commute, the Togus VA Medical Center is also located essentially right around the corner. If you have been searching for an exquisite home like this, your search ends here!