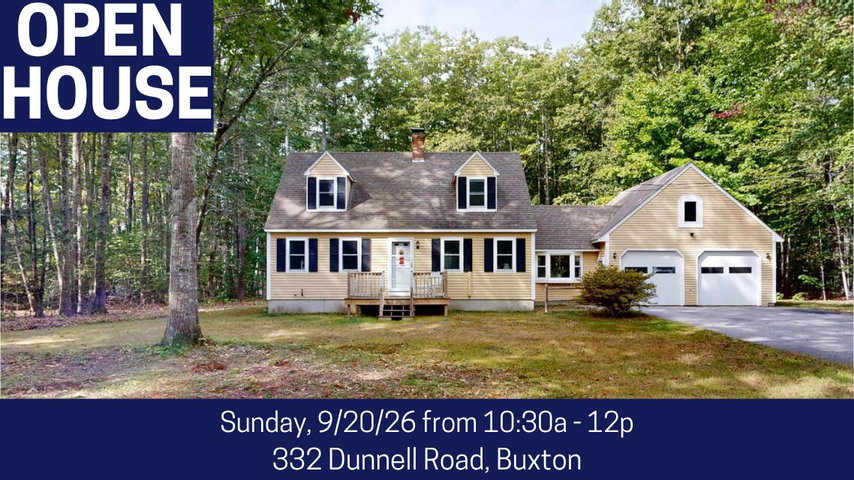
OPEN HOUSE: Sunday, 9/20, 10:30a-12:00p. Updated and move-in ready. This 3-bedroom, 2-bath Buxton Cape has so much to offer! Tucked into a small residential neighborhood less than 10 minutes from Gorham, you'll enjoy a convenient location within 30 minutes to Portland, while still having plenty of space to enjoy at home.
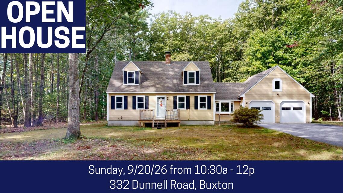
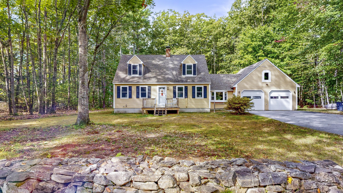
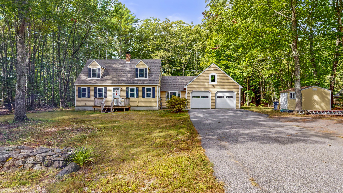
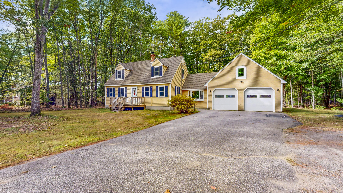
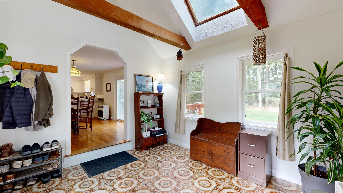
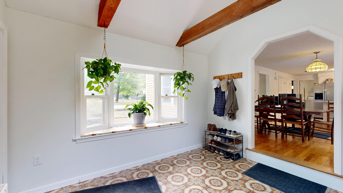
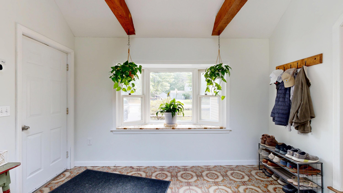
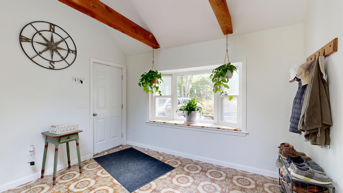
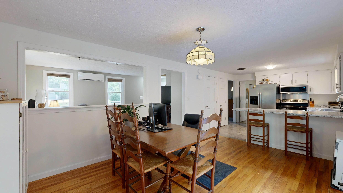
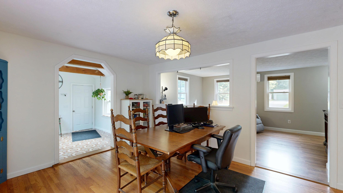
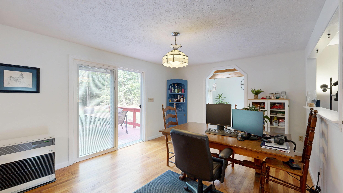
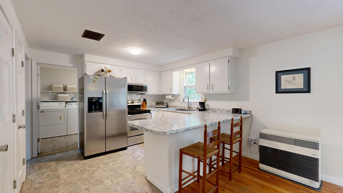
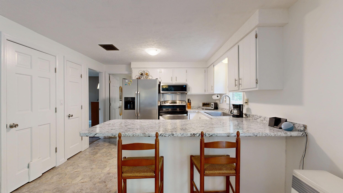
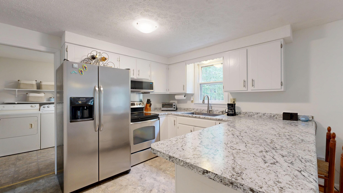
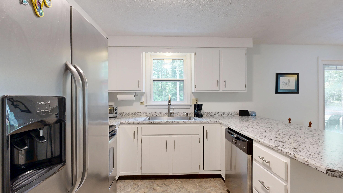
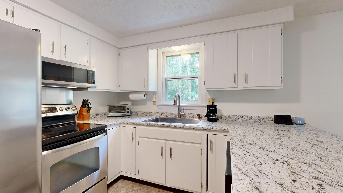
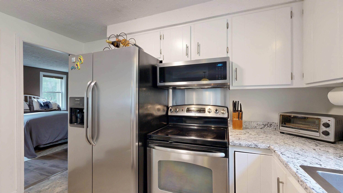
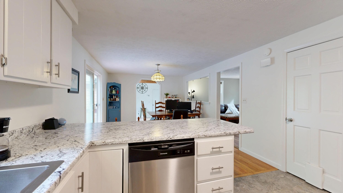
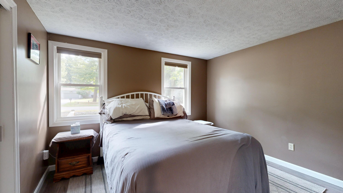
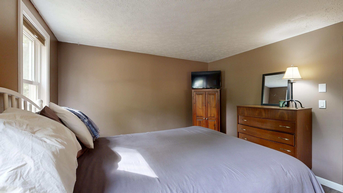
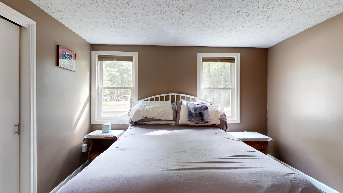
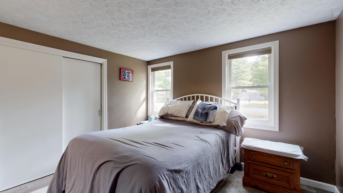
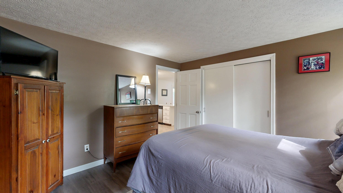
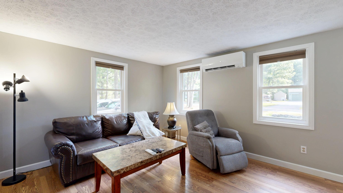
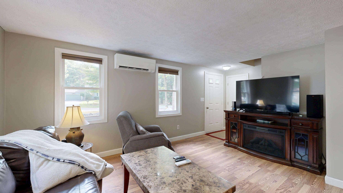
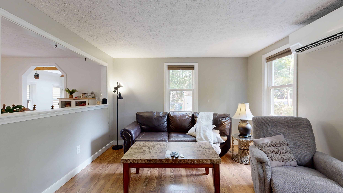
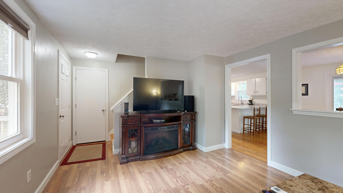
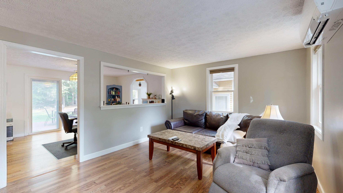
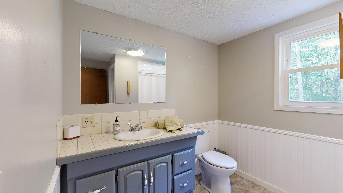
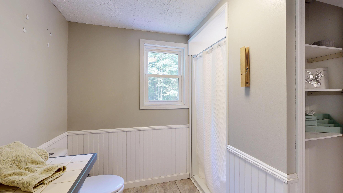
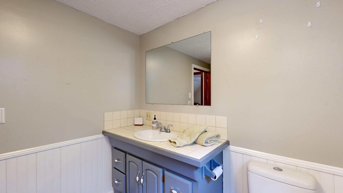
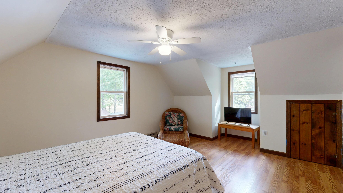
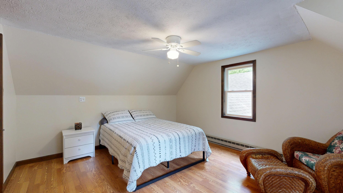
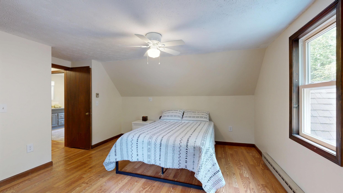
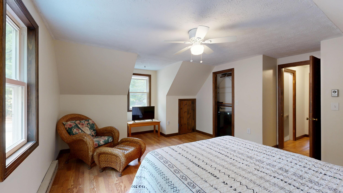
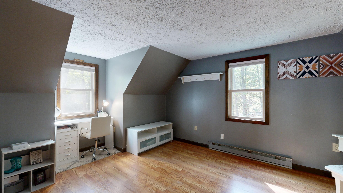
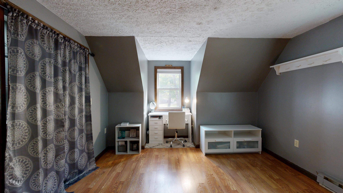
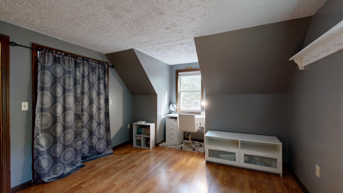
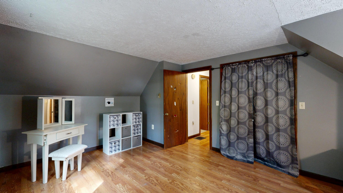
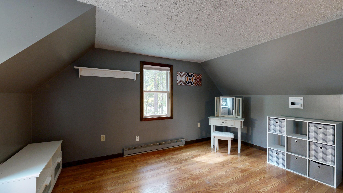
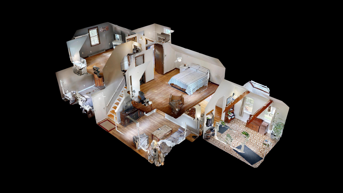
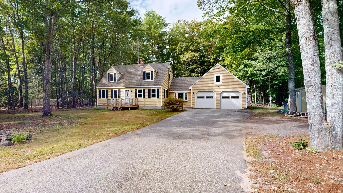
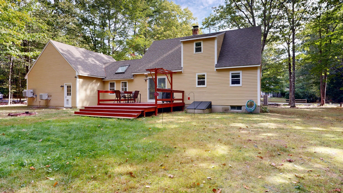
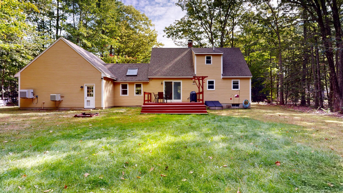
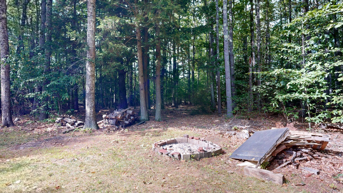
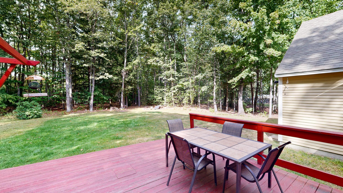
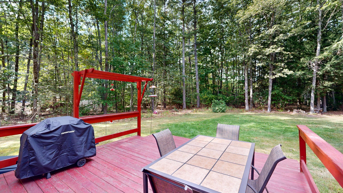
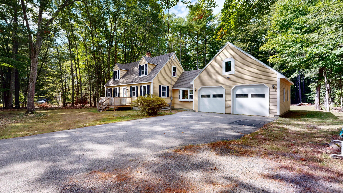
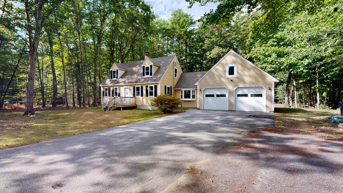
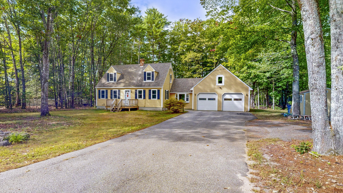
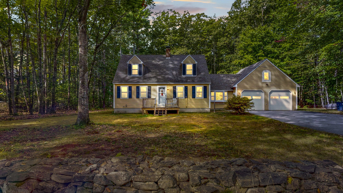
OPEN HOUSE: Sunday, 9/20, 10:30a-12:00p. Updated and move-in ready. This 3-bedroom, 2-bath Buxton Cape has so much to offer! Tucked into a small residential neighborhood less than 10 minutes from Gorham, you'll enjoy a convenient location within 30 minutes to Portland, while still having plenty of space to enjoy at home. A bright, welcoming foyer greets you as you step inside, leading to a comfortable layout. Newly painted interior adds to the move-in-ready feel. A first-floor bedroom, laundry, and full bath provide added convenience. Heat pumps offer efficient heating and cooling throughout the seasons. The attached two-car heated garage provides plenty of parking, workspace, and additional storage above. Step out onto the back deck and take in the level, usable backyard, which is ideal for outdoor entertaining, gardening, or simply enjoying some fresh Maine air. Through the trees, the property directly abuts a public field and playground, putting additional recreational space just beyond your backyard. Fresh exterior paint adds to the home's updated appearance. First-floor living options, heat pumps, a heated two-car garage, great outdoor space, and convenient access to both Gorham and Portland, this Buxton home is ready for its next chapter!