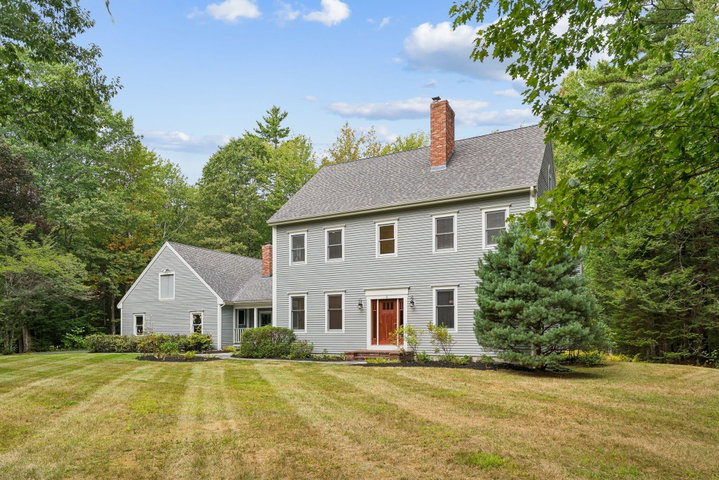
Welcome to 9 Stormy Brook Road, an established Falmouth Colonial that reflects attentive ownership throughout. Nearly 3,000 square feet offer generous proportions and a floor plan that feels open and connected while still giving each room its own purpose.
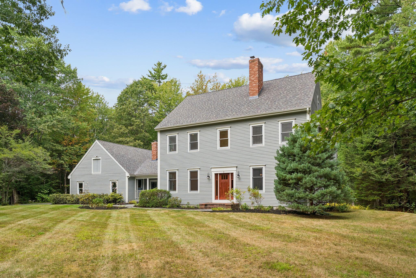
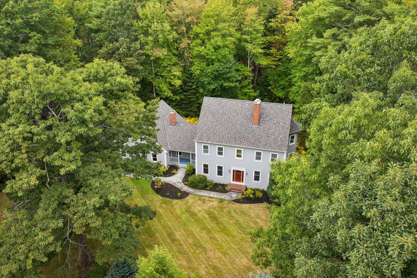
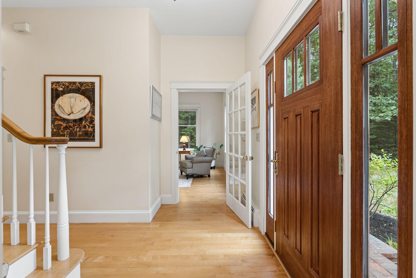
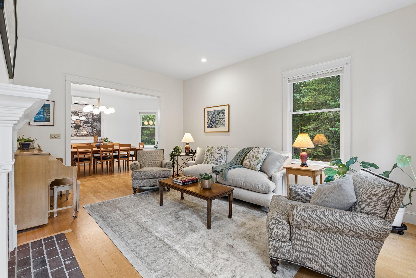
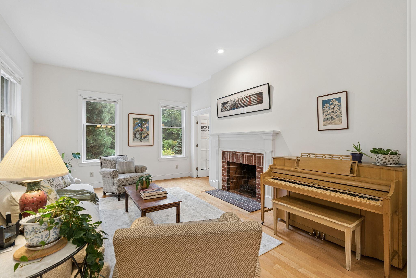
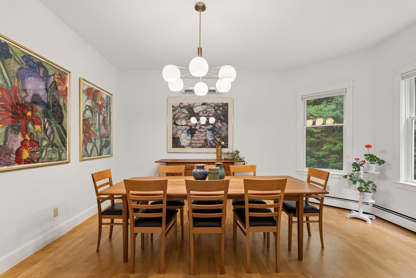
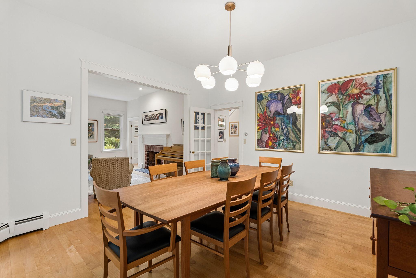
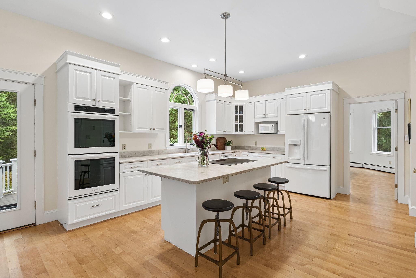
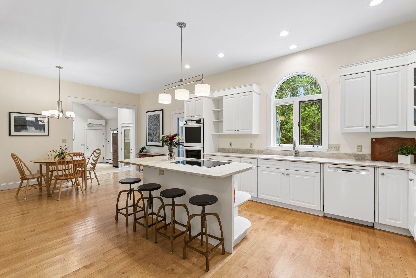
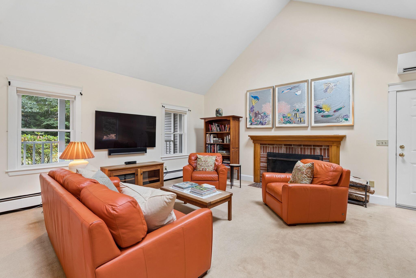
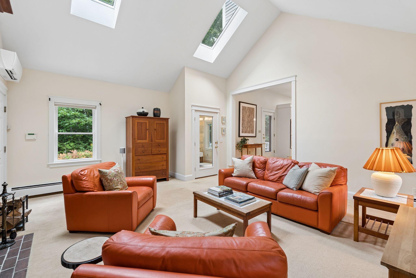
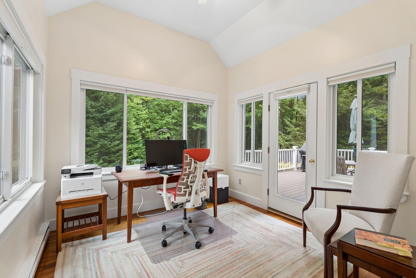
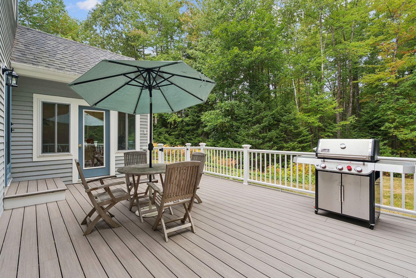
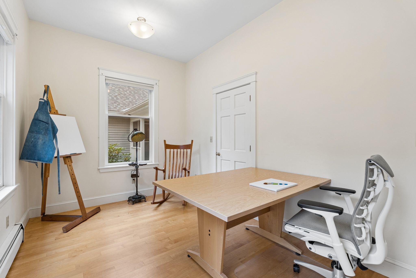
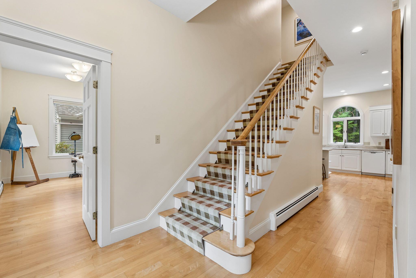
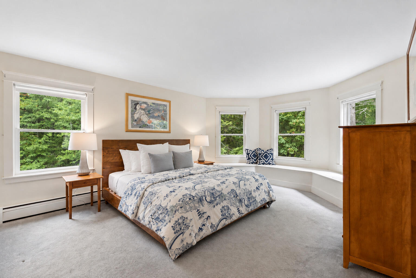
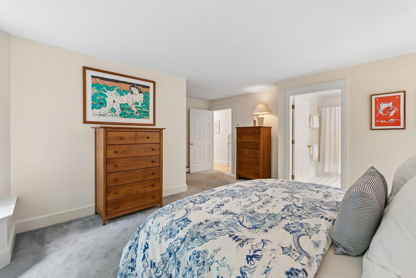
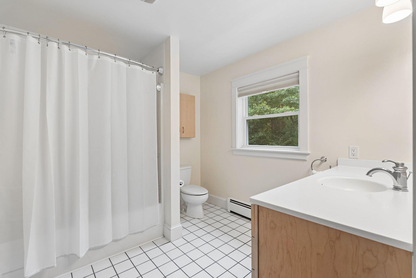
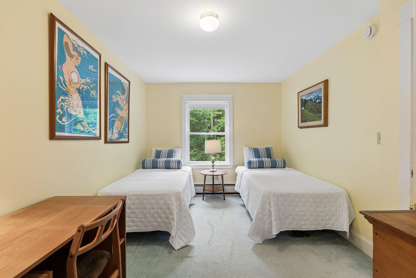
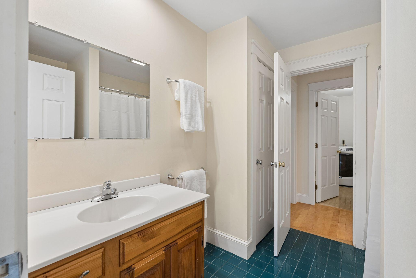
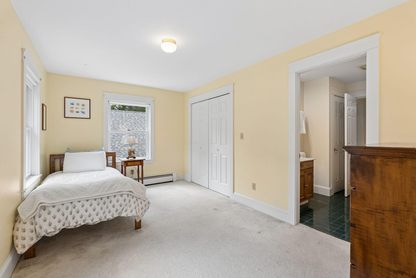
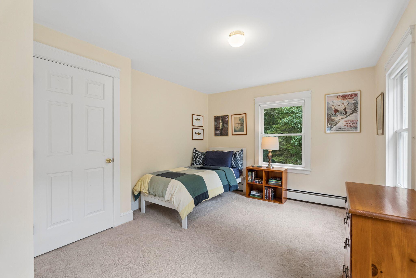
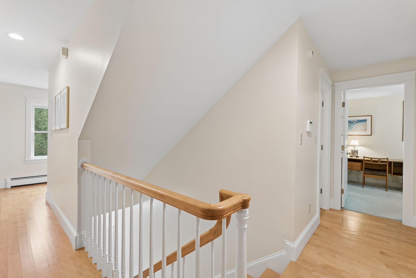
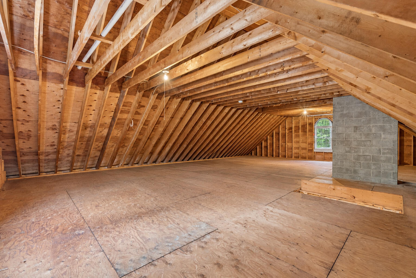
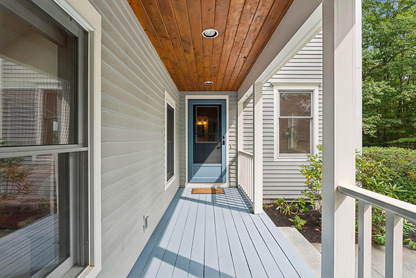
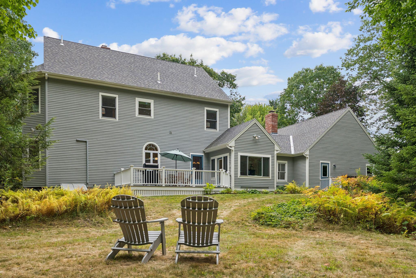
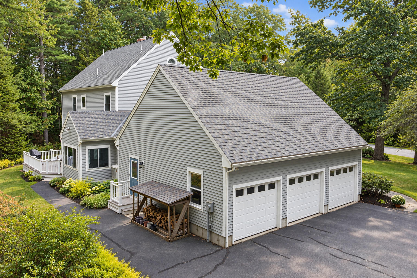
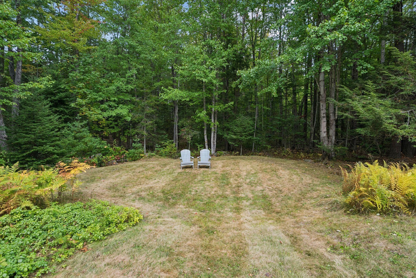
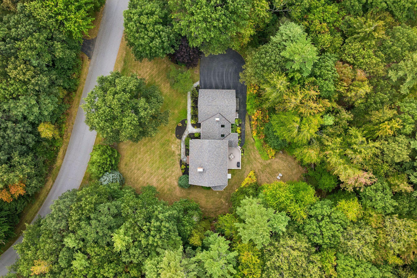
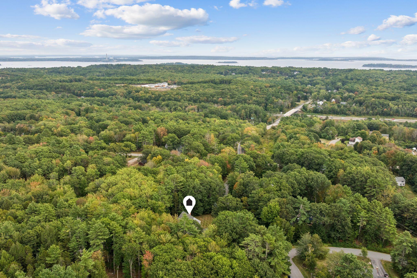
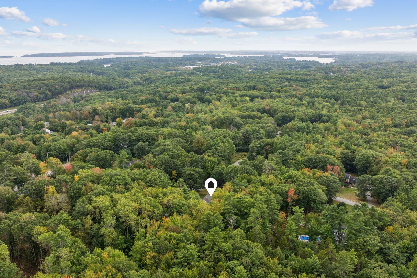
Welcome to 9 Stormy Brook Road, an established Falmouth Colonial that reflects attentive ownership throughout. Nearly 3,000 square feet offer generous proportions and a floor plan that feels open and connected while still giving each room its own purpose. Ten-foot ceilings, maple floors, and French doors add character, with plenty of places to gather and just as many to tuck away. Just off the kitchen, the family room with vaulted ceilings and a wood-burning fireplace is the perfect spot for lounging, while a heated three-season sunroom offers another comfortable place to settle in. The formal living room has a second wood-burning fireplace, the dining room accommodates gatherings of any scale, and the first-floor office offers the privacy of a door that closes. The kitchen is appointed with Taj Mahal quartzite, a large island, double wall ovens, a cooktop, and a convenient pantry. Upstairs, four bedrooms include a primary suite and three additional bedrooms, while an unfinished walk-up third floor offers substantial space for future expansion. A new roof in 2025 and two heat pumps add year-round comfort, and a three-car garage with direct entry meets the demands of a full household. Set on a level lot just under 1.5 acres on a quiet cul-de-sac street, the deck and porch look out over a lawn that has had thirty years to mature, with trees framing the edges of the property. Stormy Brook Road is a settled, well-tended Falmouth street, minutes from Falmouth Foreside, schools, shopping, I-295, and Portland.