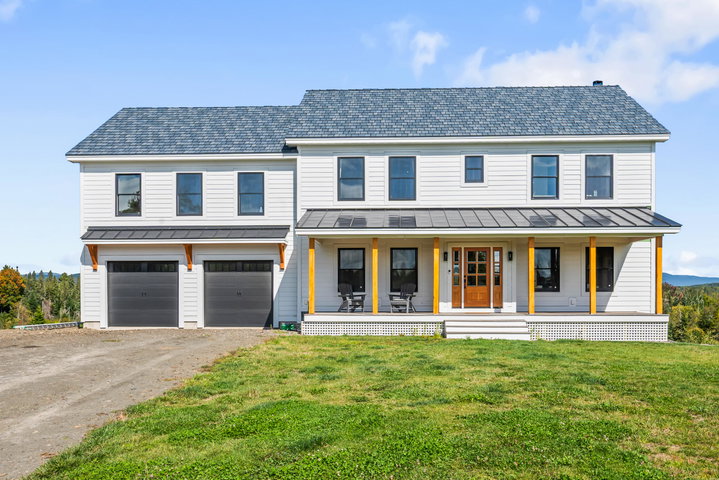
SPACIOUS MOUNTAIN RETREAT WITH SPECTACULAR VIEWS! Discover the perfect blend of space, comfort, and mountain living in this grand 4-bedroom, 4-bathroom home, set on 15 beautiful acres with spectacular views overlooking the Spotted Mountain Range.
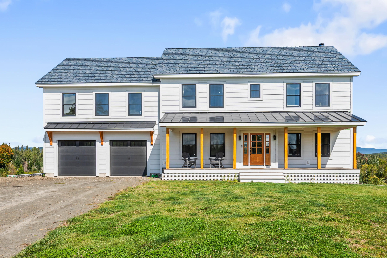
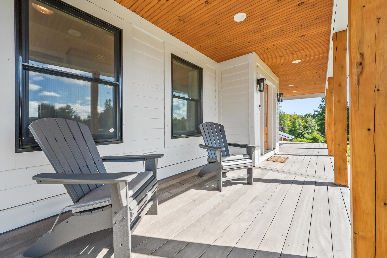
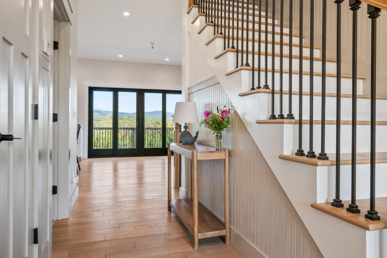
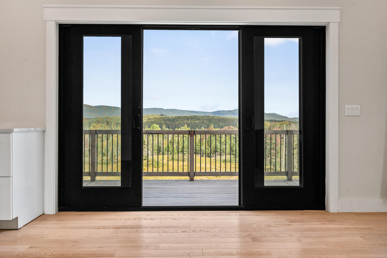
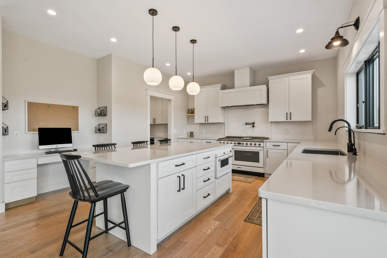
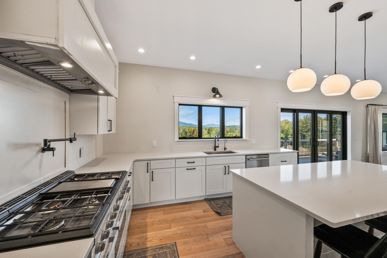
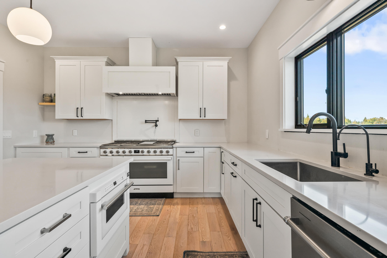
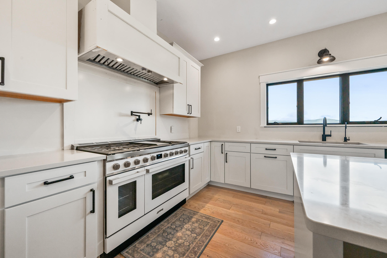
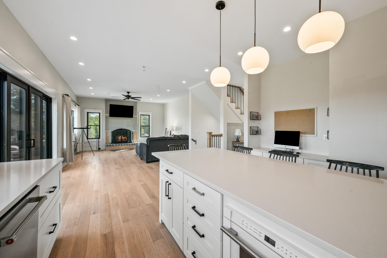
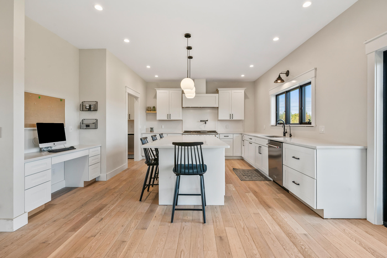
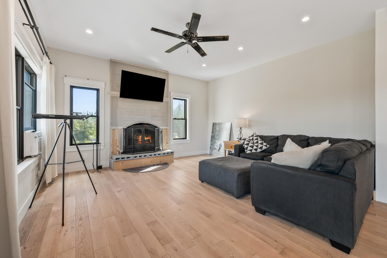
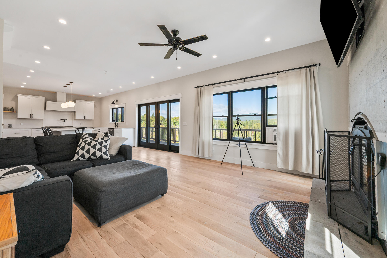
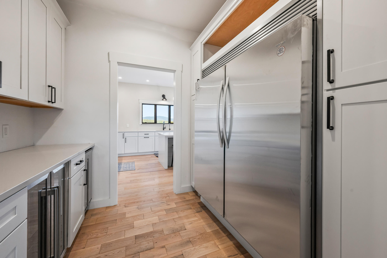
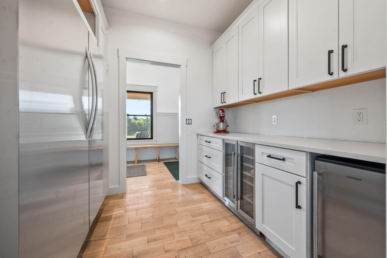
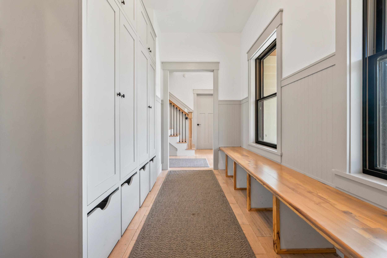
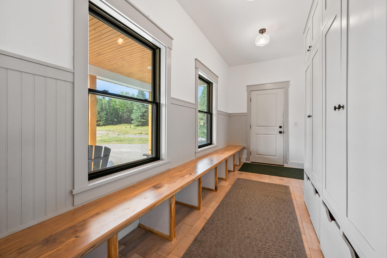
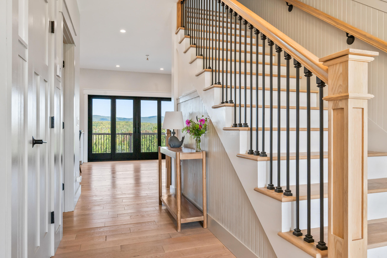
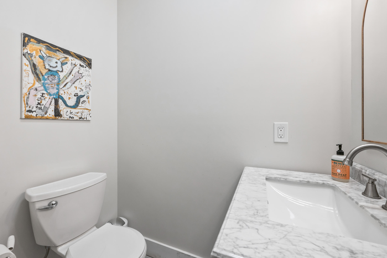
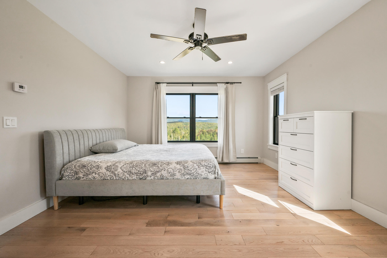
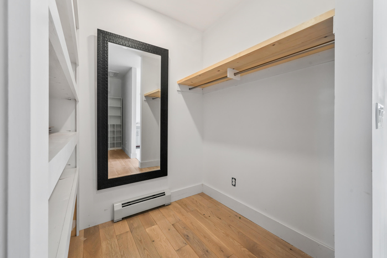
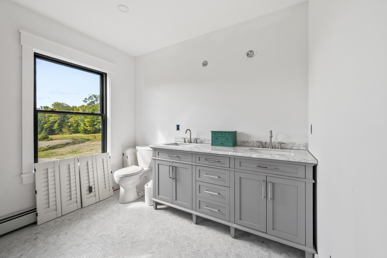
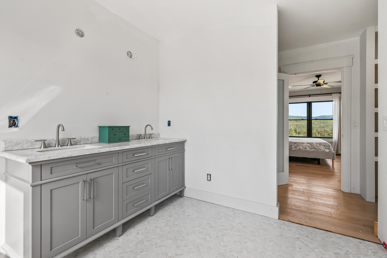
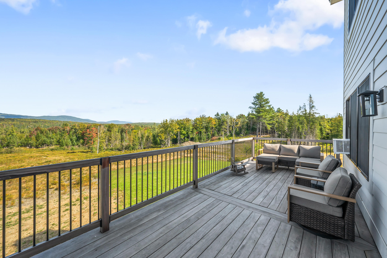
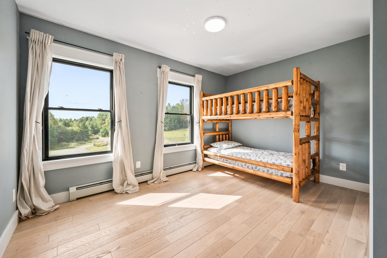
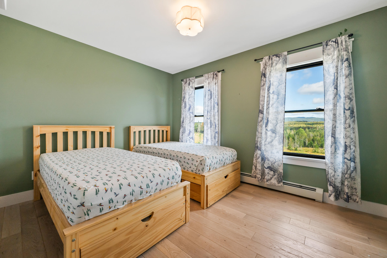
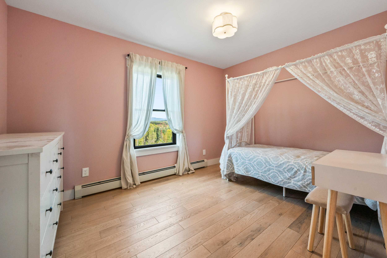
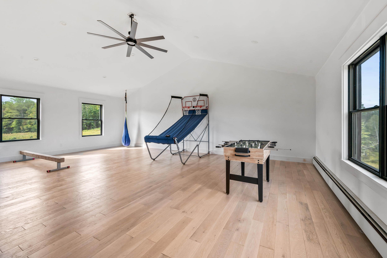
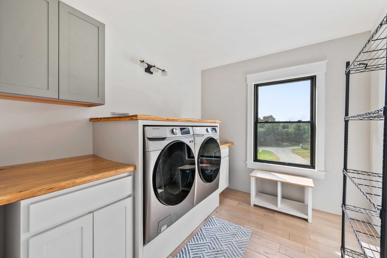
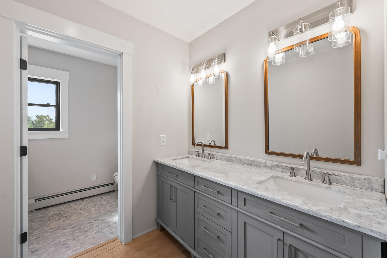
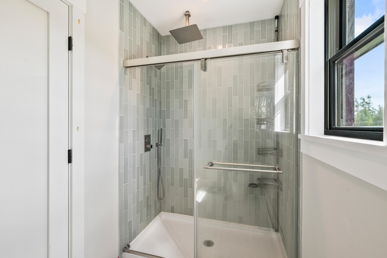
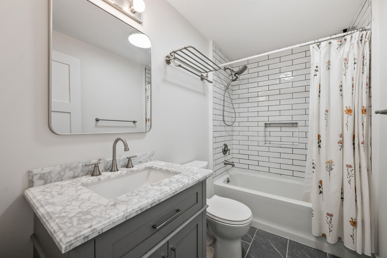
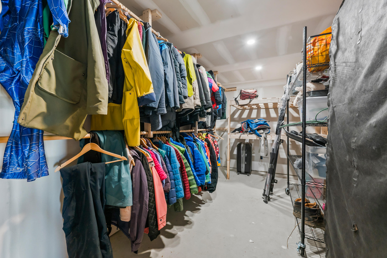
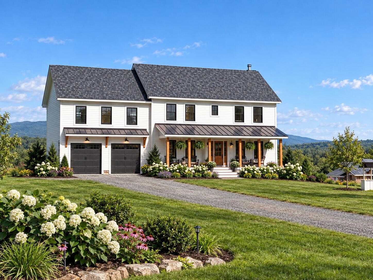
SPACIOUS MOUNTAIN RETREAT WITH SPECTACULAR VIEWS! Discover the perfect blend of space, comfort, and mountain living in this grand 4-bedroom, 4-bathroom home, set on 15 beautiful acres with spectacular views overlooking the Spotted Mountain Range. Conveniently located between Rangeley and Oquossoc and within 2 miles of Rangeley Village, this property offers privacy and tranquility while keeping you close to all the area's amenities. The spacious open-concept kitchen and living room create a wonderful gathering space, featuring a gourmet kitchen with a Smeg stove and a cozy fireplace. Step outside onto the large deck and take in the breathtaking mountain views—an ideal setting for morning coffee, entertaining, or relaxing after a day of outdoor adventures. The home offers four bedrooms on the second floor, with additional space on the main level that could serve as a fifth bedroom, home office, studio, or whatever best suits your needs. A huge mudroom connects directly to the oversized 2-car garage, making it easy to store and organize all your outdoor gear. Above the garage, a large family room provides even more space for relaxing, entertaining, or enjoying time with family and friends. The approximately 90% finished basement offers additional living space and flexibility for a variety of uses. Outdoor enthusiasts will appreciate the snowmobile access right from your doorstep, allowing you to enjoy the extensive Rangeley Lakes trail system with ease. Set in a quiet and peaceful location, this exceptional property offers the space, views, and amenities to enjoy Maine's four-season lifestyle. Whether you're looking for a year-round residence, a family getaway, or a mountain retreat, this home is worth exploring!