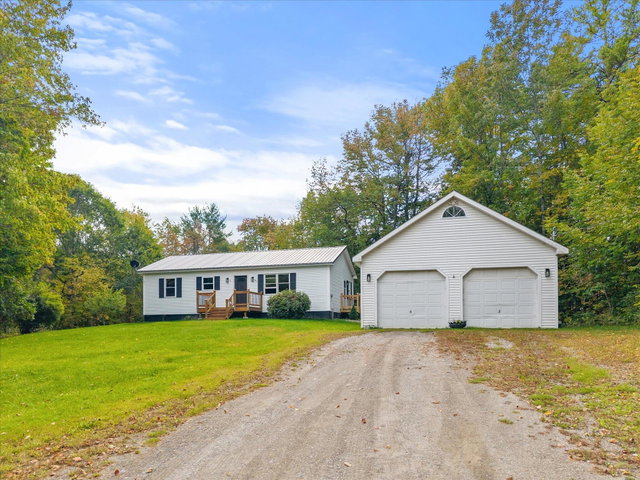
Welcome home to this beautifully updated 3 bedroom ranch, where thoughtful improvements, comfortable spaces, and a country setting come together in a home that is ready to enjoy.
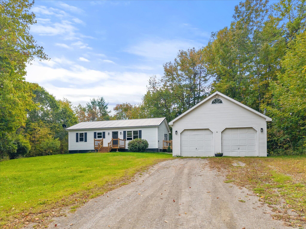
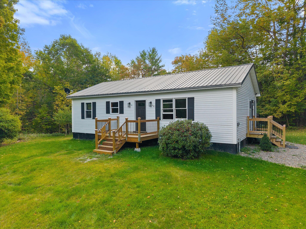
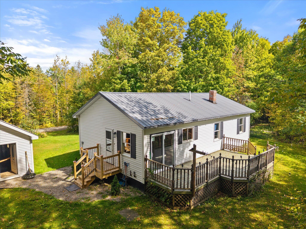
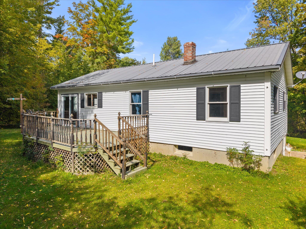
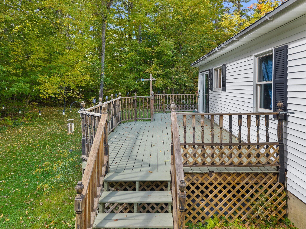
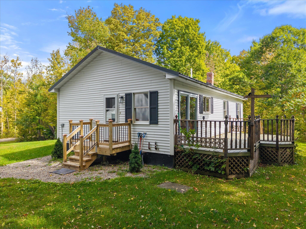
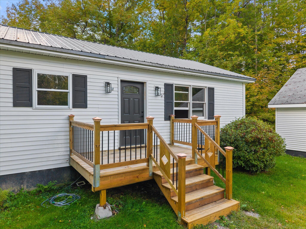
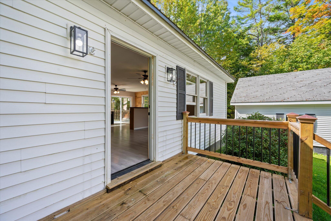
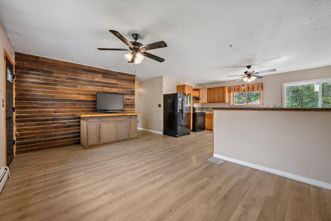
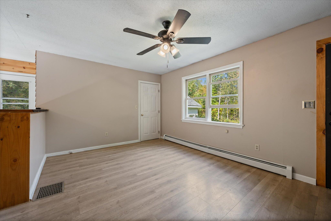
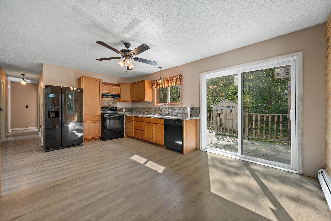
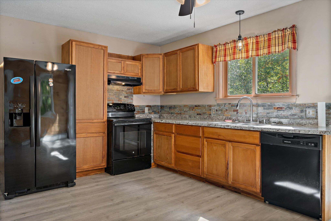
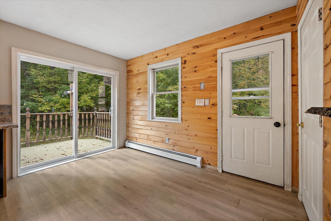
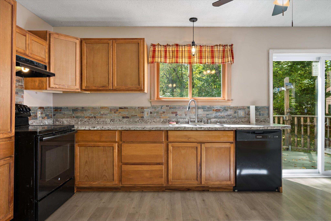
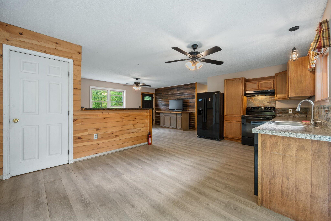
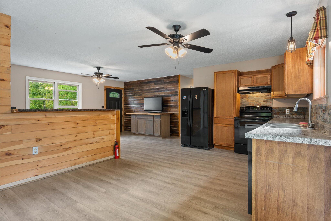
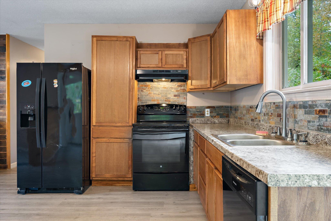
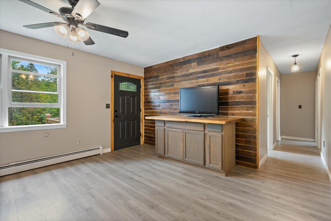
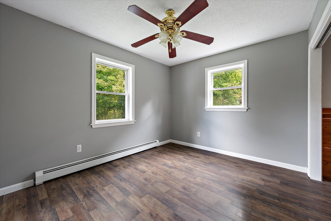
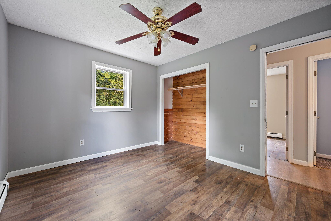
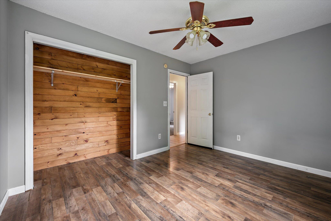
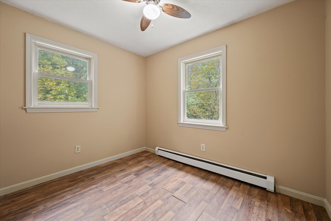
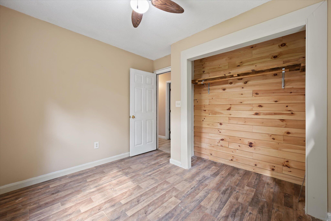
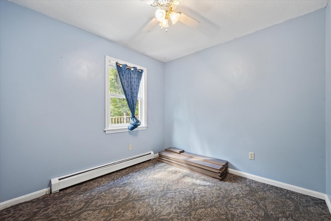
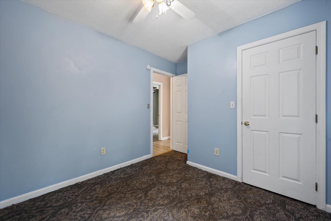
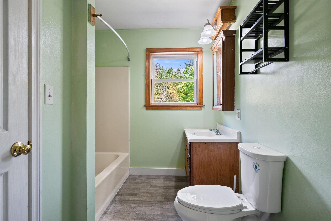
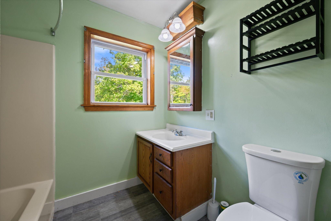
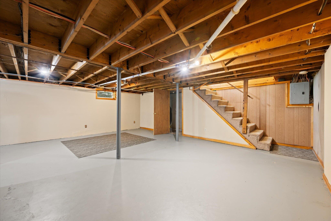
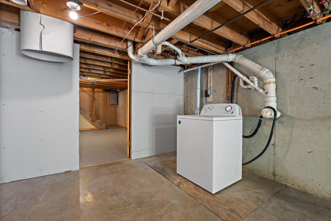
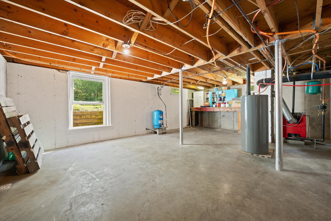
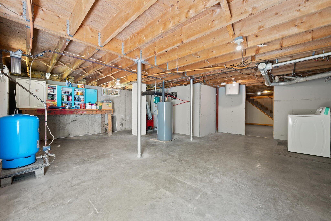
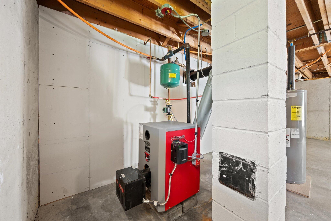
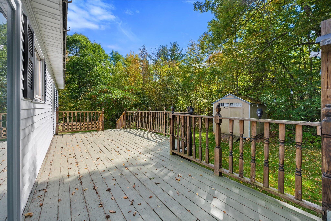
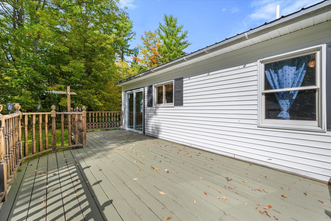
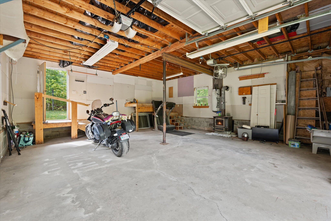
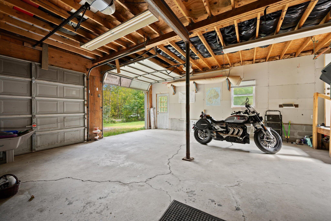
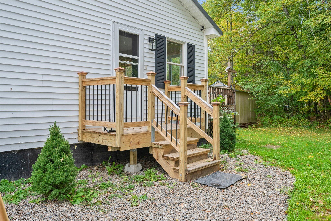
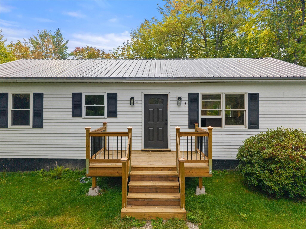
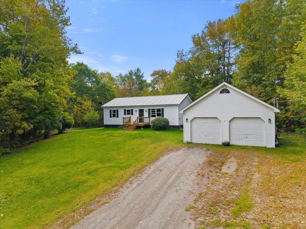
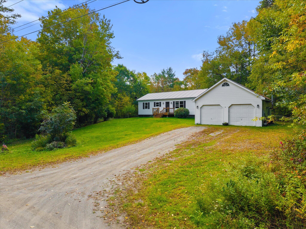
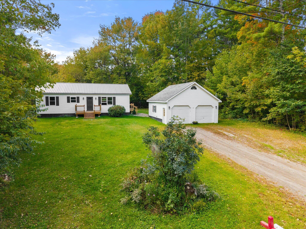
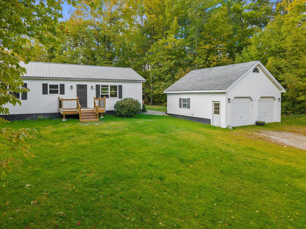
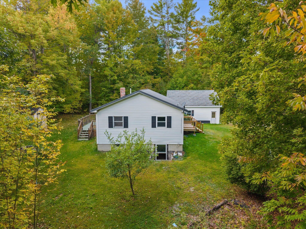
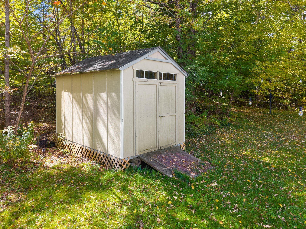
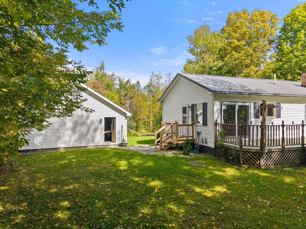
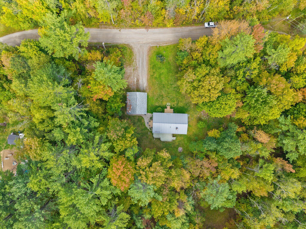
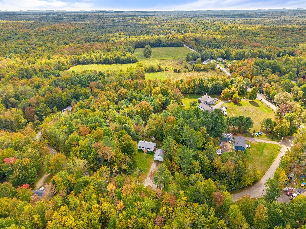
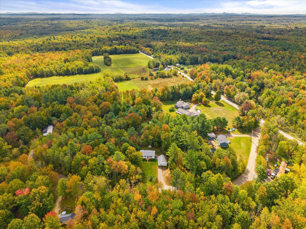
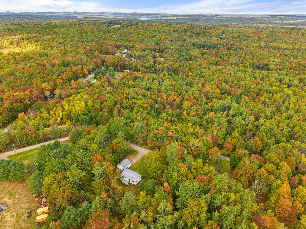
Welcome home to this beautifully updated 3 bedroom ranch, where thoughtful improvements, comfortable spaces, and a country setting come together in a home that is ready to enjoy. Step inside through the side entry into a bright, sunny kitchen that feels like the heart of the home. Brand new deep cabinetry provides an abundance of storage, complemented by new countertops, a new sink, and new flooring. The open layout connects the kitchen with the living room, creating an inviting space for everyday life, gathering with friends, or simply settling in at the end of the day. New flooring and paint give the main living areas a clean, updated feel. New glass doors open onto the recently painted back deck, a great spot for morning coffee, summer meals, or evenings around the firepit. Down the hall are three bedrooms, all with updated paint, along with an updated full bathroom. The clean, open basement has a painted floor and newer furnace, with plenty of room for storage, a workshop, exercise space, hobbies, or future finished space. Outside, the landscaped yard offers room to enjoy the seasons, along with a two car garage, metal roof, and brand new front and side decks. Set in the country yet convenient to gas, groceries, and everyday necessities, this home offers a nice balance of peaceful surroundings and easy access to what you need.