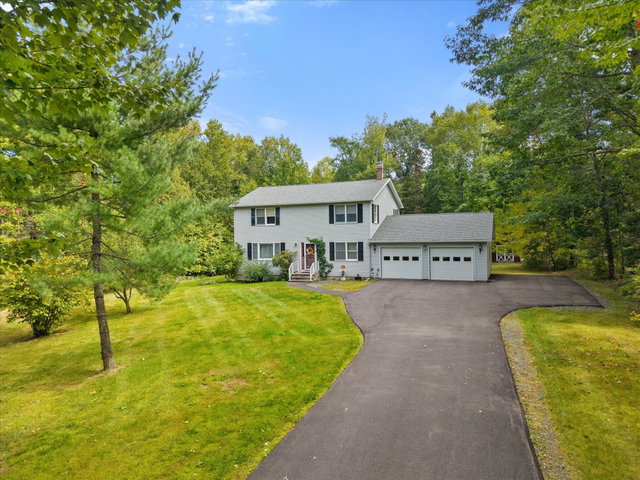
This traditional colonial offers spacious rooms with a comfortable floor plan, for entertaining, family, or just spreading out. The eat in kitchen offers access to the private deck for your quite morning coffee, evening beverage, relaxing or outdoor entertainment.
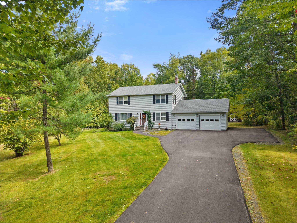
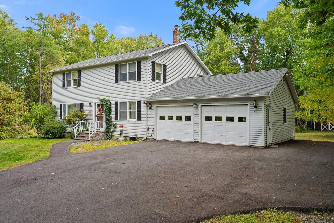
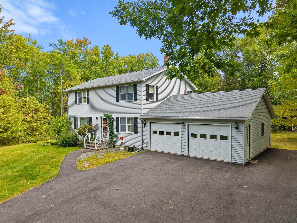
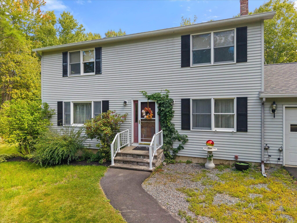
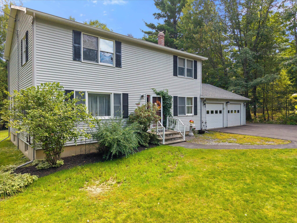
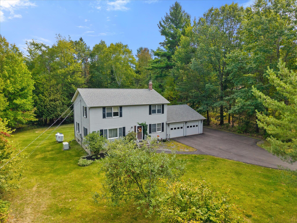
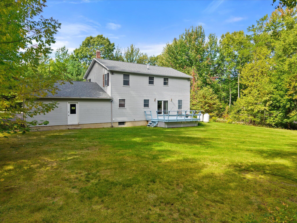
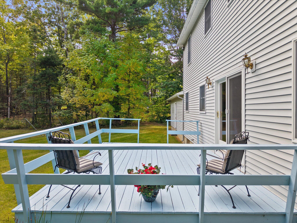
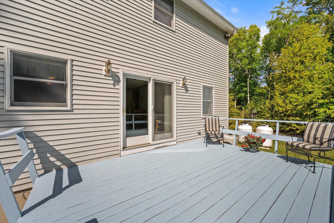
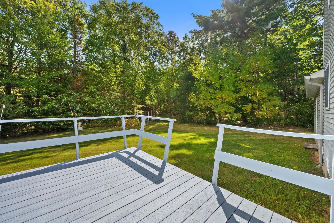
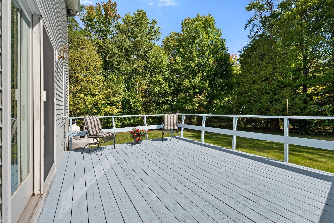
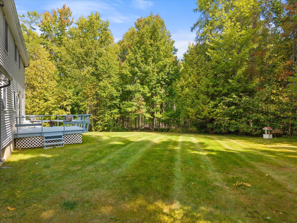
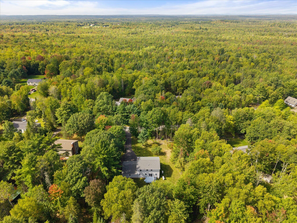
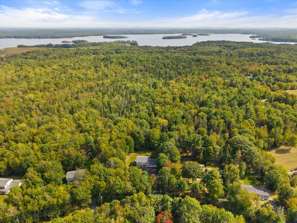
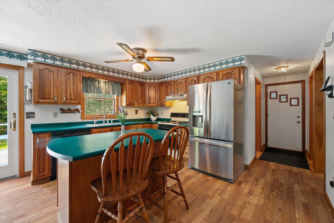
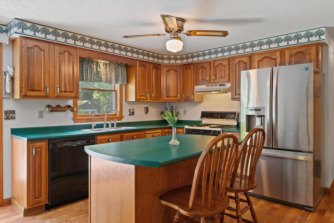
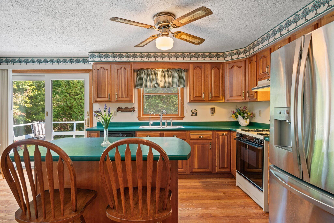
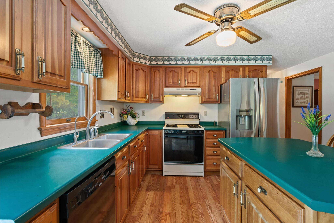
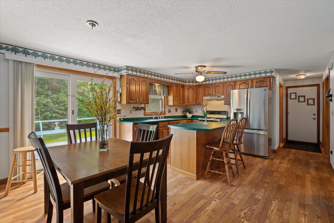
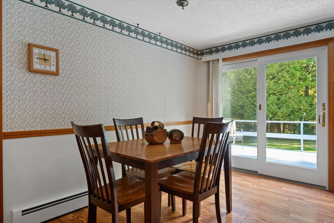
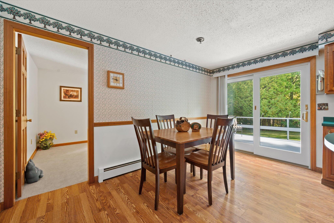
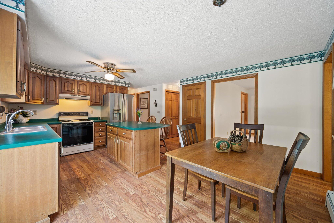
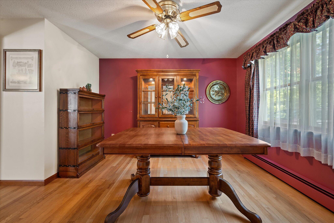
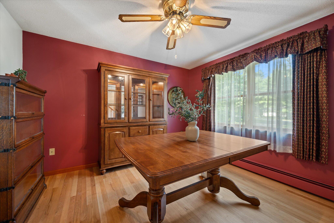
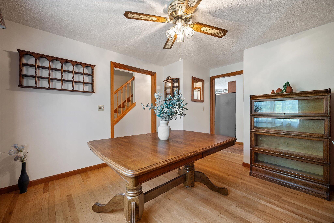
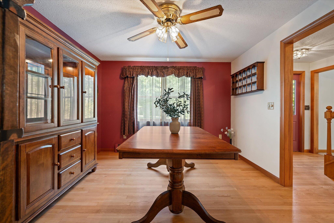
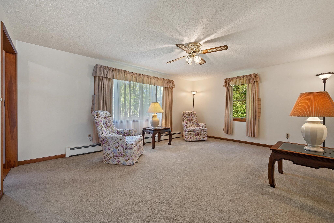
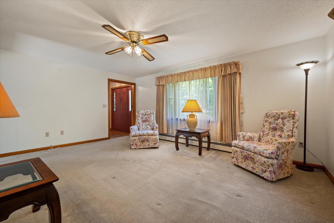
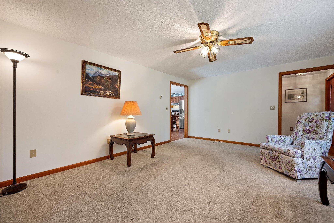
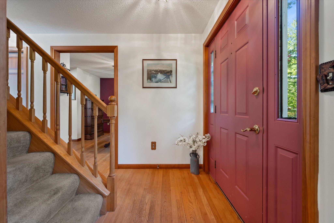
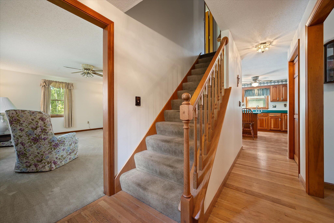
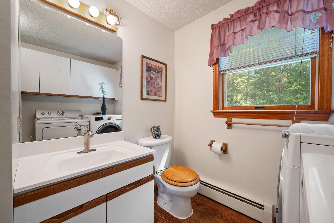
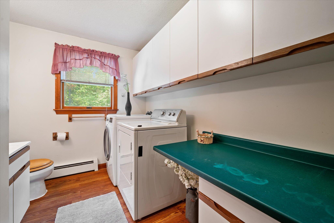
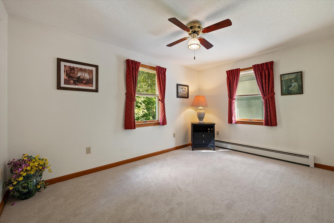
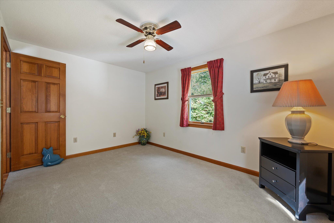
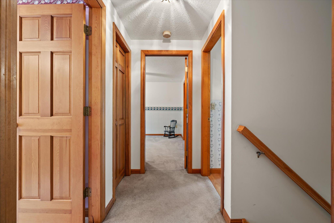
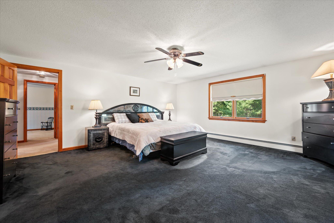
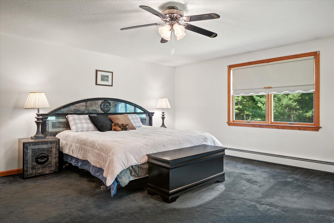
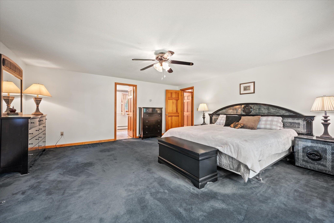
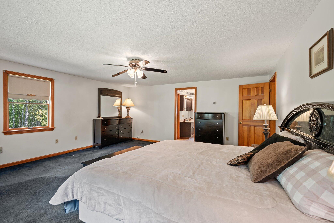
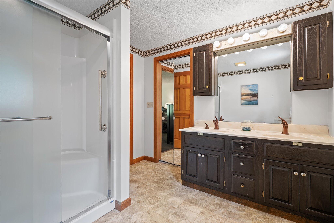
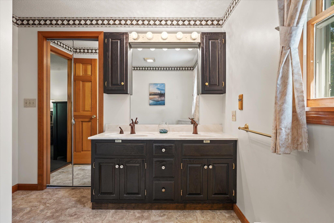
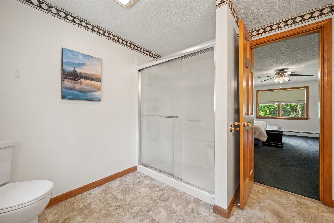
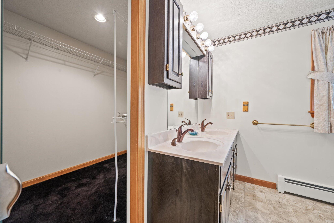
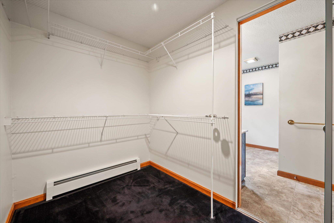
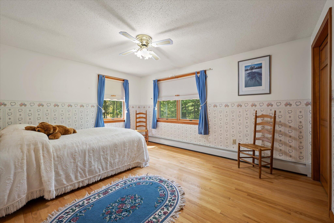
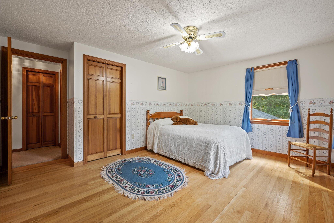
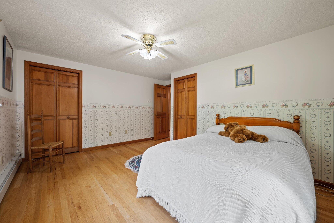
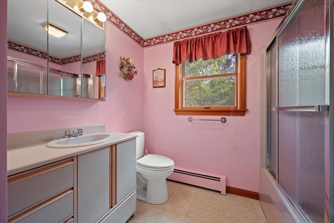
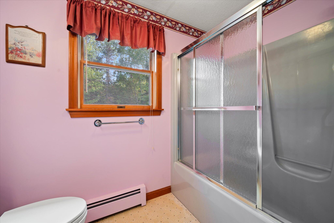
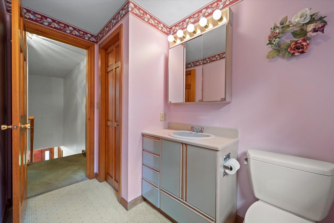
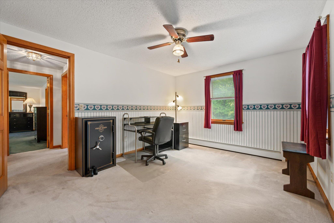
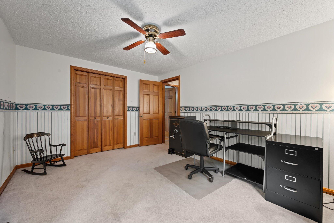
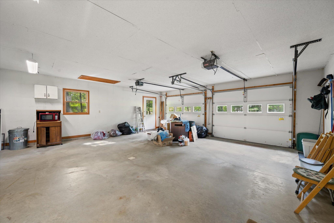
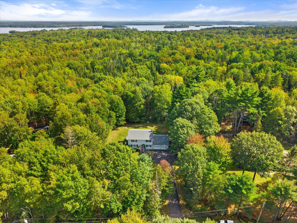
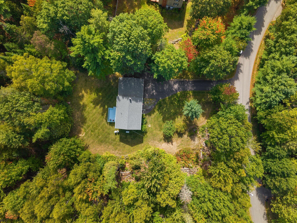
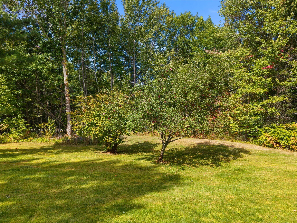
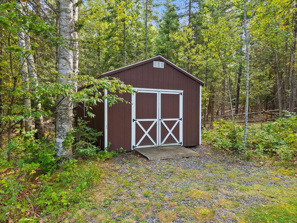
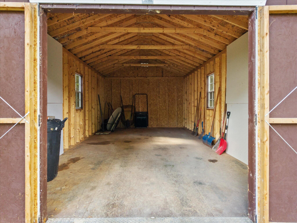
This traditional colonial offers spacious rooms with a comfortable floor plan, for entertaining, family, or just spreading out. The eat in kitchen offers access to the private deck for your quite morning coffee, evening beverage, relaxing or outdoor entertainment. The formal dining room, living room and additional first floor room, allow the flexibility to fit your lifestyle for potential first floor bedroom or office. The 2nd level offers 3 bedrooms and two full baths. The primary suite has an oversized bedroom, bathroom with double sinks and walk in closet. The full, dry and expansive basement allows for plenty of storage, exercise space, or hobby area. It also lends access to the garage. The home sits back from the road, while on a quiet dead end street, and nicely landscaped lot. If this isn't enough it's equipped with an on demand automatic generator, leaf filter gutter system, newly paved driveway and new shingles in 2024. While the home may not have been modernized, it was quality built and believed to be the home that the contractor of this subdivision built for himself and has potential to be a show case home. Town office and elementary school not far. Glenburn offers choice of high school. Don't let this one slip by.