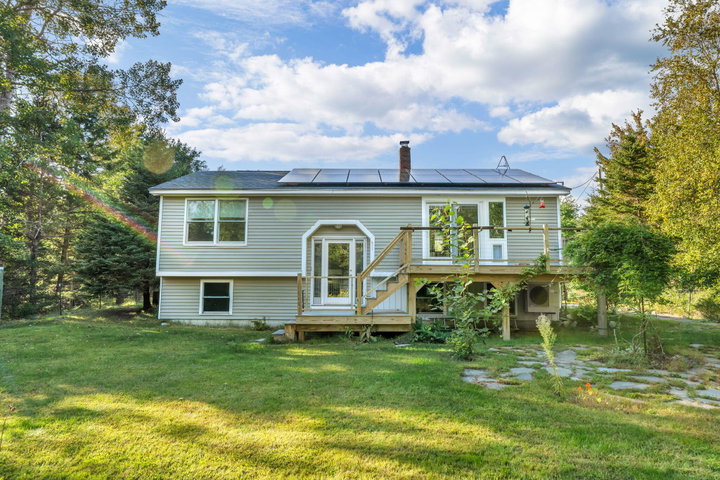
Coastal Maine Raised Ranch Near Acadia National Park. Discover the ease of Mount Desert Island living in this inviting 3-bedroom, 1-bath raised ranch, ideally positioned close to Acadia National Park with a secret trail just steps away from the house, also close to Bar Harbor amenities, and the area's celebrated hiking, shoreline, and year-round outdoor recreation.
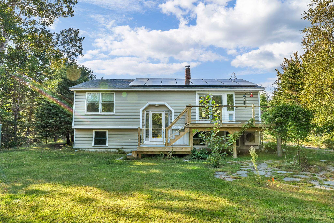
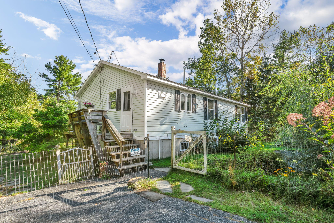
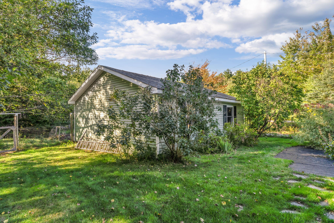
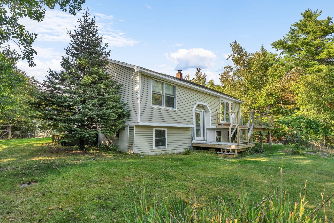
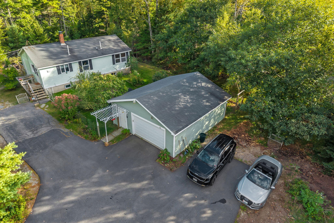
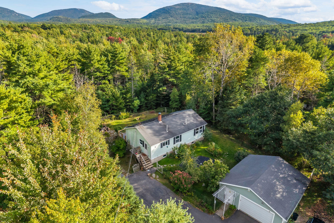
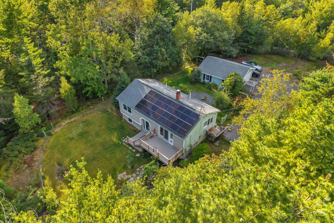
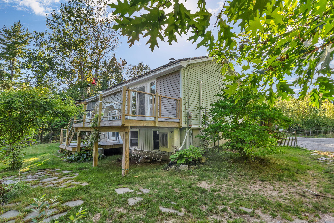
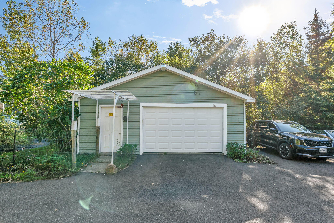
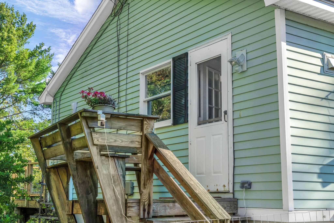
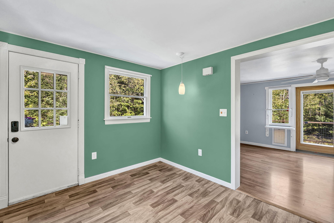
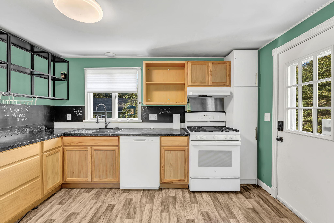
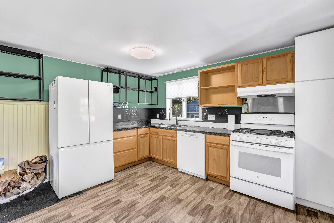
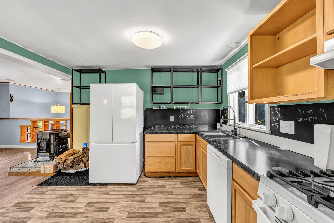
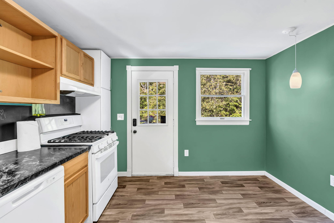
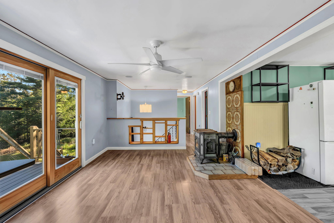
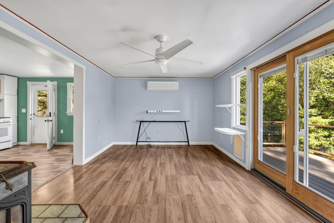
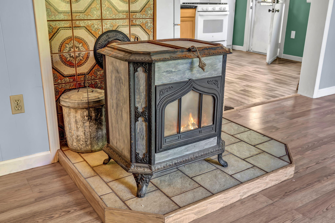
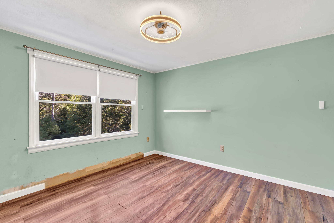
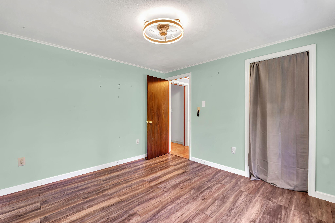
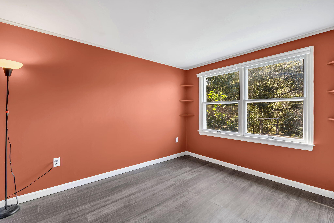
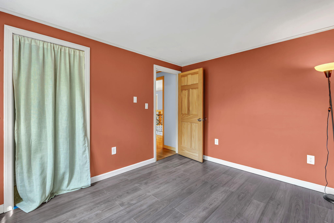
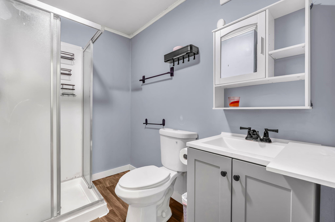
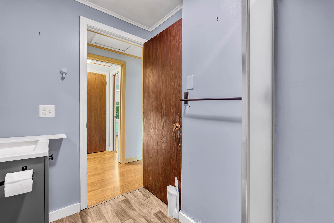
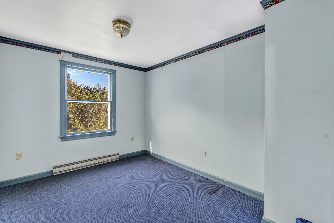
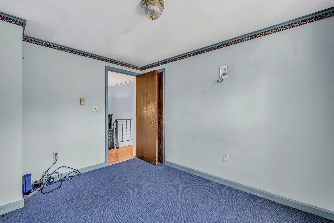
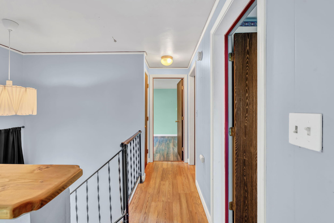
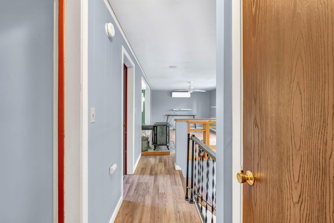
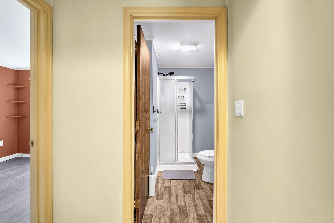
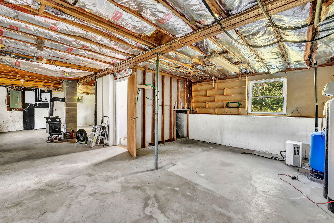
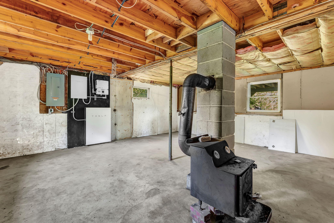
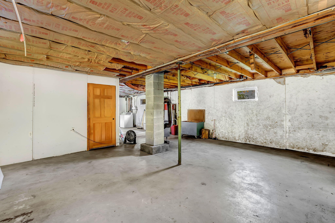
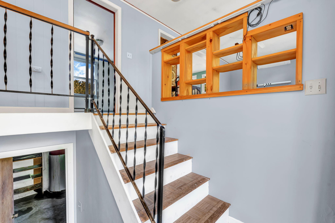
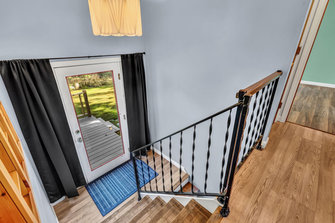
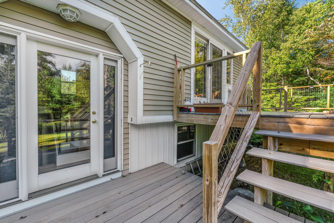
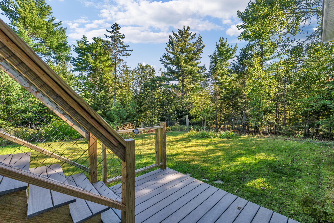
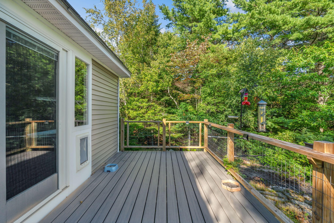
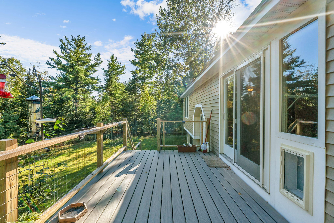
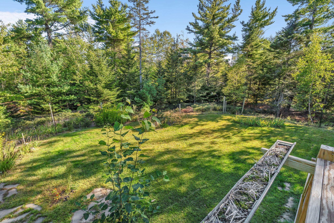
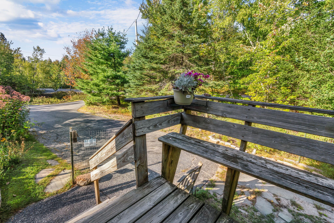
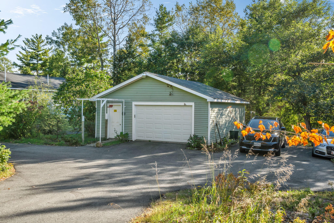
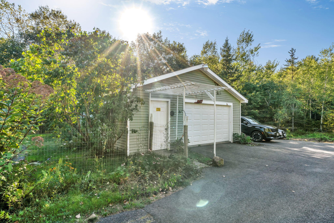
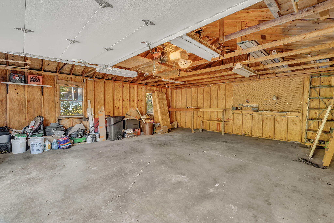
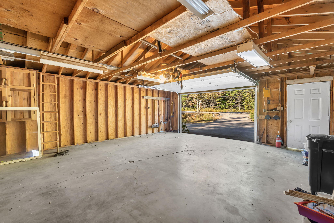
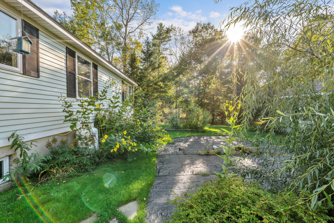
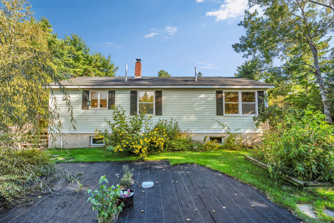
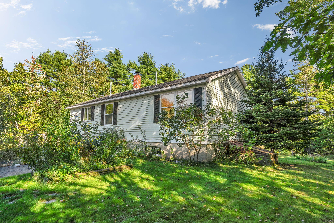
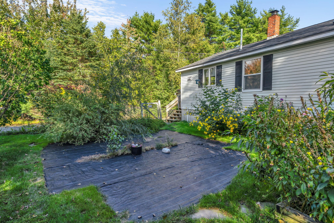
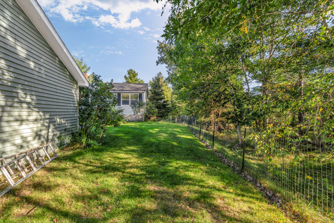
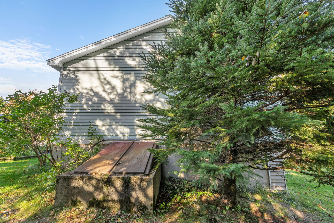
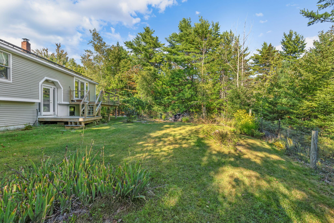
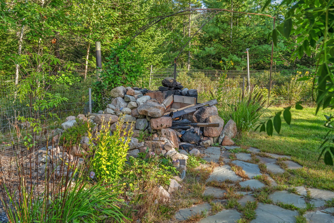
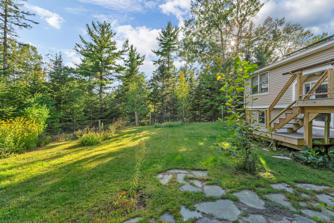
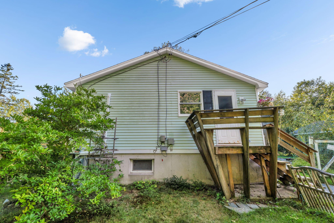
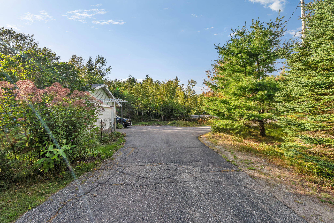
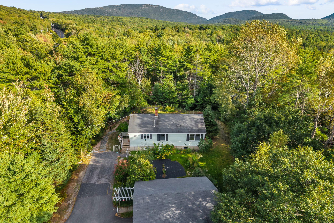
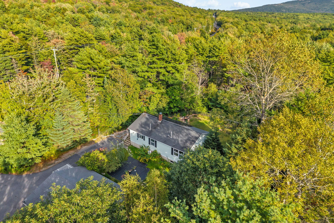
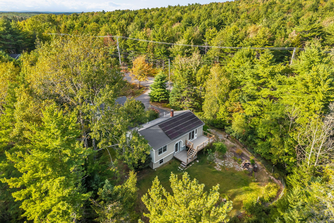
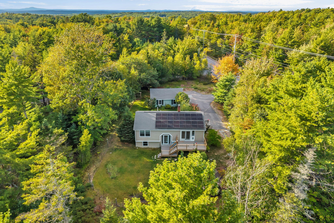
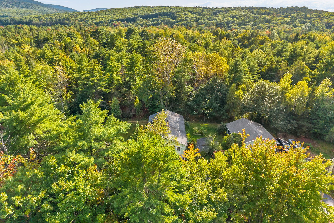
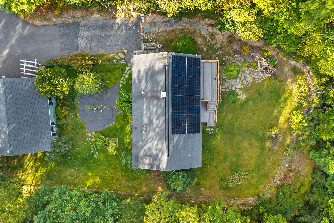
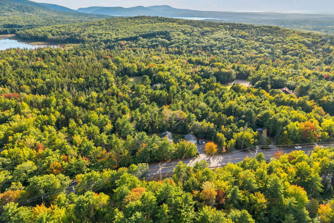
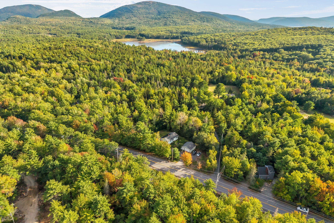
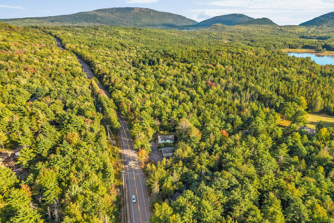
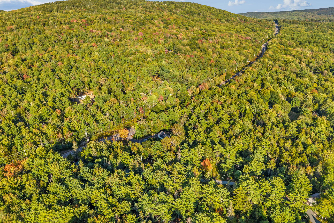
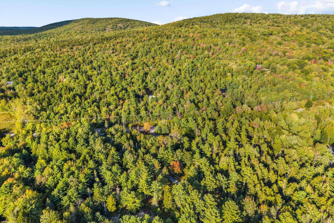
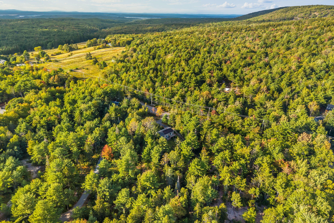
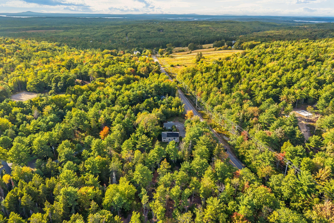
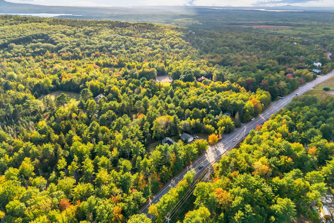
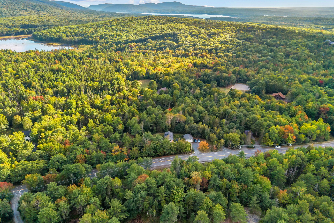
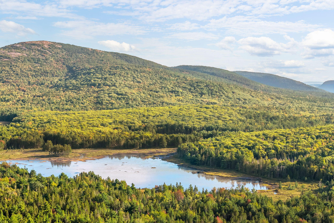
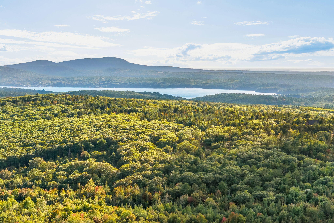
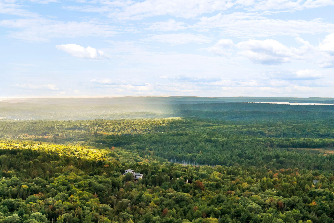
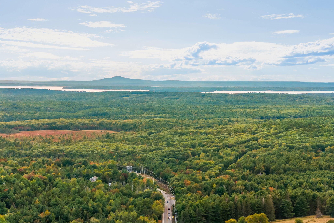
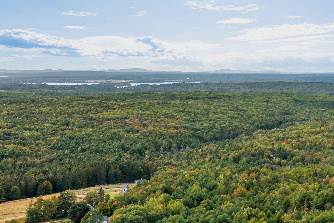
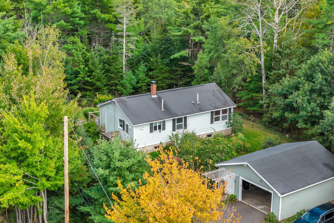
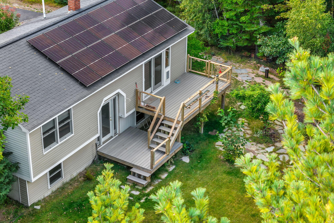
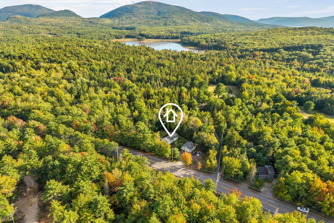
Coastal Maine Raised Ranch Near Acadia National Park. Discover the ease of Mount Desert Island living in this inviting 3-bedroom, 1-bath raised ranch, ideally positioned close to Acadia National Park with a secret trail just steps away from the house, also close to Bar Harbor amenities, and the area's celebrated hiking, shoreline, and year-round outdoor recreation. The home's raised-ranch layout offers comfortable, practical living with a bright main level designed for everyday life. The primary living spaces provide a natural setting for relaxing after a day on the trails, hosting friends, or enjoying the changing Maine seasons. Three bedrooms create flexibility for a primary residence, vacation retreat, guest accommodations, or a dedicated home office. A standout feature is the home's solar energy system paired with Tesla battery backup, providing added energy resilience and helping support modern, efficient living. Whether used as a full-time home or a seasonal base near the park, this system adds peace of mind during outages and complements a lower-impact coastal Maine lifestyle. Outside, enjoy a setting that places you within easy reach of Acadia's carriage roads, granite peaks, lakes, beaches, and iconic scenic drives—while remaining convenient to dining, shops, services, and cultural attractions in the Bar Harbor area.