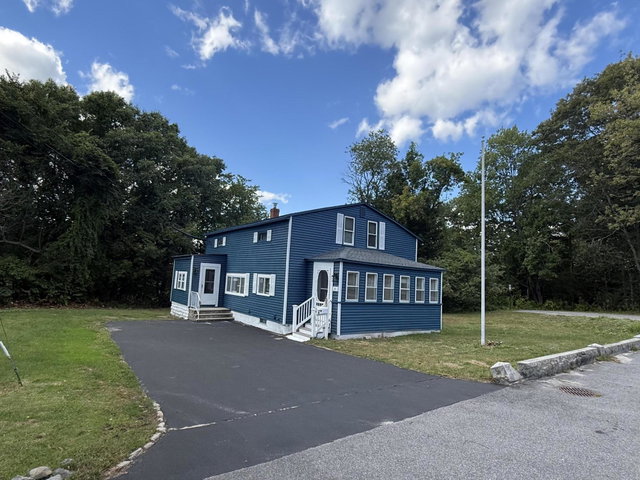
Welcome to this beautifully renovated Cape, tucked away at the end of a quiet neighborhood street. Step inside to a bright and inviting living room featuring modern lighting and an open-concept layout that seamlessly connects to the dining area and brand-new kitchen—perfect for everyday living and entertaining.
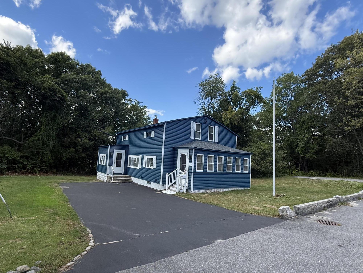
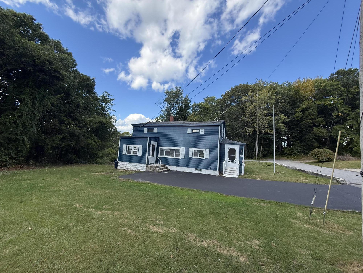
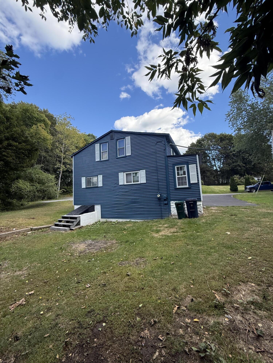
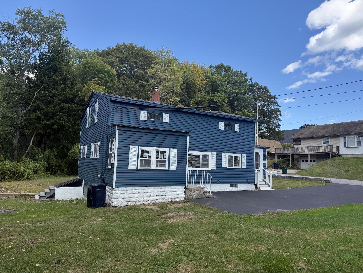
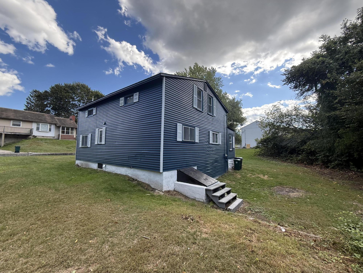
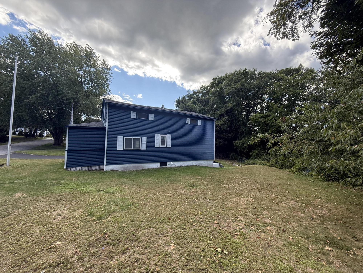
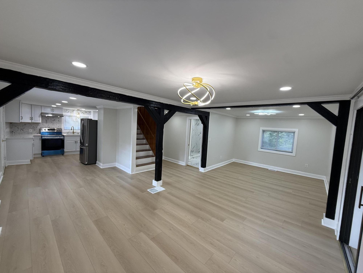
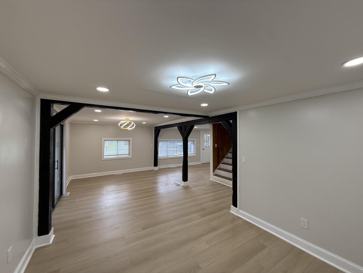
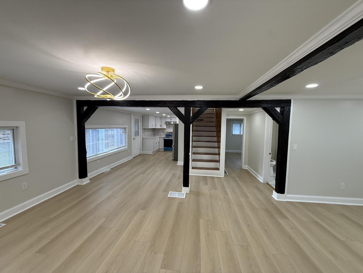
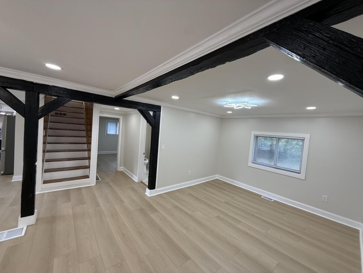
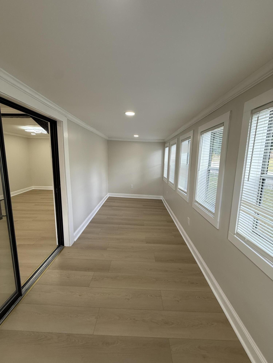
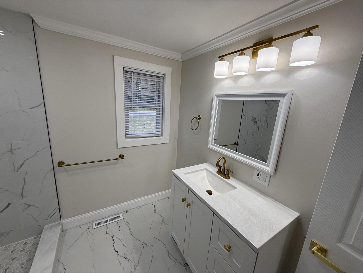
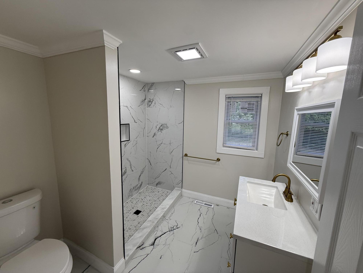
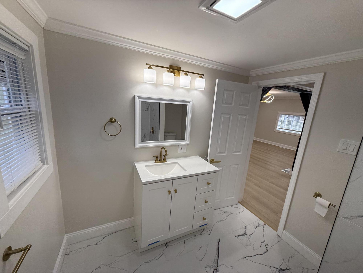
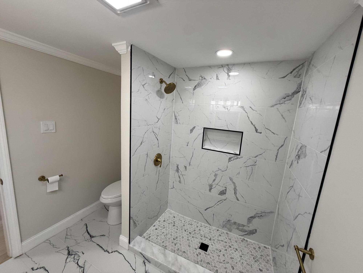
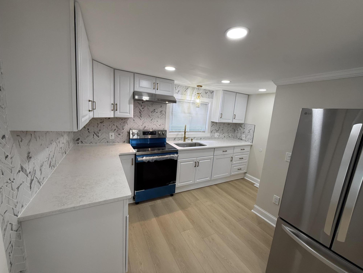
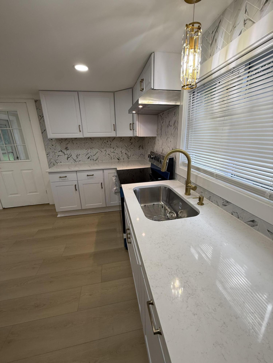
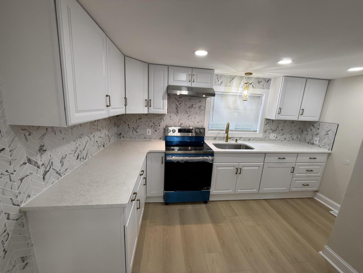
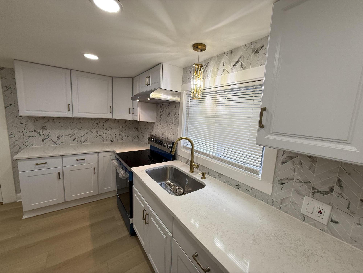
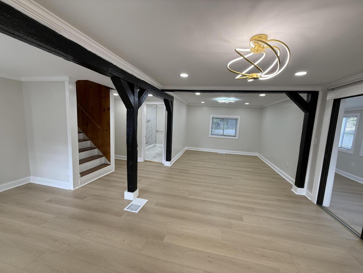
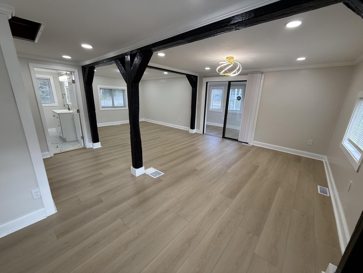
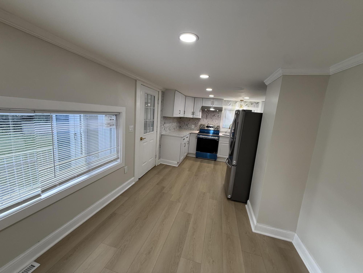
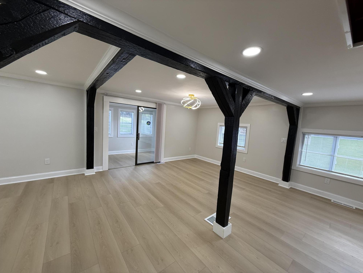
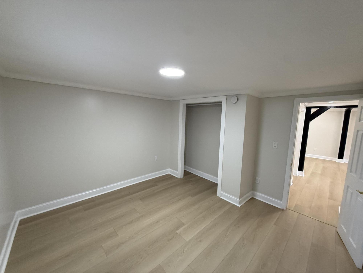
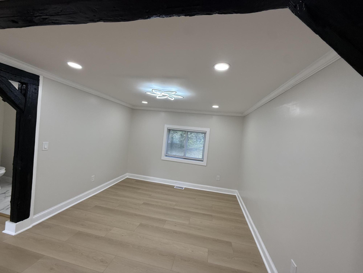
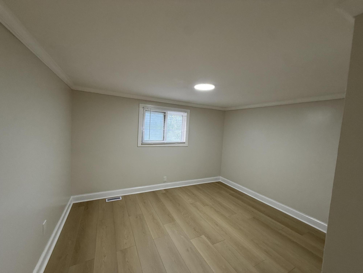
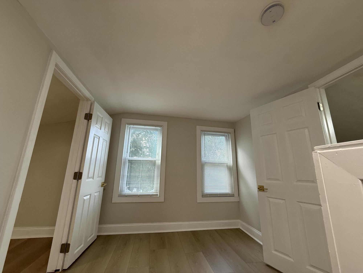
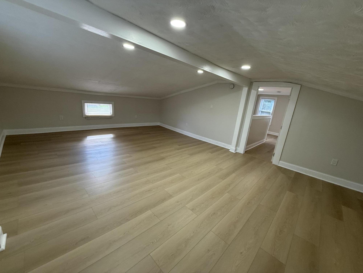
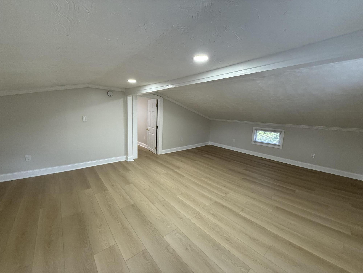
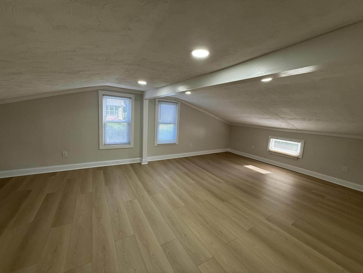
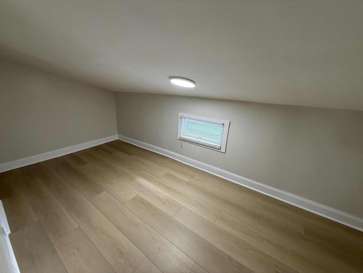
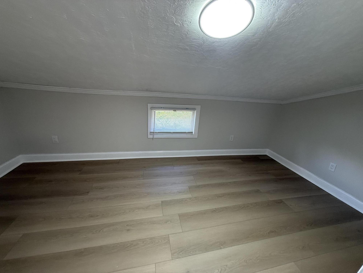
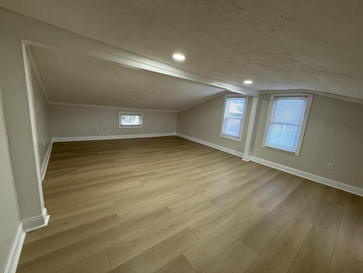


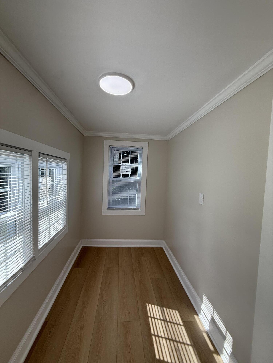
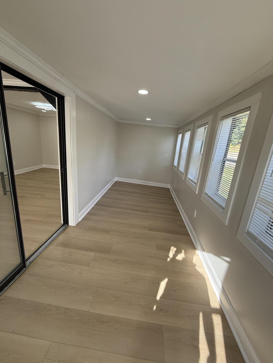
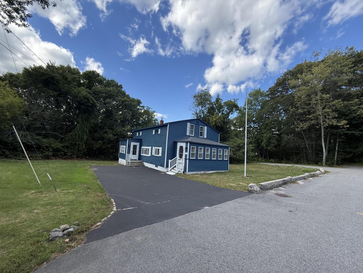
Welcome to this beautifully renovated Cape, tucked away at the end of a quiet neighborhood street. Step inside to a bright and inviting living room featuring modern lighting and an open-concept layout that seamlessly connects to the dining area and brand-new kitchen—perfect for everyday living and entertaining. The first floor offers a convenient bedroom and fully renovated bathroom. Upstairs, you'll find a spacious primary bedroom along with two additional rooms offering flexible space for bedrooms, a home office, storage, or hobbies. Enjoy easy access to Biddeford's vibrant downtown, with its popular restaurants, cafés, shops, arts, and RiverWalk. Nearby parks, beaches, shopping, and recreational amenities add to the appeal. Convenient commuter access to Route 111 and I-95 makes travel throughout Southern Maine a breeze, while the nearby Saco Transportation Center provides Amtrak Downeaster service toward Portland and Boston. With thoughtful renovations, flexible living space, a peaceful setting, and convenient access to local amenities and major transportation routes, this move-in-ready home is a wonderful opportunity to enjoy all that Biddeford has to offer.