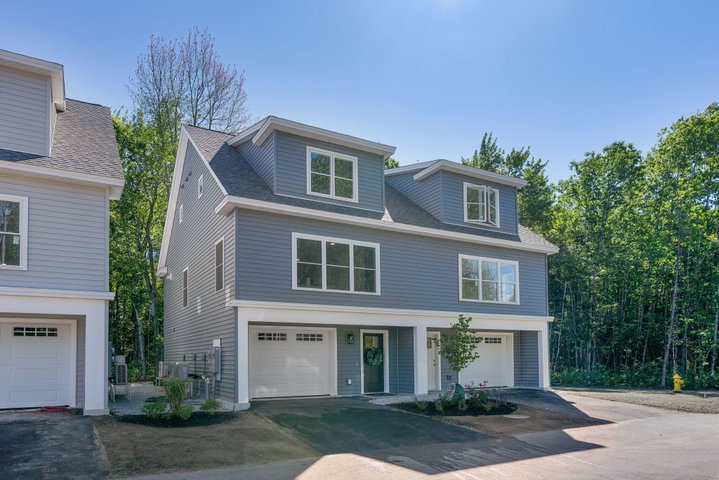
Ready by the end of the year just waiting for you to make your personal selections! Seller now offering a $10K credit towards upgrades. Nestled in a tranquil, serene community just minutes from downtown Kennebunk, Creekside Crossing offers brand-new, spacious townhomes that blend modern living with convenience.
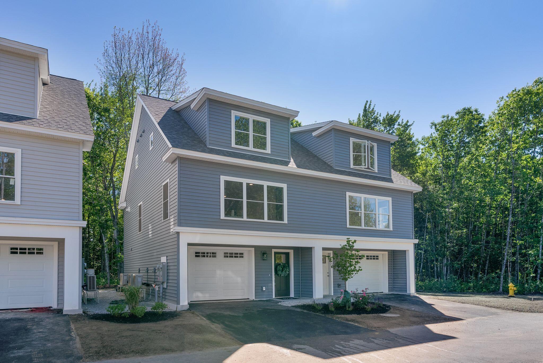
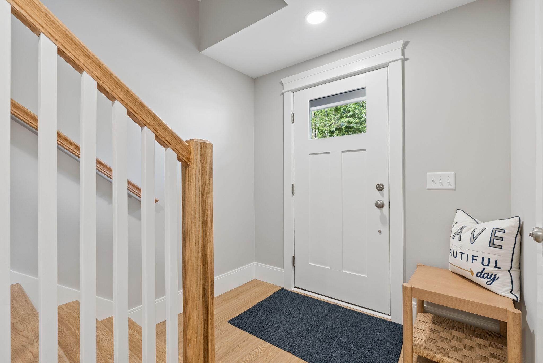
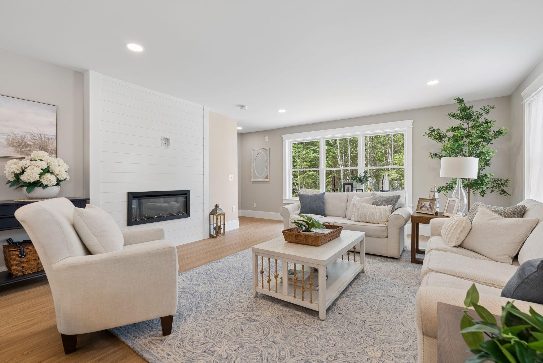
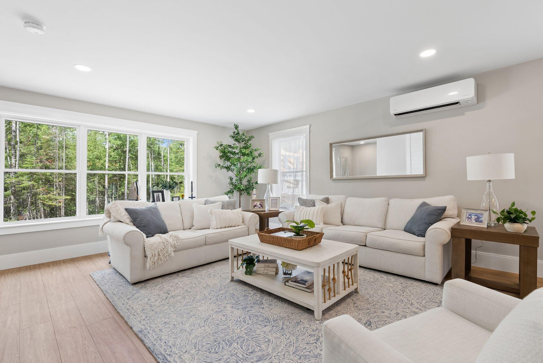
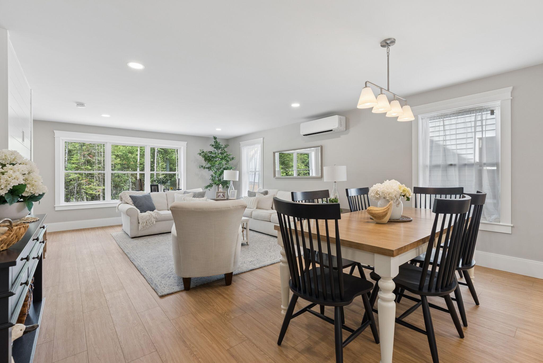
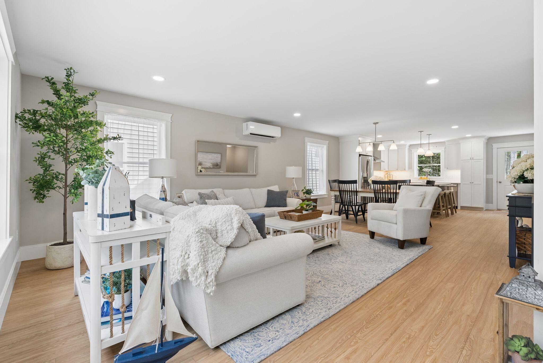
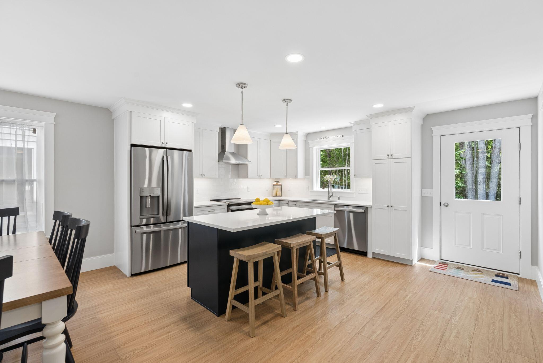
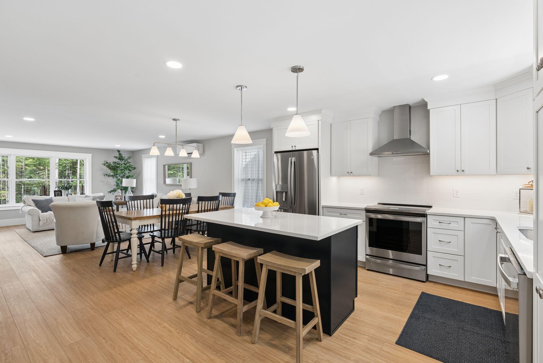
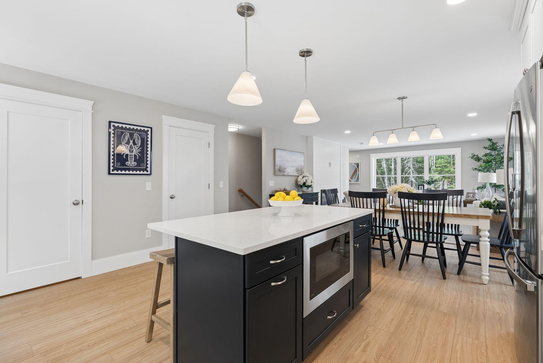
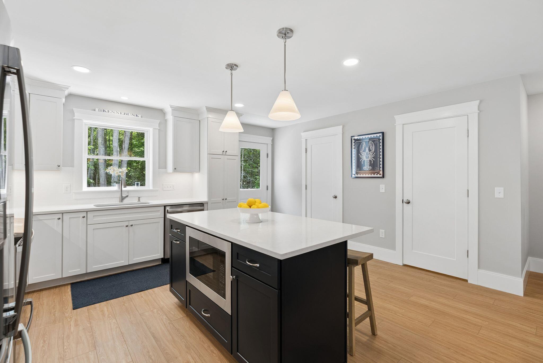
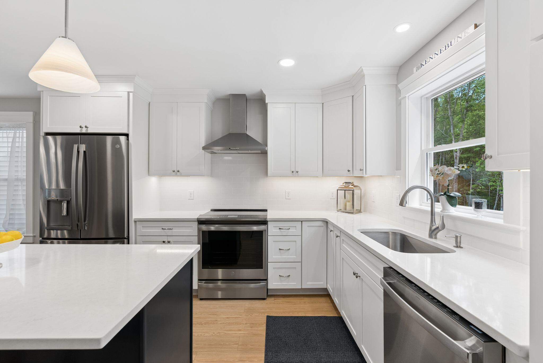
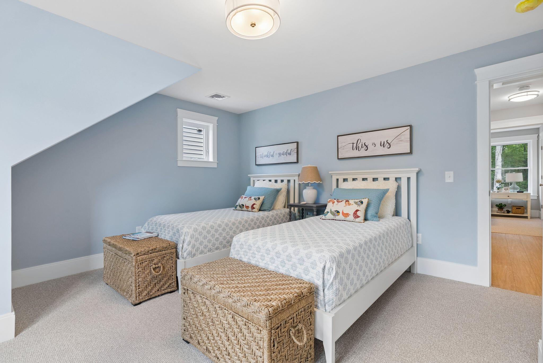
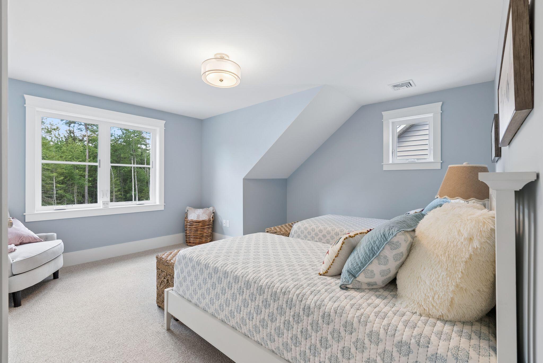
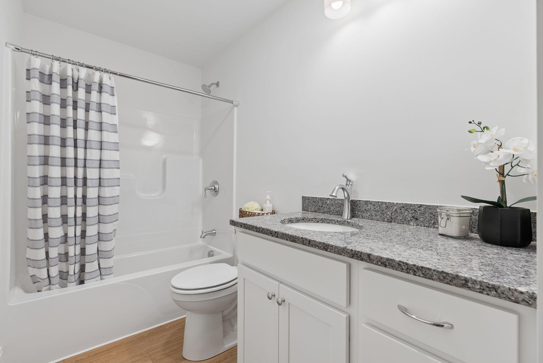
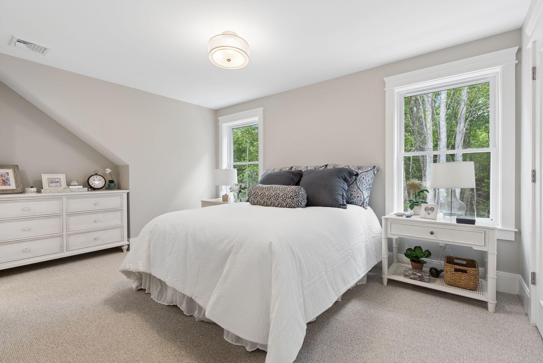
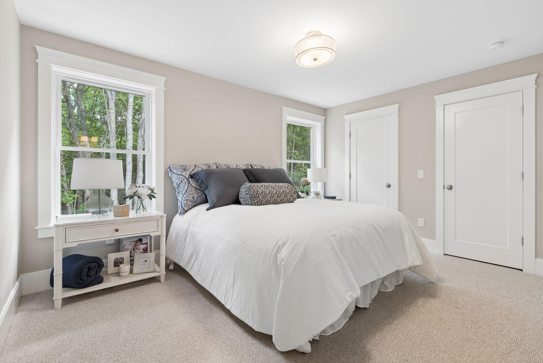
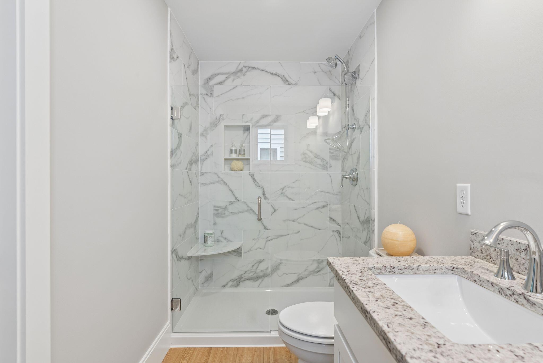
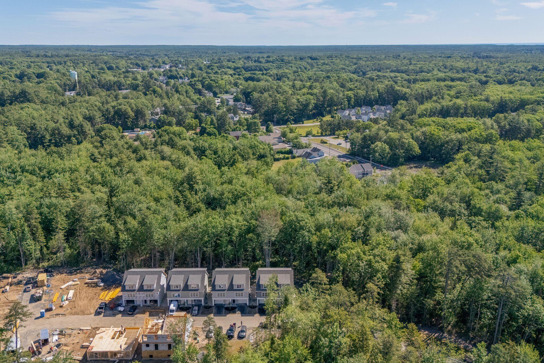
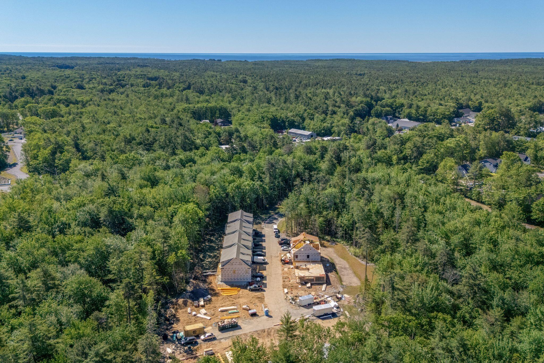


Ready by the end of the year just waiting for you to make your personal selections! Seller now offering a $10K credit towards upgrades. Nestled in a tranquil, serene community just minutes from downtown Kennebunk, Creekside Crossing offers brand-new, spacious townhomes that blend modern living with convenience. The second floor showcases an open-concept design, seamlessly connecting the kitchen and living area. Step out onto your private deck -- perfect for morning coffee, quiet evenings, or hosting friends. Upstairs, the primary suite offers a true retreat, complete with two closets and a luxurious ensuite bath. You'll also find a second bedroom, another full bathroom, a laundry closet, and a linen closet for added convenience. Minis splits provide heat and cooling on those warm summer nights! Enjoy the best of both worlds, a serene neighborhood setting just moments from world-renowned beaches, cozy local restaurants, and unique shops. With quick access to the highway, trips to Old Port or Portland International Jetport are a breeze. Whether you're seeking a year-round home or a relaxing getaway, Creekside Crossing delivers luxury, convenience, and coastal living at its finest.