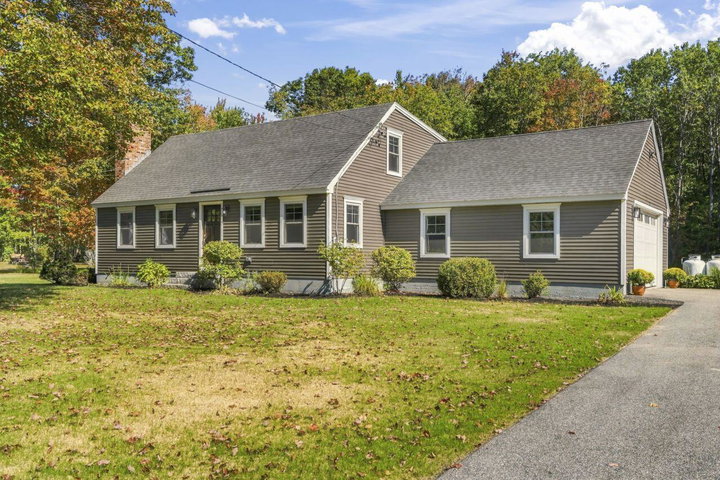
Welcome to this beautifully maintained, turn-key Cape Cod-style home offering 3 bedrooms, 2 bathrooms, and a dedicated office/flex space. Step inside to an open-concept first-floor layout bathed in natural light, featuring a recently updated kitchen with granite countertops and newer appliances.
contact kerry@catesre.com
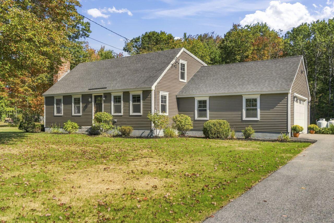
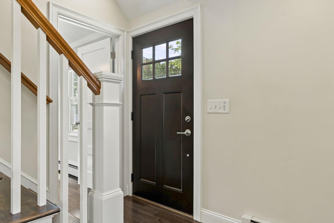
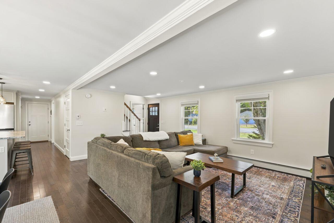
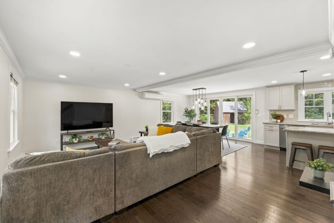
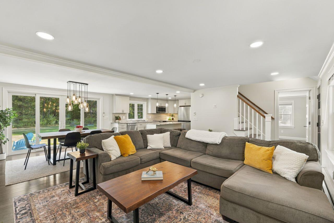
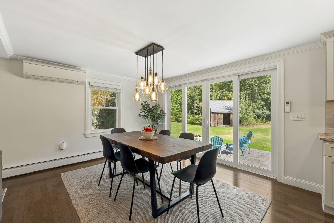
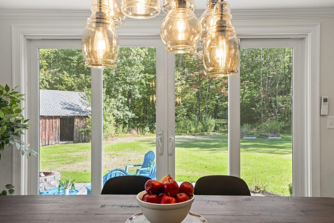
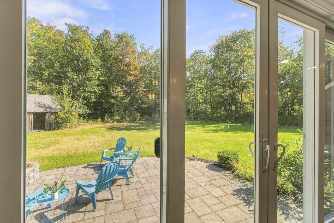
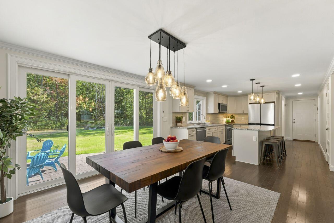
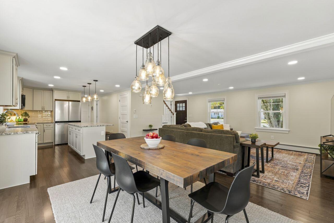
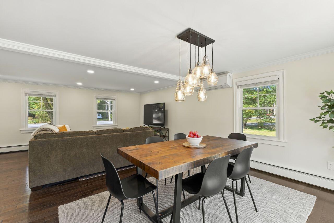
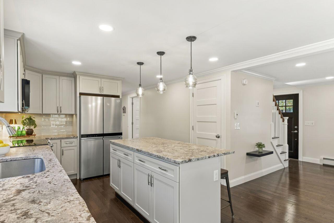
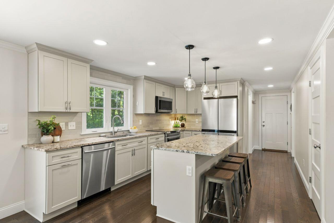
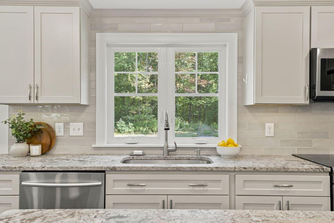
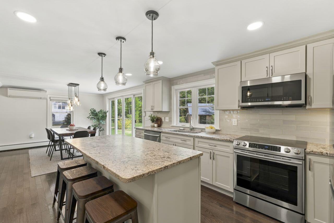
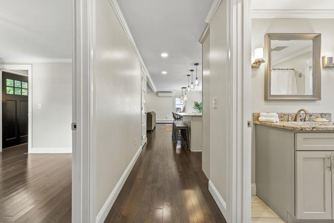
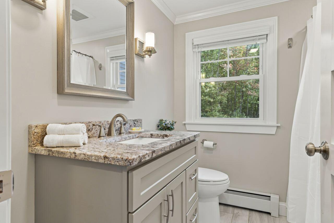
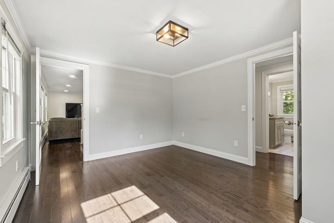
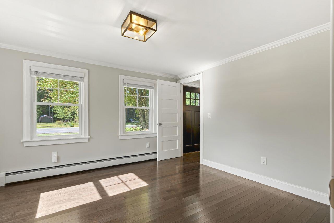
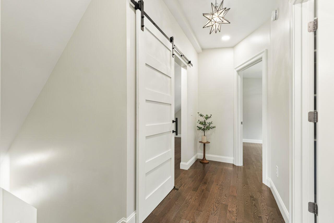
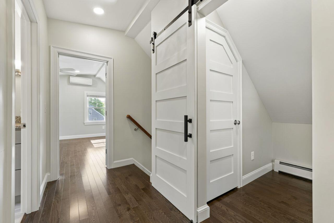
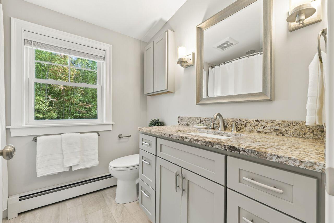
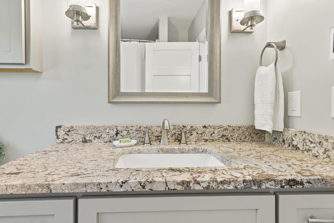
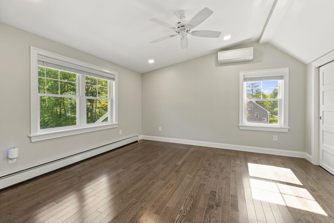
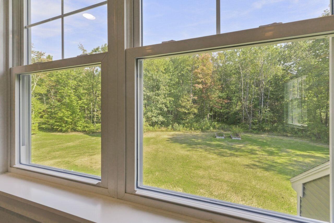
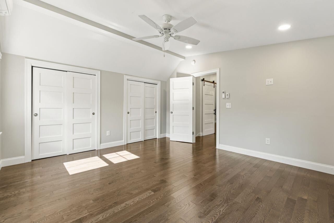
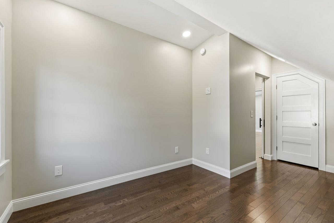
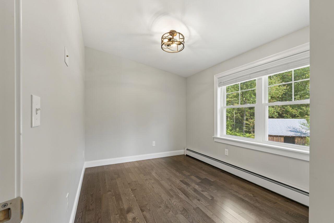
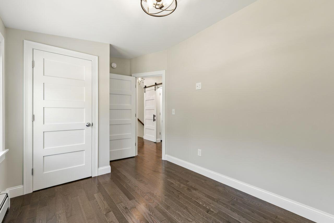
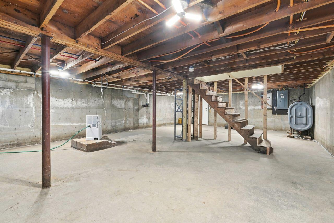

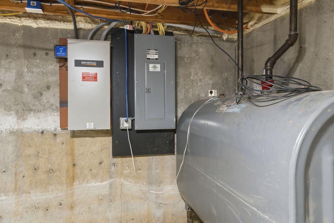
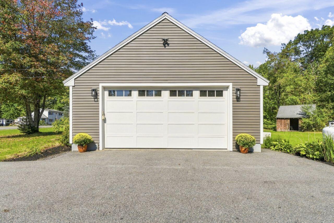
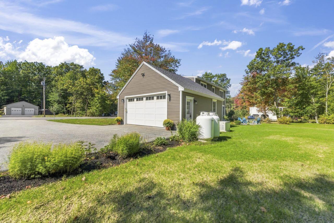
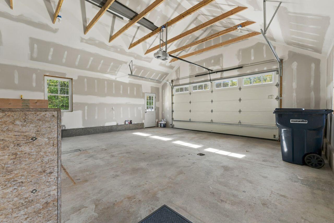
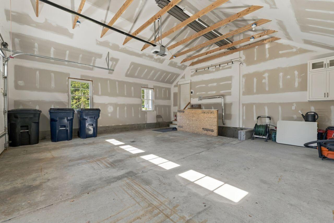
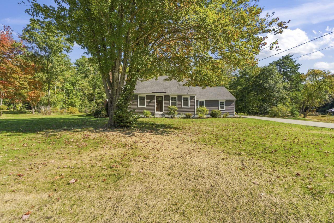
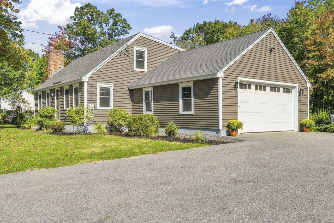
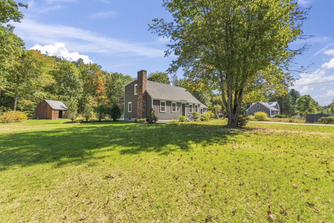
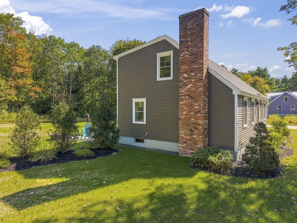
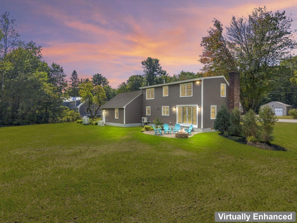
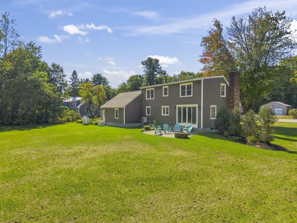
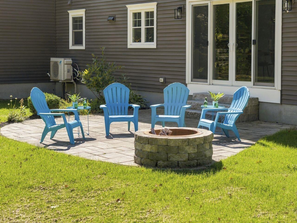
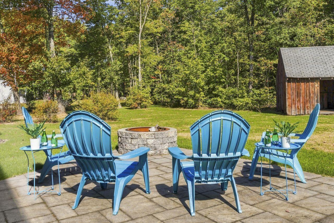
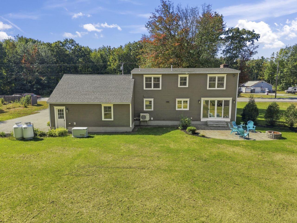
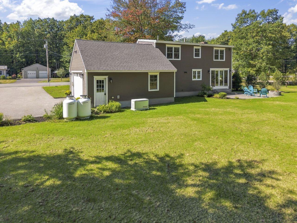
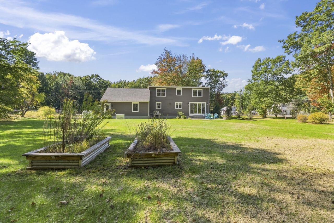
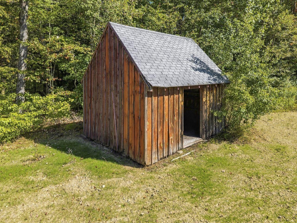
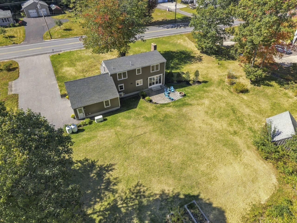
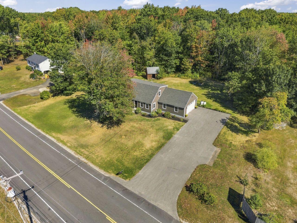
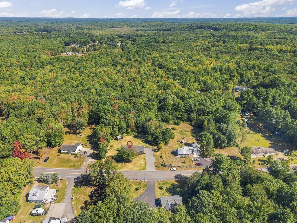
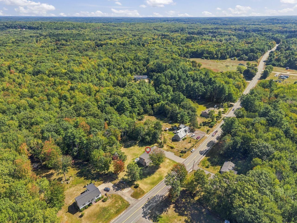
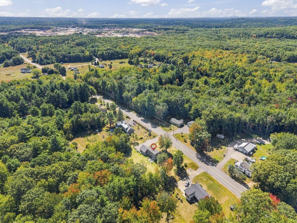
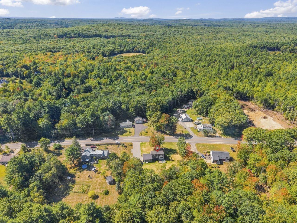
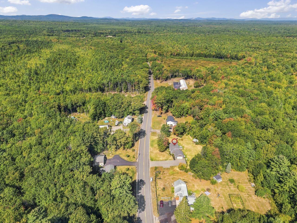
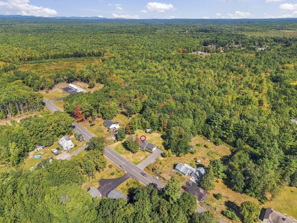
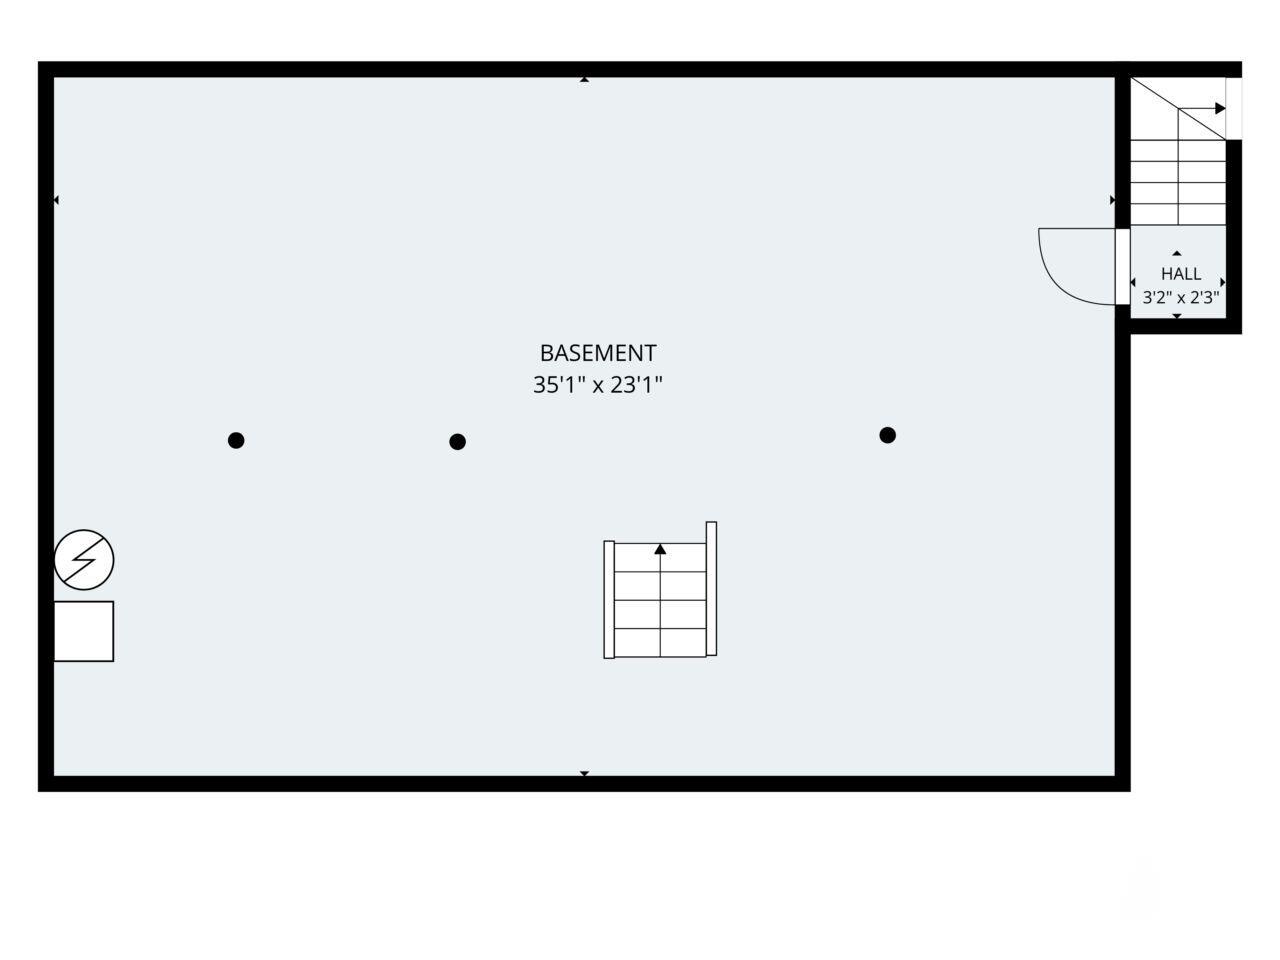
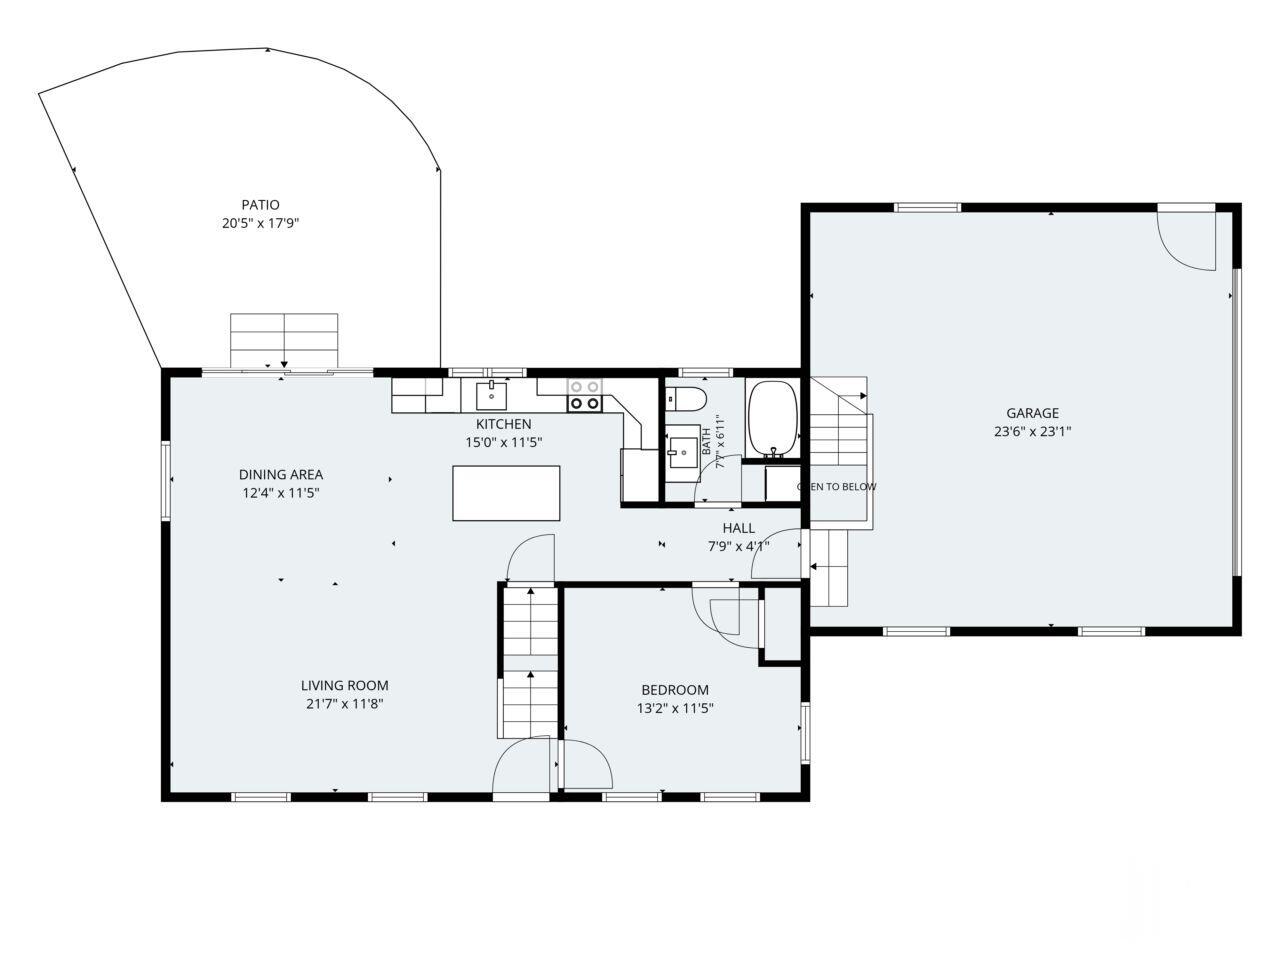
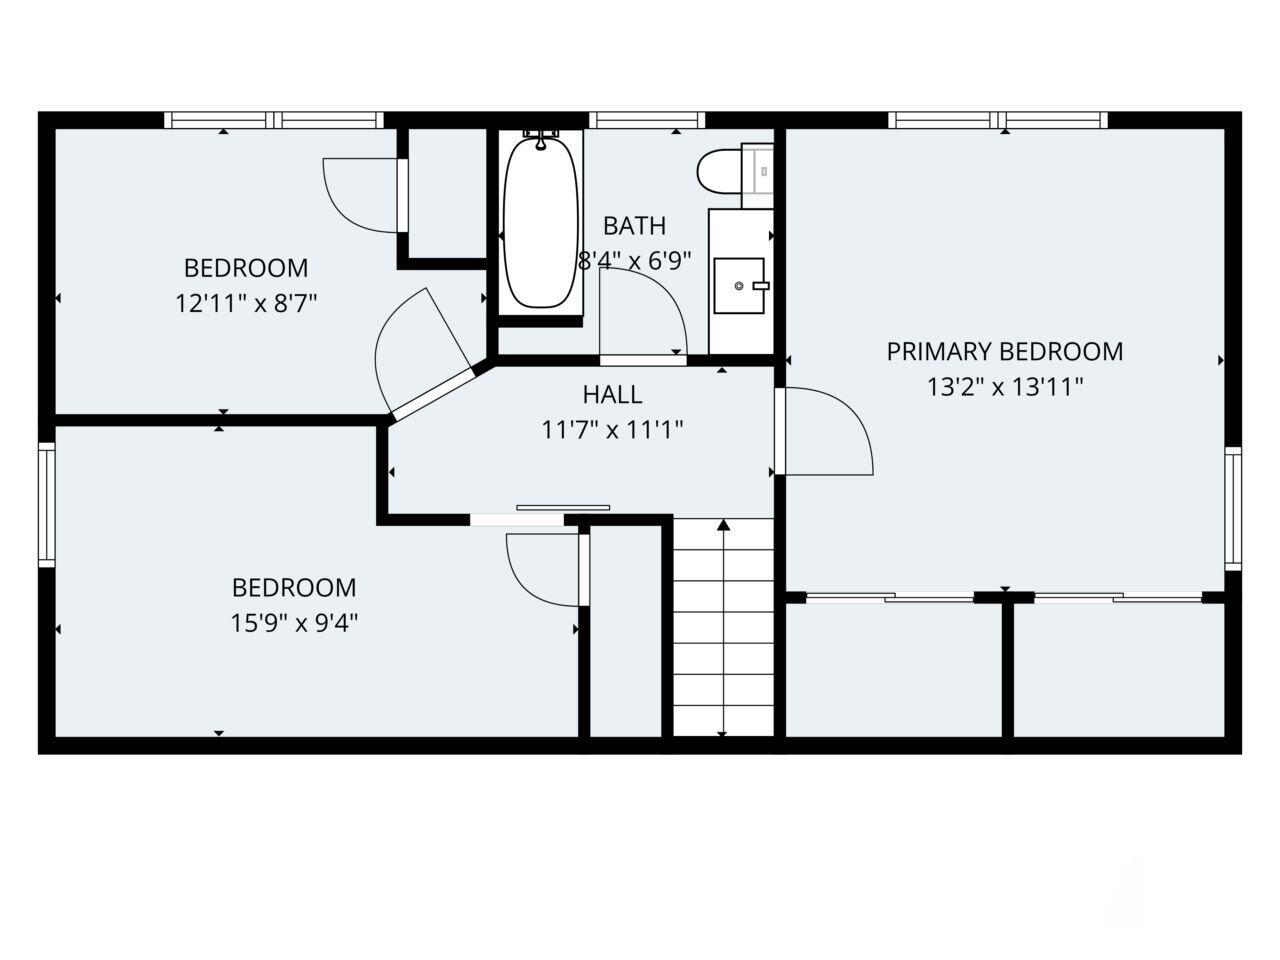
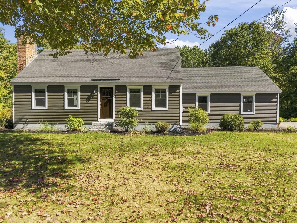
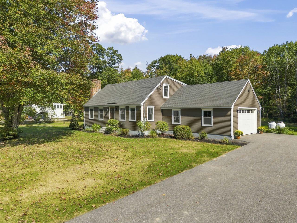
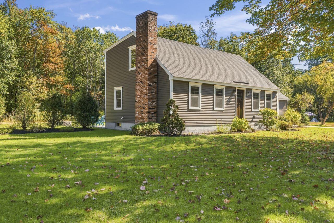
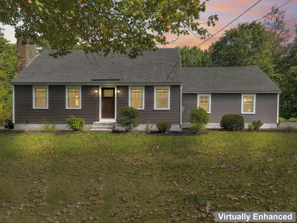
Welcome to this beautifully maintained, turn-key Cape Cod-style home offering 3 bedrooms, 2 bathrooms, and a dedicated office/flex space. Step inside to an open-concept first-floor layout bathed in natural light, featuring a recently updated kitchen with granite countertops and newer appliances. Designed for flexible living, the main floor offers the option of a first-floor bedroom, with the additional bedrooms and flex space on the second floor. Enjoy seamless indoor-outdoor living with sliding doors off the dining area that lead directly to a sweet patio—perfect for relaxing or outdoor dining. Set on an expansive, partially open 2.3+/-acre lot with a large, private backyard, you can configure the grounds to fit your exact lifestyle. Practical amenities abound, including a 2-car attached garage, an additional storage shed, and a full, unfinished basement offering abundant space and future potential. Quietly and privately situated, yet conveniently located for an easy commute to Saco/Biddeford or Portland, this move-in-ready home could be yours!