Bowdoin
$475,000
831 Litchfield Road
mls: 1681605
Bedrooms: 3
Bathrooms: 2
Year Built: 2013
Sq Footage: 1,952
Lot Size: 2.5
Taxes: $4,852
Status: Coming Soon / No Show

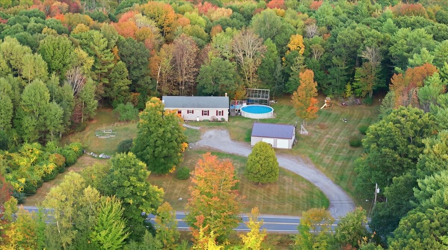
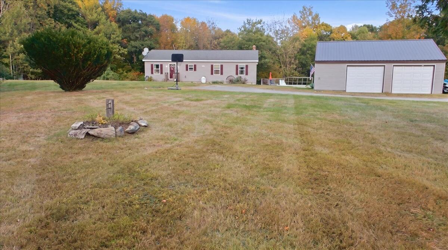
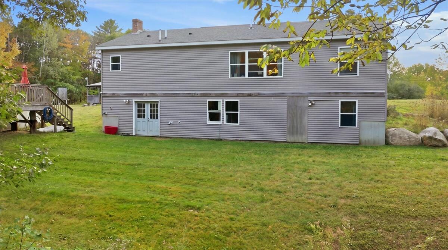
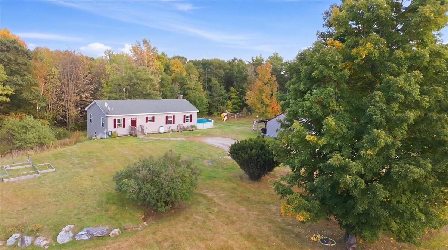
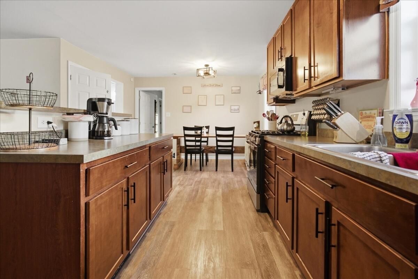
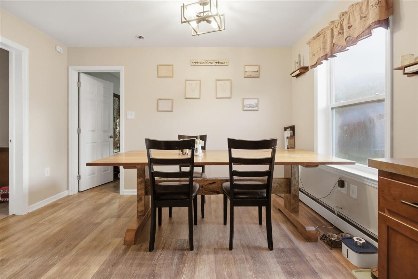
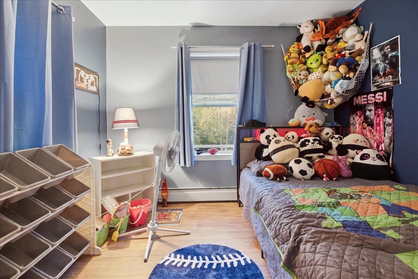
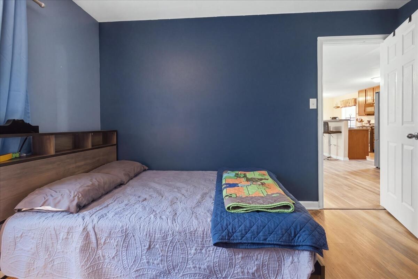
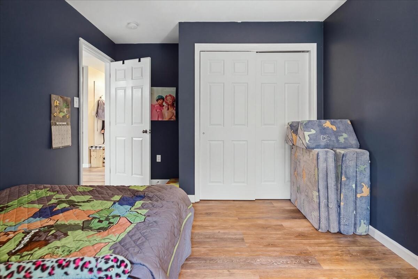
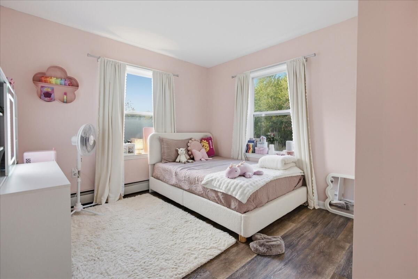
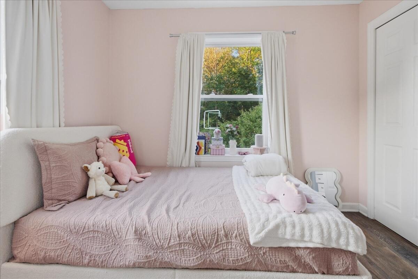
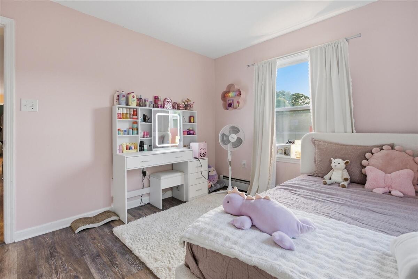
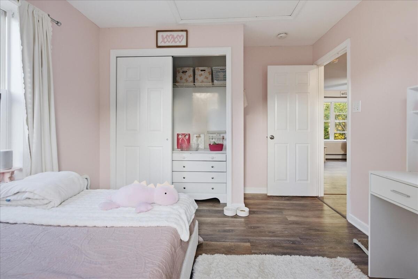
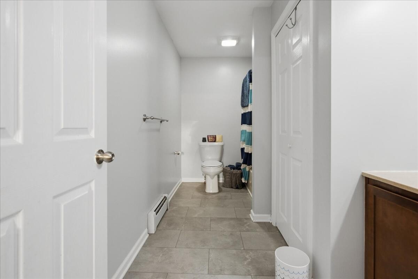
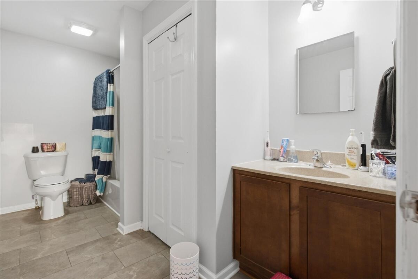
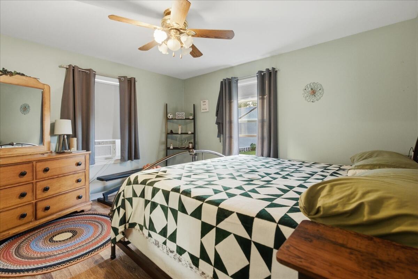
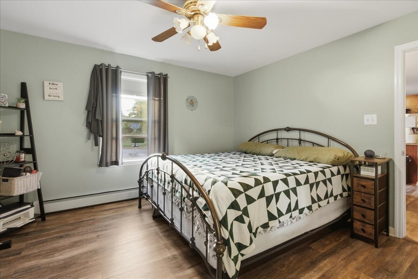
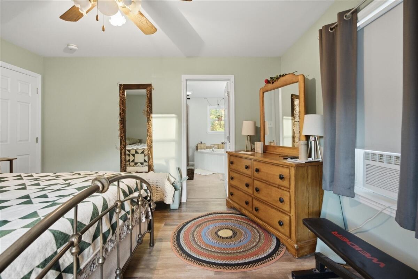
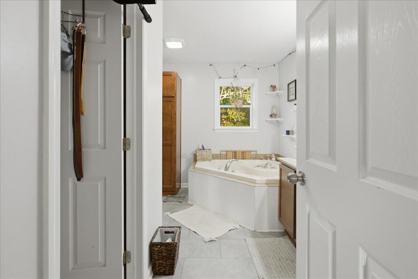
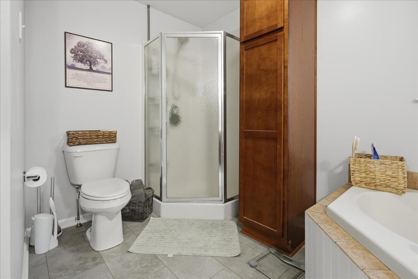
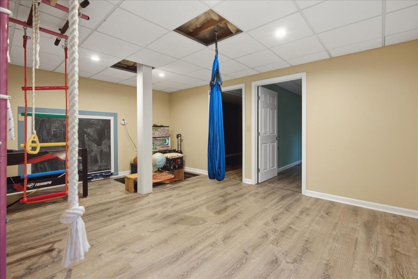
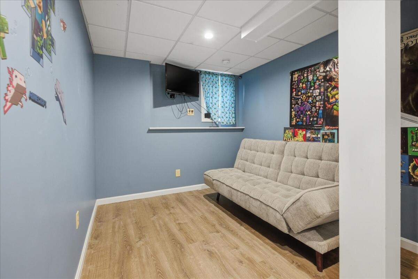
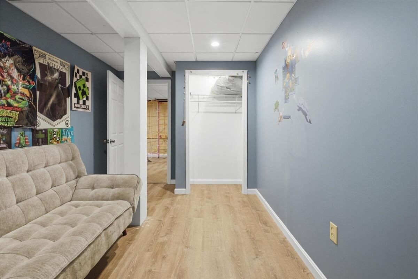
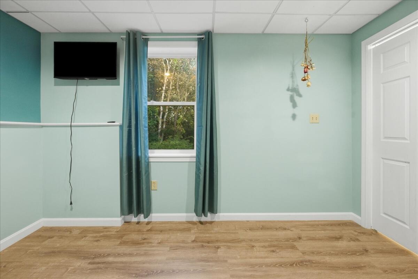
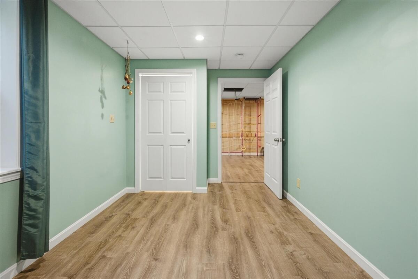
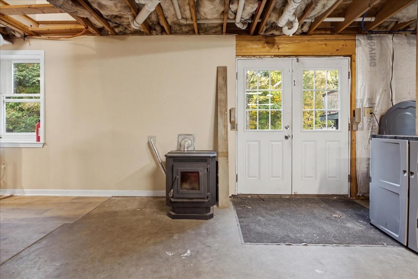
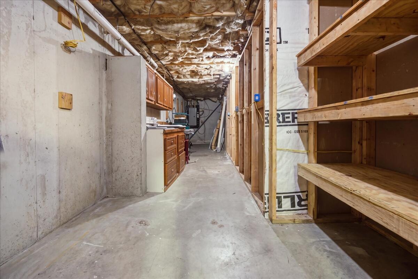
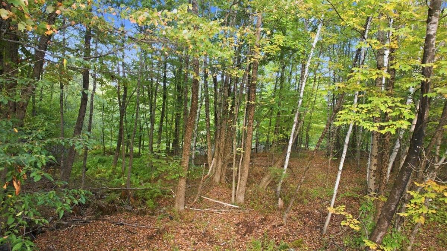
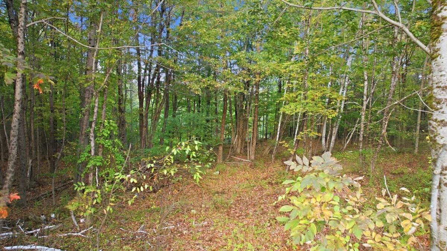
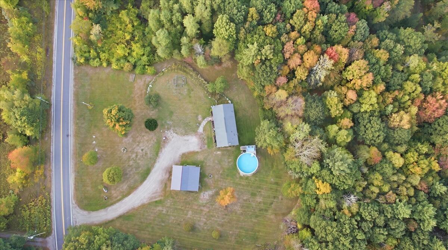
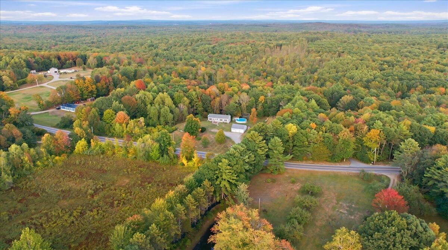
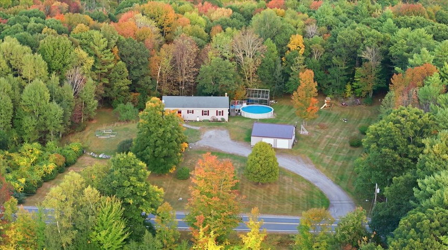
OPEN HOUSE SUNDAY 9/27 11-1! Welcome to 831 Litchfield Rd in Bowdoin! Set on 2.5 acres, this well-maintained 3-bedroom, 2-bath ranch offers comfortable one-level living with approximately 600 additional square feet of finished basement space, providing plenty of flexibility for a family room, home office, hobby area, guest space, or whatever best fits your needs.

Listed by: Ferraro Realty LLC
contact Toni@Ferraro-Realty.com
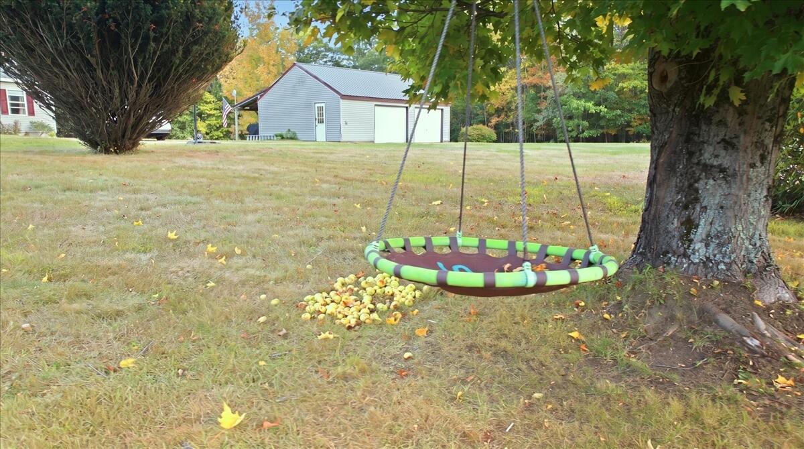
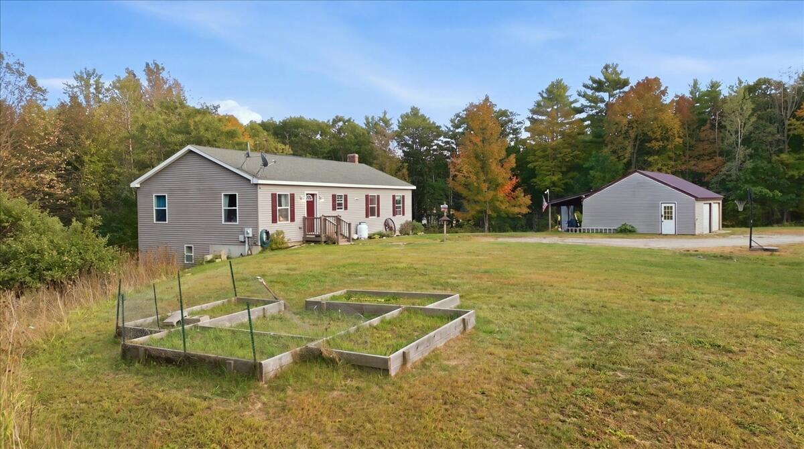
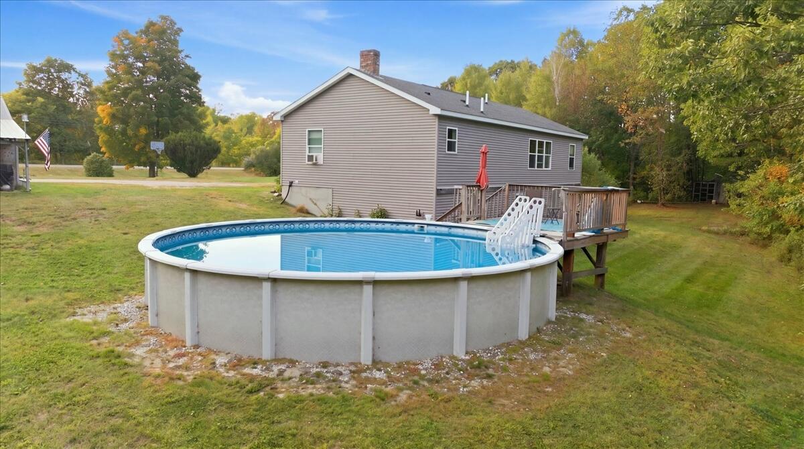
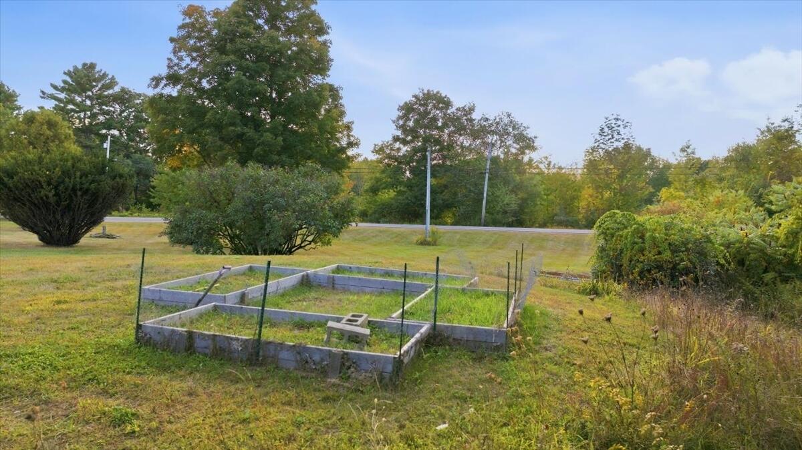
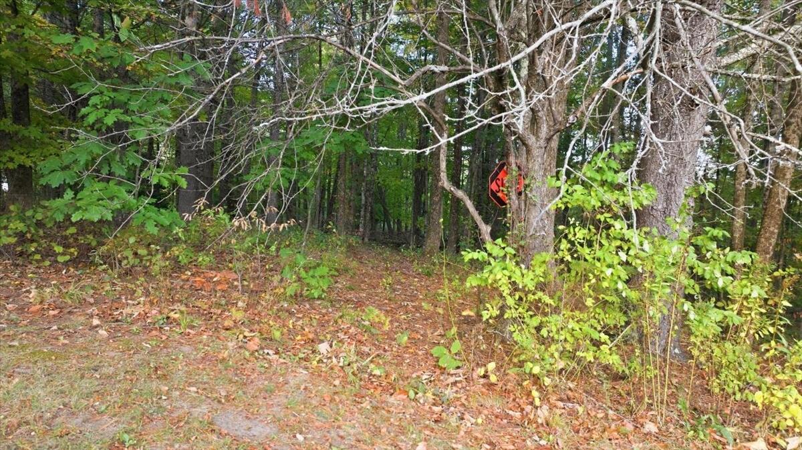
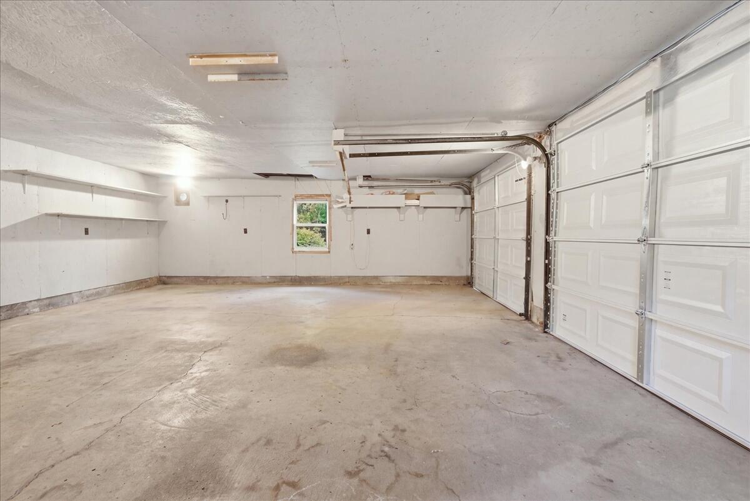
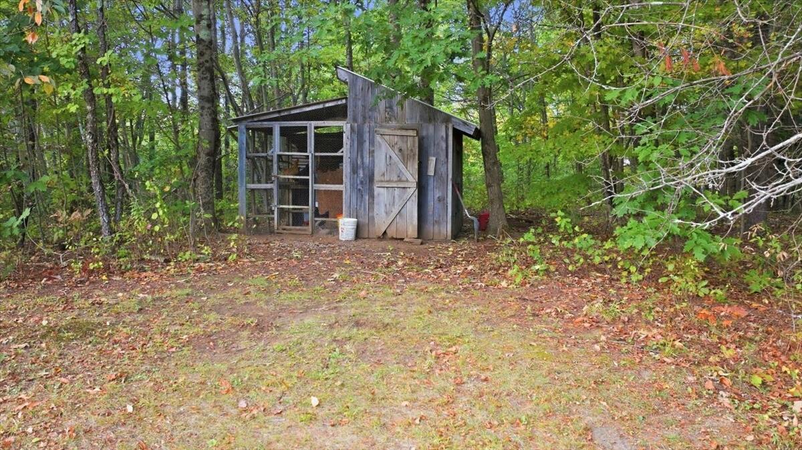
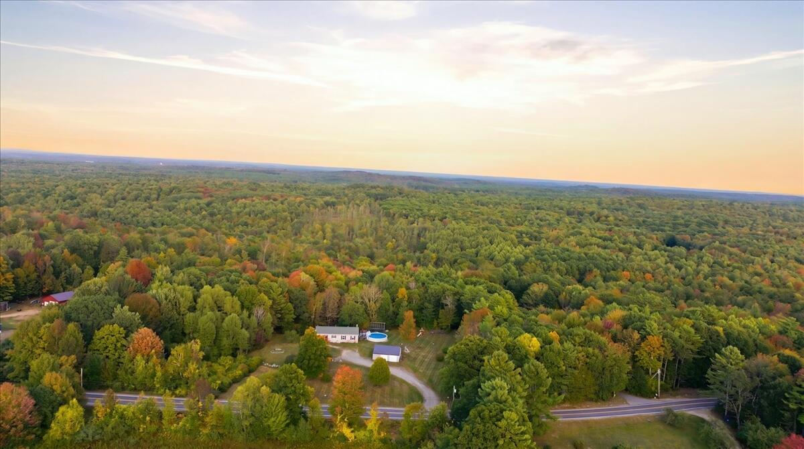
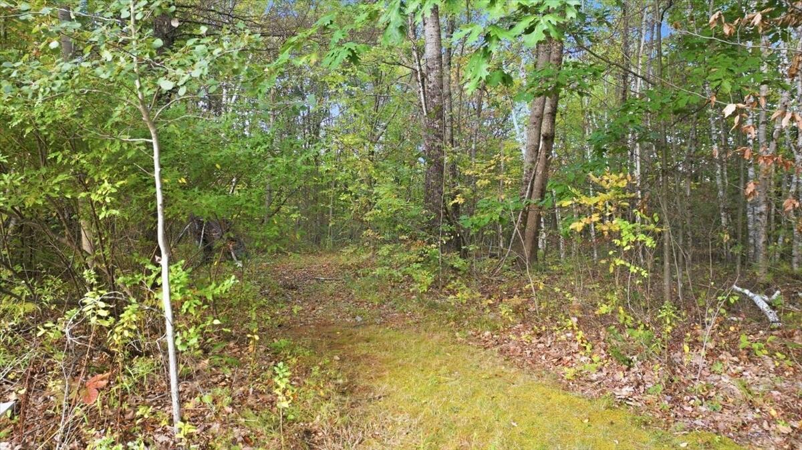
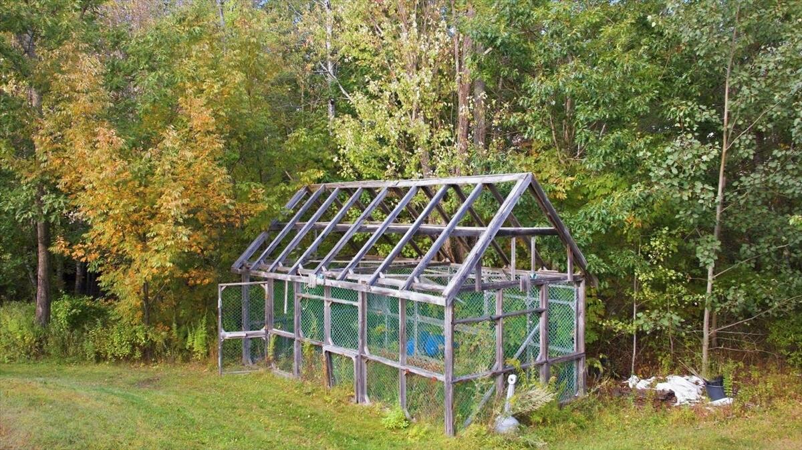
OPEN HOUSE SUNDAY 9/27 11-1! Welcome to 831 Litchfield Rd in Bowdoin! Set on 2.5 acres, this well-maintained 3-bedroom, 2-bath ranch offers comfortable one-level living with approximately 600 additional square feet of finished basement space, providing plenty of flexibility for a family room, home office, hobby area, guest space, or whatever best fits your needs. Outside, you'll find plenty of space to enjoy the Maine lifestyle, with an above-ground pool and deck, established flower and garden beds, fruit trees, and a chicken coop. A detached two-car garage offers excellent storage, while the covered lean-to/carport area provides additional room for smaller vehicles, recreational toys, equipment, or outdoor gear. Outdoor enthusiasts will appreciate the convenient location near Bowdoin's extensive recreational trail network, including nearby snowmobile trails.
Listed by: Ferraro Realty LLC

Above Grade Finished Area
1352.00
Accessibility Features
Appliances
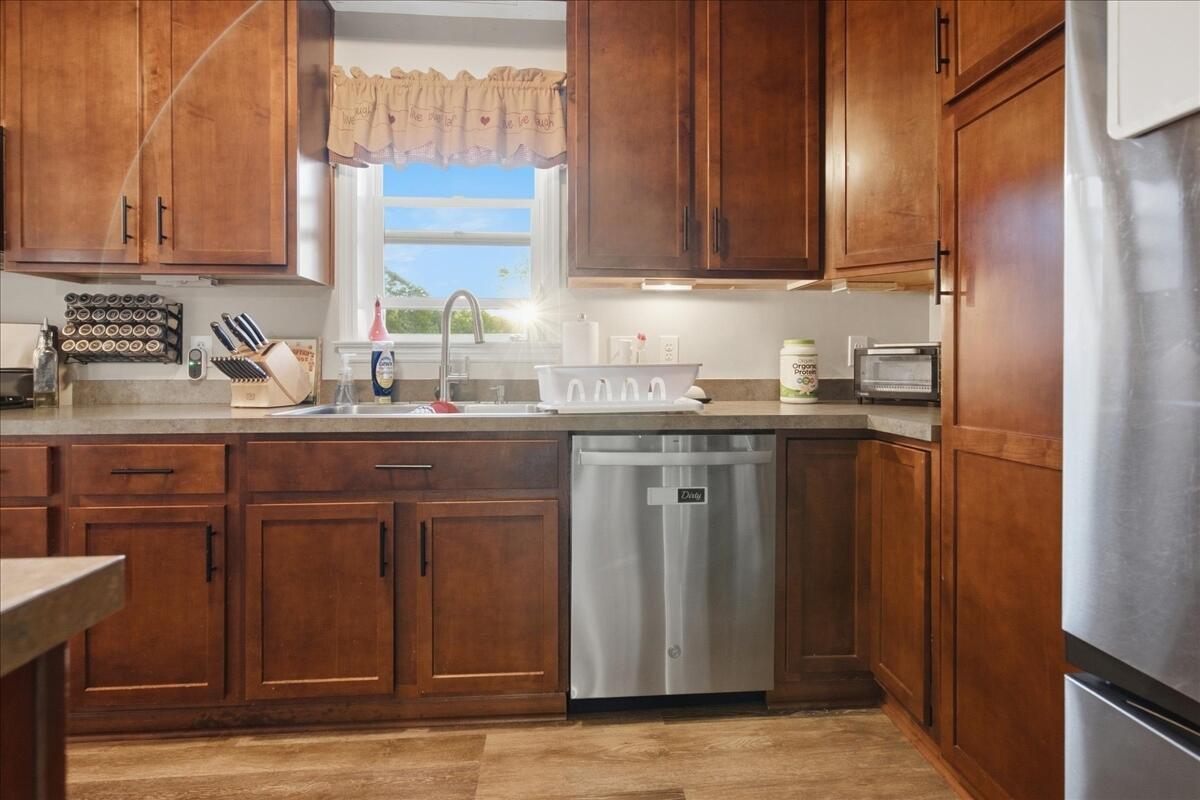
Dishwasher, Microwave, Gas Range, Refrigerator
Architectural Style
Ranch
Basement
Interior Entry, Walk-Out Access, Finished, Full, Unfinished
Bathrooms Full
2
Bathrooms Half
0
Bathrooms Total Integer
2
Bedrooms Total
3
Below Grade Finished Area
600.00
Body Type
Building Area Total
1952.00
Construction Materials
Other, Vinyl Siding
Cooling
None
Electric
Circuit Breakers
Exterior Features
Fireplaces Total
0
Flooring
Luxury Vinyl
Foundation Details
Poured Concrete
Garage Spaces
2.00
Garage Yes/No
1
Green Energy Efficient
Heating
Oil, Pellets, Wood, Baseboard, Hot Water, Pellet Stove, Wood Stove
Heating Yes/No
1
Interior Features
1st Floor Bedroom, Bathtub, Shower, Walk-In Closet(s), Primary Bedroom w/Bath
Laundry Features
Lot Features
Rural, Level, Open Lot, Rolling Slope, Landscaped
Lot Size Acres
2.5000
Other Equipment
Other Structures
Outbuilding
Parking Features
Gravel, 11 - 20 Spaces, On Site, Garage Door Opener, Carport, Detached
Patio And Porch Features
Deck
Pets Allowed
Property Condition
Roof
Shingle
Rooms Total
8
Sewer
Private Sewer, Septic Design Available, Septic Tank
Tax Annual Amount
4852.00
Utilities
Water Source
Private, Well
Waterfront Features
Year Built
2013
Zoning
Residential