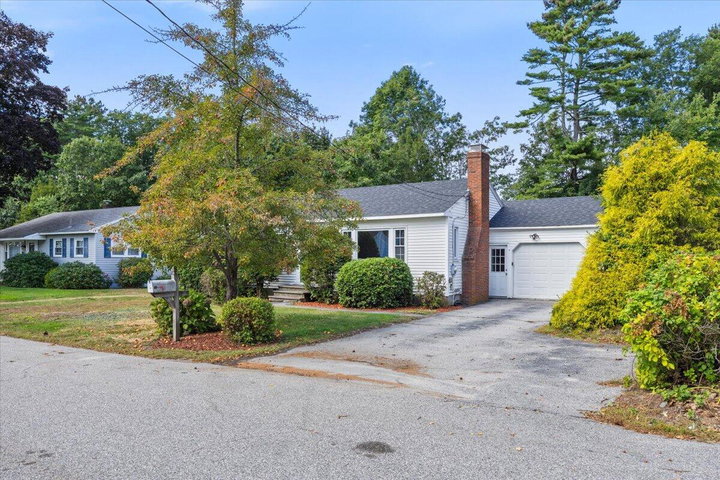
Enjoy the ease and flexibility of single-level living in Scarborough's Pleasant Hill neighborhood. Set on a dead-end street, this 4-bedroom, 2-bath Ranch offers three bedrooms, a full bath, and the home's primary living spaces all on the main level—creating a layout that makes everyday living comfortable and convenient.
contact scottandsunny@kw.com
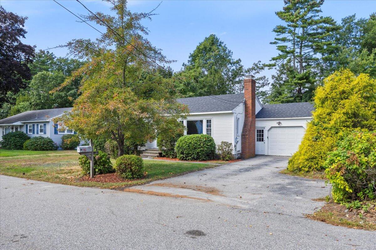
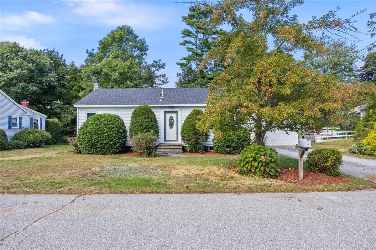
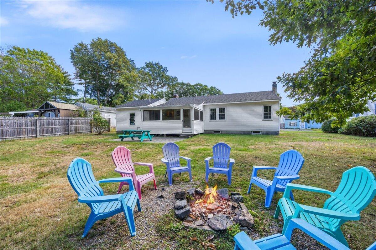
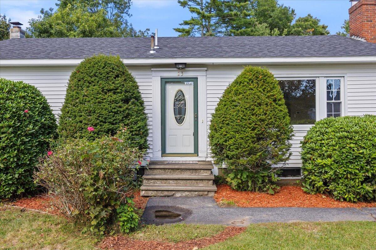
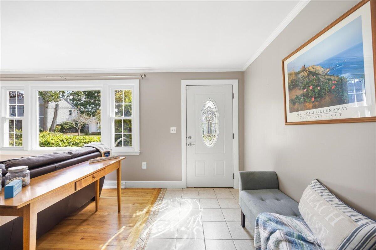
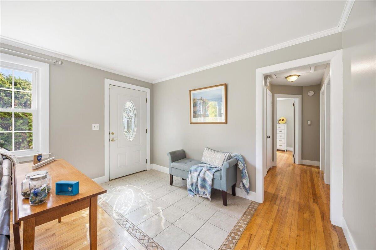
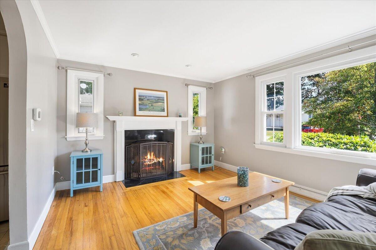
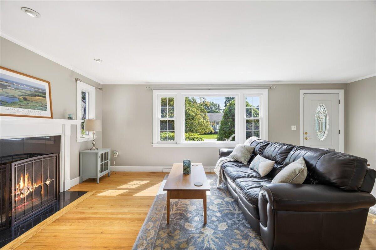
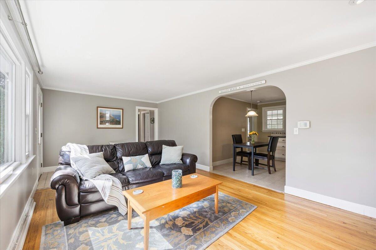
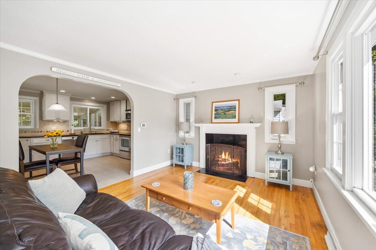
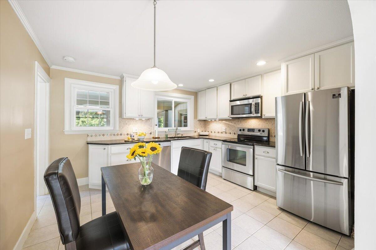
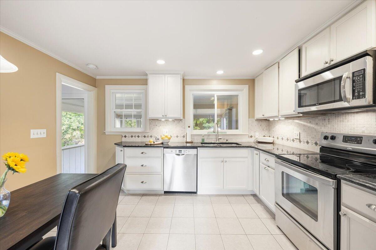
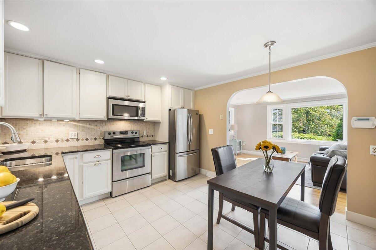
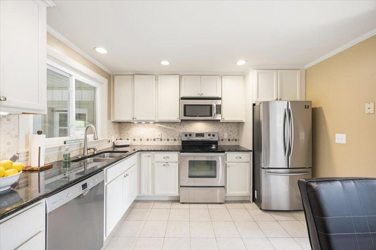
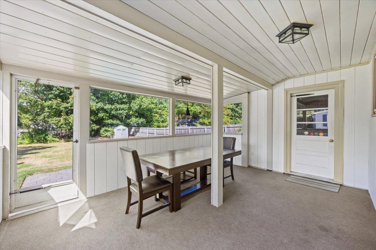
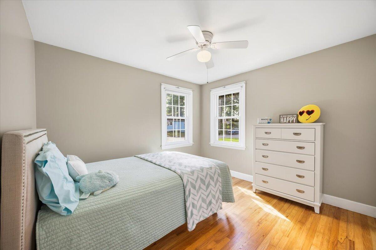
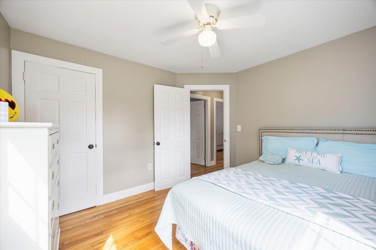
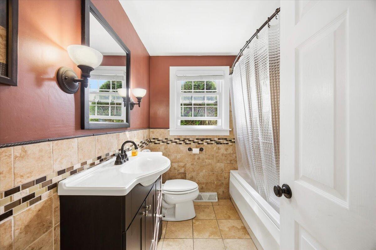
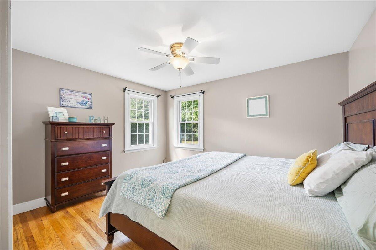
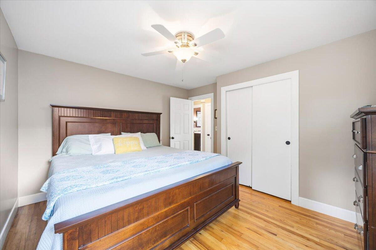
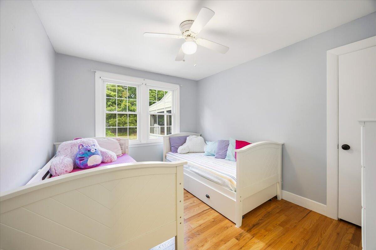
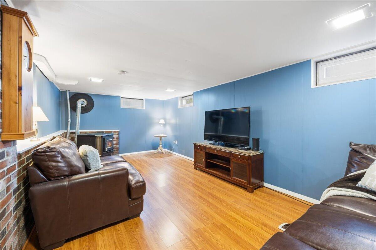
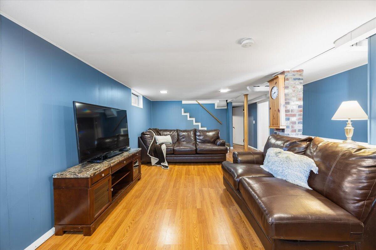
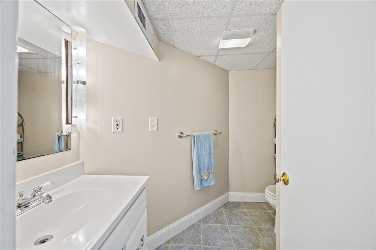
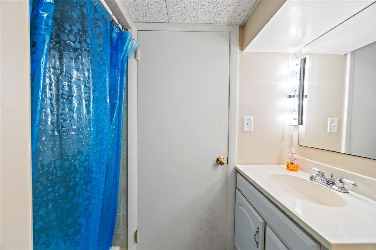
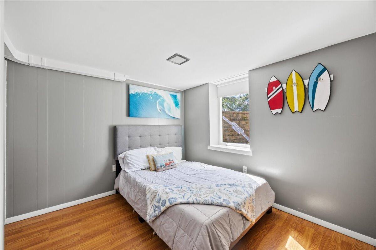
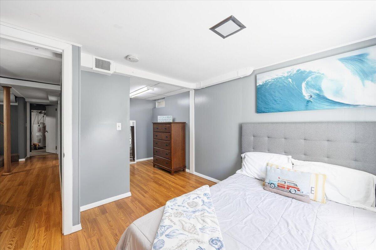
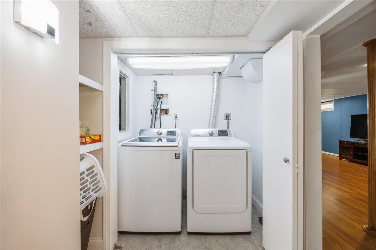
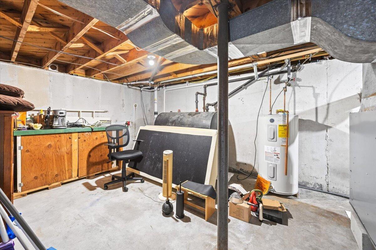
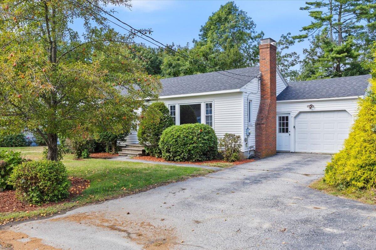
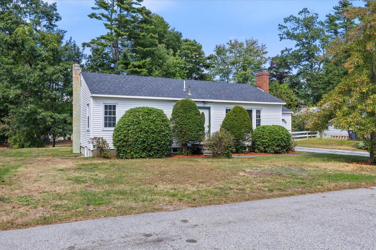
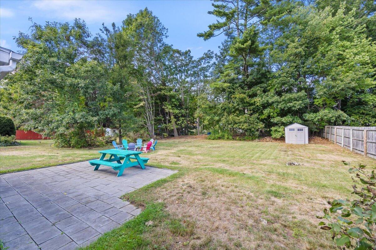
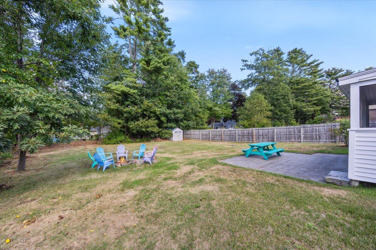
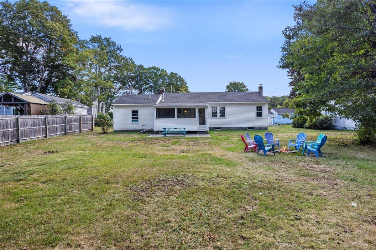
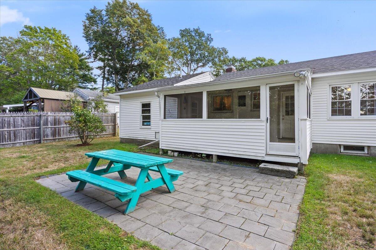
Enjoy the ease and flexibility of single-level living in Scarborough's Pleasant Hill neighborhood. Set on a dead-end street, this 4-bedroom, 2-bath Ranch offers three bedrooms, a full bath, and the home's primary living spaces all on the main level—creating a layout that makes everyday living comfortable and convenient. A modern, updated kitchen flows into the main living areas, while the living room is anchored by a fireplace that adds warmth and character. Just beyond, the screened-in sun porch extends the living space and overlooks the spacious backyard, offering an inviting spot for morning coffee, casual meals, or relaxing at the end of the day. The finished lower level adds even more versatility with a fourth bedroom, second full bath, and additional finished space that can adapt as a recreation room, home office, hobby space, guest area, or secondary living room. Outside, the backyard offers plenty of room to enjoy, with a patio and firepit for outdoor gatherings. A one-car garage and shed provide additional storage, while a new roof and newer boiler add meaningful updates. From the convenience of its single-level layout to the added flexibility downstairs, this home offers space that can evolve with your needs. Enjoy easy access to the Eastern Trail, Pleasant Hill Preserve, nearby beaches, local dining, shopping, and other Scarborough amenities.