Portland
$590,000
13 Coachlight Lane
mls: 1681906
Bedrooms: 3
Bathrooms: 2
Year Built: 1986
Sq Footage: 1,568
Lot Size: 0
Taxes: $5,843
Status: Coming Soon / No Show

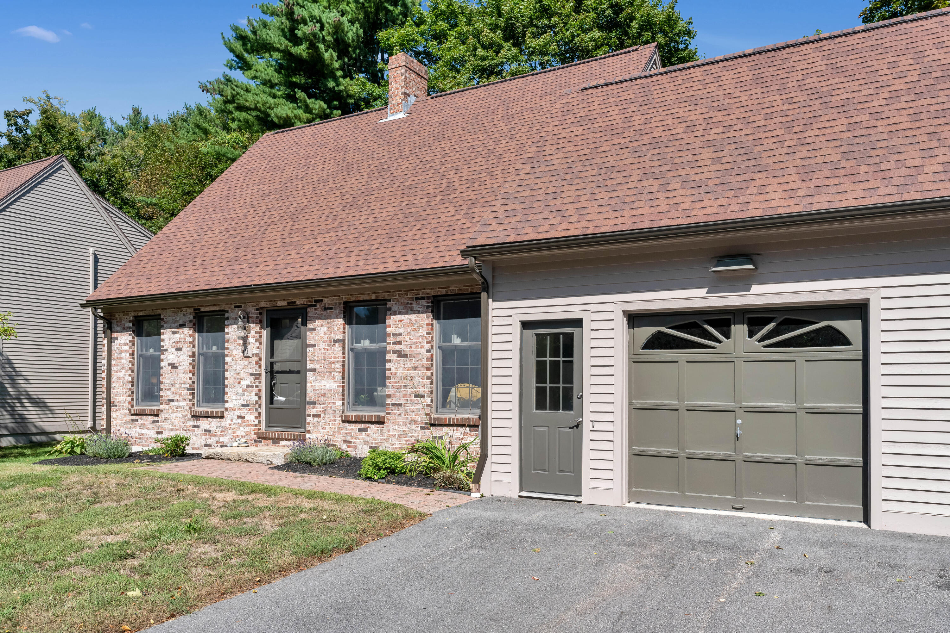
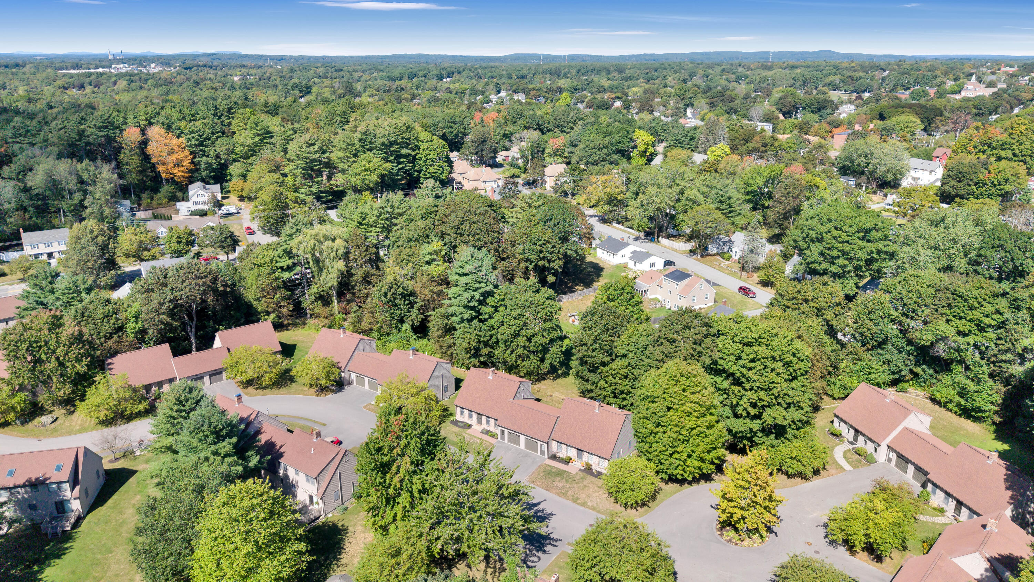
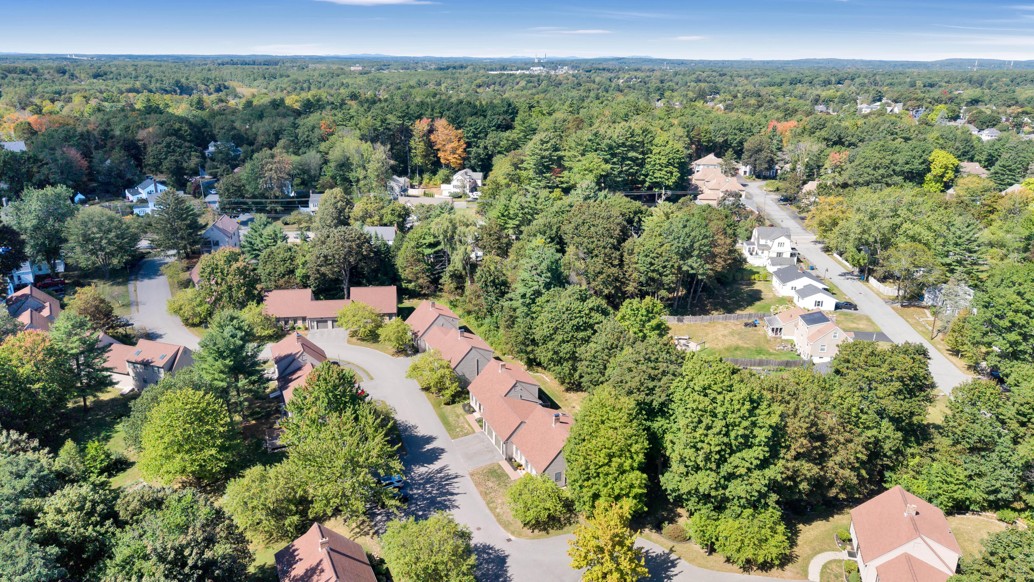
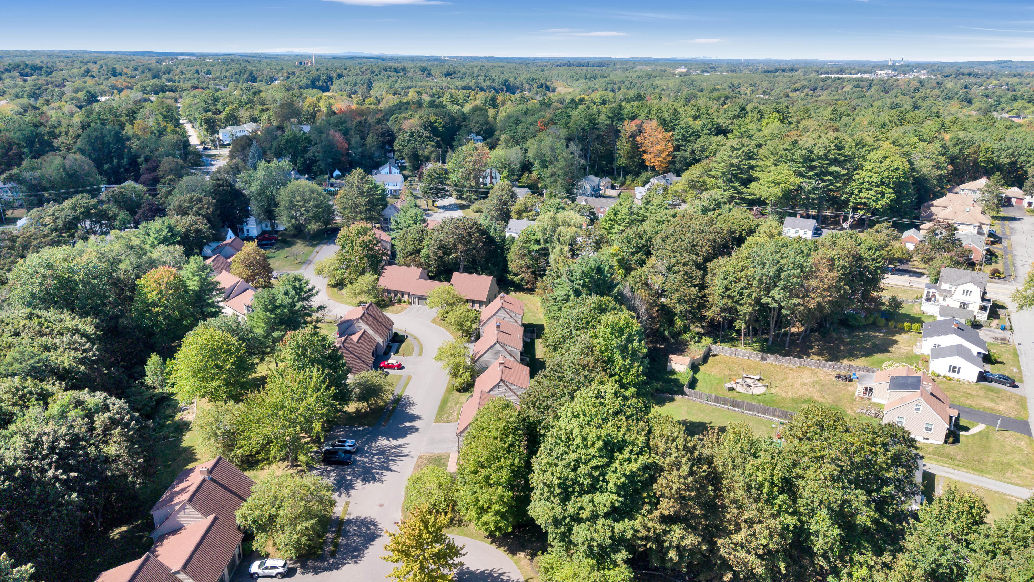
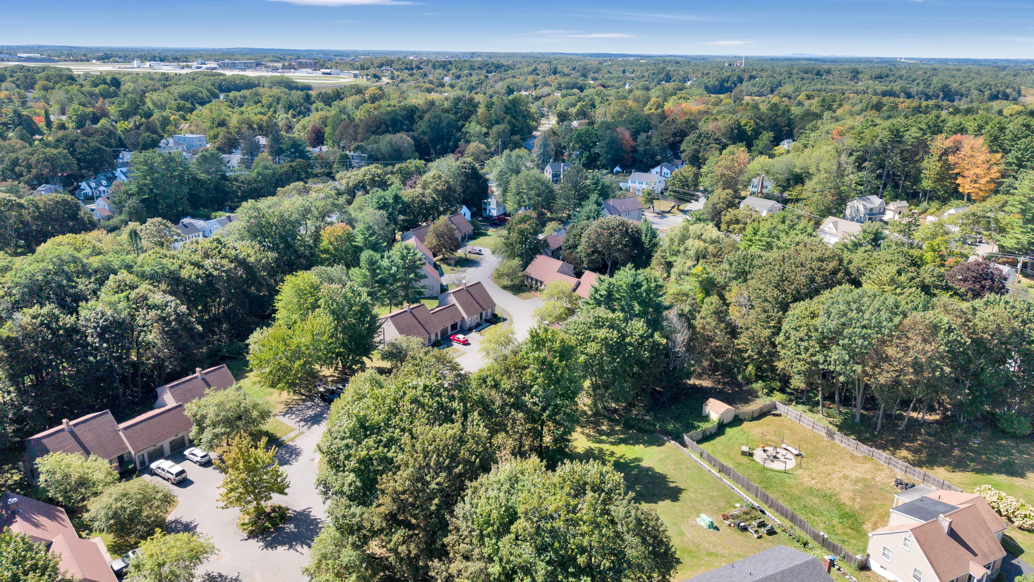
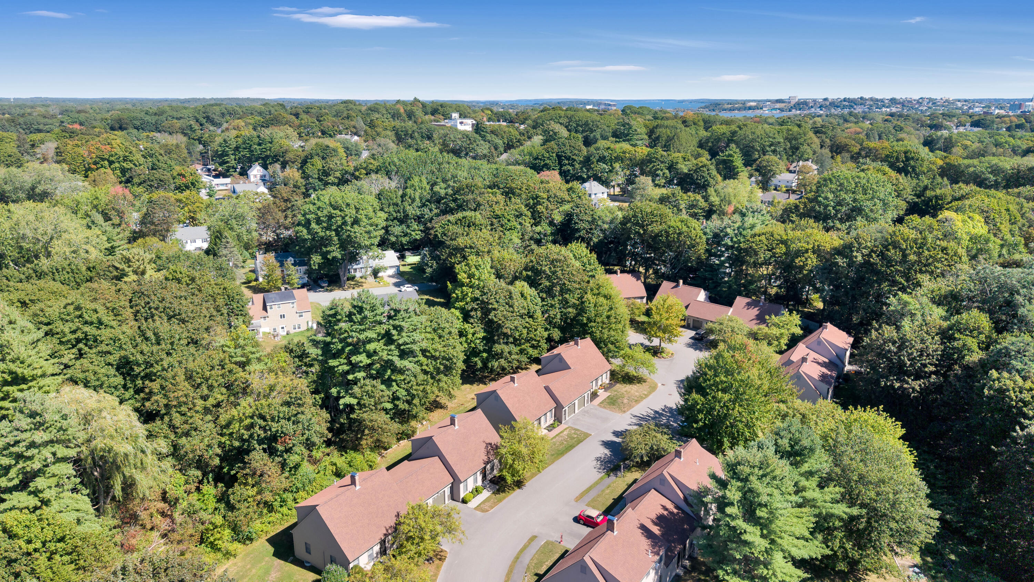
Embrace the charm of Coachlight Village with this beautifully maintained single-family home alternative. Situated just minutes from Portland's idyllic Deering Center, this neighborhood has popular shops, restaurants, and coffeehouses.
Listed by: Excellence Realty

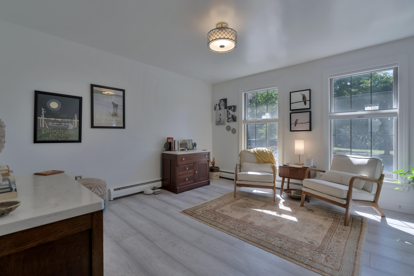
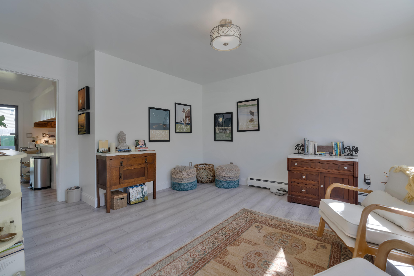
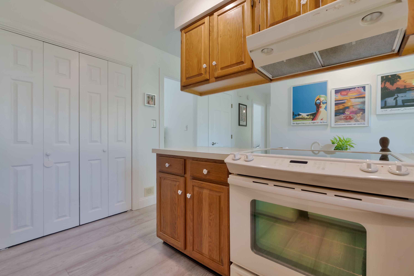
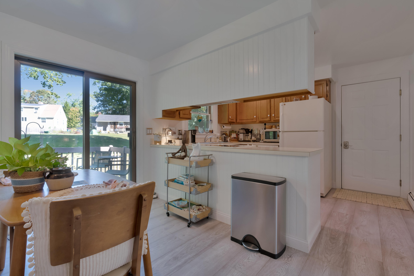
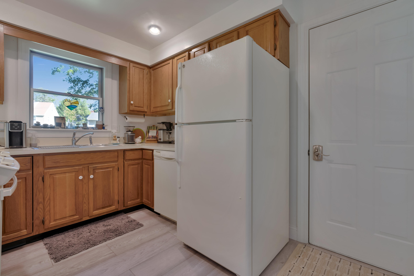
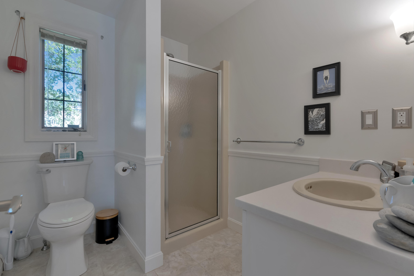
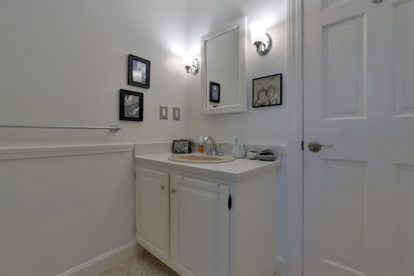
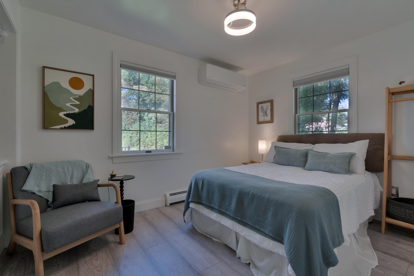
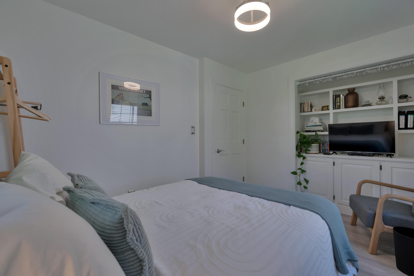
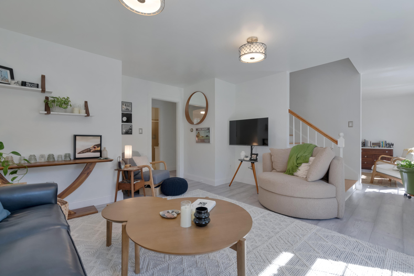
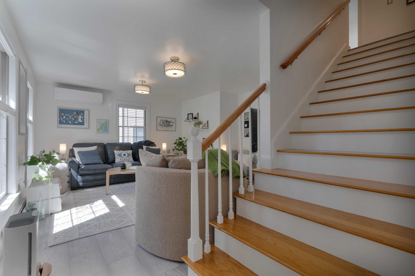
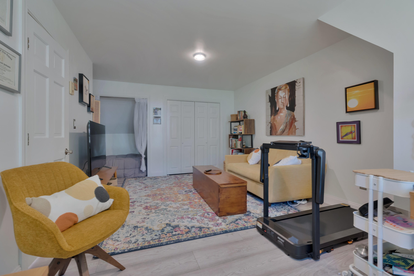
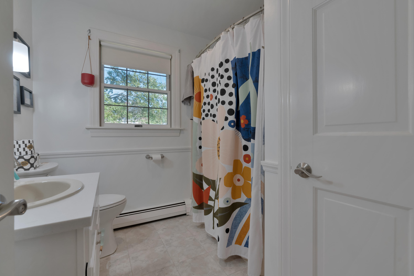
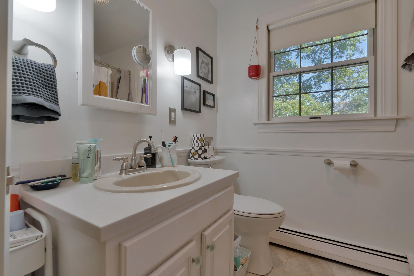
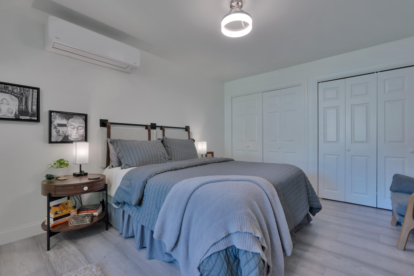
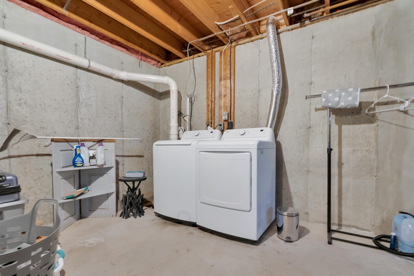
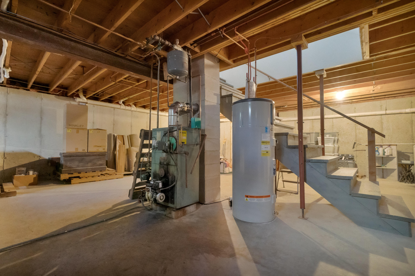
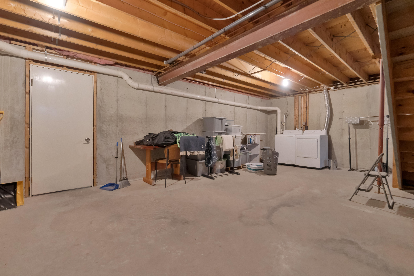
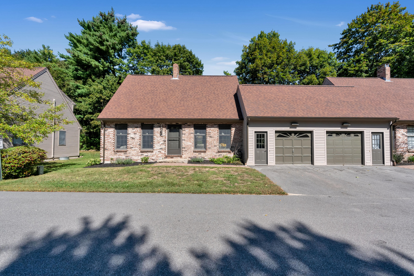
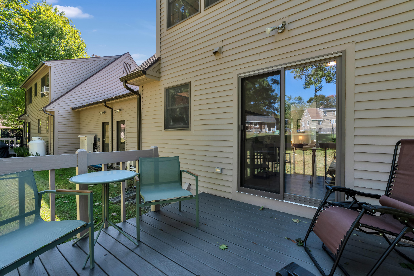
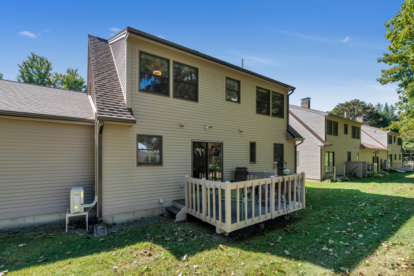
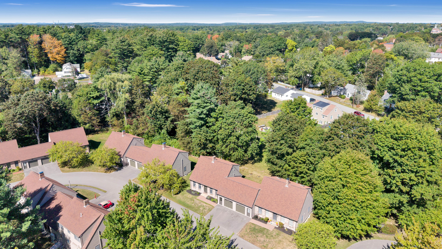
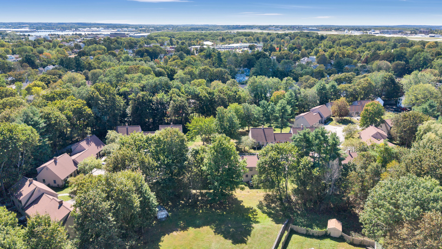
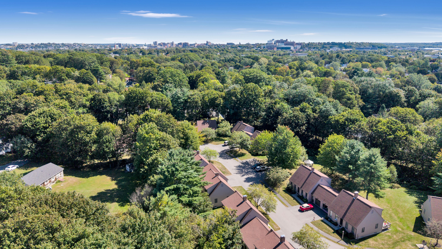
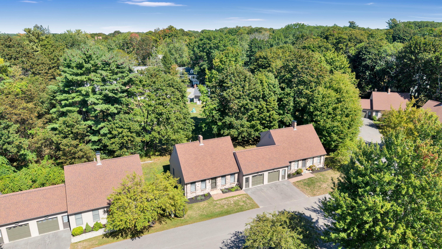
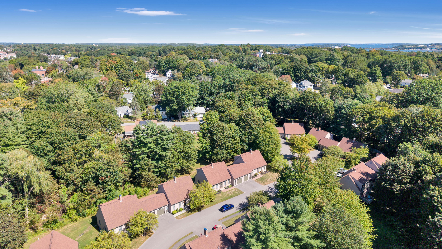
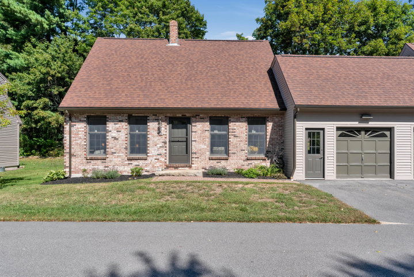
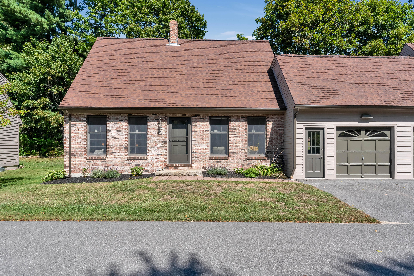
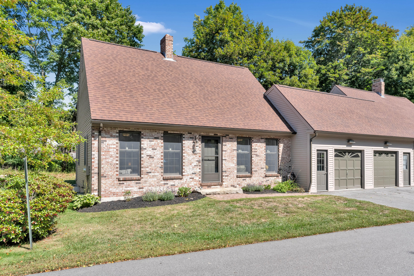
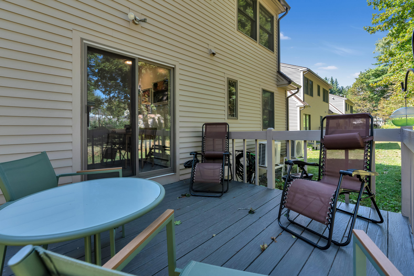
Embrace the charm of Coachlight Village with this beautifully maintained single-family home alternative. Situated just minutes from Portland's idyllic Deering Center, this neighborhood has popular shops, restaurants, and coffeehouses. This freshly painted home with new heat pumps offers the privacy of a standalone house (with only a shared garage wall connecting you to your neighbor) while also providing the convenience of a well-managed HOA to handle your outdoor home maintenance. An abundance of natural light floods your living spaces, thanks to the unit's south-facing orientation. The first-floor bedroom and full bath offer the potential for single-level living, while the two spacious bedrooms and another full bath upstairs offer flexibility for growing families or guests. Step outside and enjoy your private deck and the meticulously landscaped grounds of Coachlight Village with a charming gazebo and common green spaces. Ample storage space is provided in your full basement with a second direct exit to the garage. Coachlight allow pets.
Listed by: Excellence Realty

Above Grade Finished Area
1568.00
Accessibility Features
Appliances
Dishwasher, Dryer, Electric Range, Refrigerator, Washer
Architectural Style
Cape Cod, Other
Association Fee
565.00
Basement
Interior Entry, Walk-Out Access, Full, Unfinished
Bathrooms Full
2
Bathrooms Half
0
Bathrooms Total Integer
2
Bedrooms Total
3
Below Grade Finished Area
0.00
Body Type
Building Area Total
1568.00
Construction Materials
Wood Frame, Brick, Clapboard, Wood Siding
Cooling
Heat Pump
Cooling Yes/No
1
Electric
Circuit Breakers
Exterior Features
Fireplaces Total
0
Flooring
Laminate, Vinyl, Luxury Vinyl
Foundation Details
Poured Concrete
Garage Spaces
1.00
Garage Yes/No
1
Green Energy Efficient
Heating
Electric, Oil, Baseboard, Heat Pump, Hot Water, Zoned
Heating Yes/No
1
Interior Features
1st Floor Bedroom, Bathtub, Other, Pantry, Shower, Storage
Laundry Features
Washer Hookup
Lot Features
Near Country Club, Near Golf Course, Near Public Beach, Near Shopping, Near Turnpike/Interstate, Near Town, Neighborhood, Suburban, Near Railroad, Cul-De-Sac, Level, Open Lot, Sidewalks, Landscaped, Near Public Transit
Lot Size Acres
0.0000
Other Equipment
Cable, Central Vacuum, Internet Access Available
Other Structures
Parking Features
Paved, 1 - 4 Spaces, On Site, Off Street, Garage Door Opener, Inside Entrance
Patio And Porch Features
Deck
Pets Allowed
Property Condition
Roof
Pitched, Shingle
Rooms Total
6
Sewer
Public Sewer
Tax Annual Amount
5843.00
Utilities
Water Source
Public
Waterfront Features
Nearby, Public
Year Built
1986
Zoning
R3