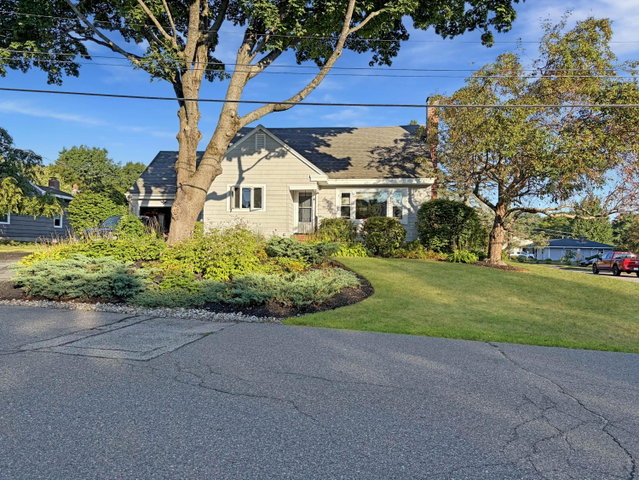
Welcome to 70 Carter Street, a charming Cape-style home in Portland's desirable North Deering neighborhood. Offering approximately 1,508 square feet of living space, this 3-bedroom, 2-bath home blends classic character with thoughtful updates and a comfortable, versatile floor plan.
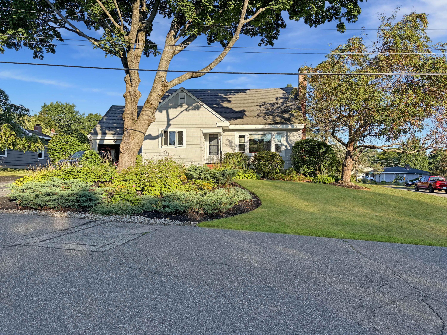
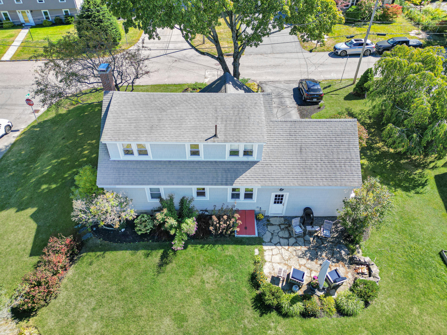
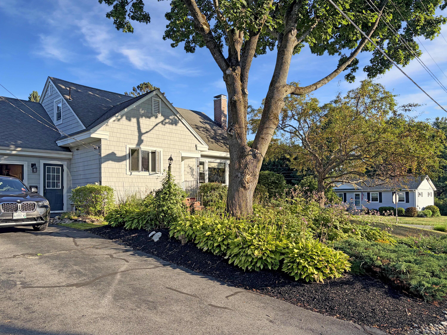
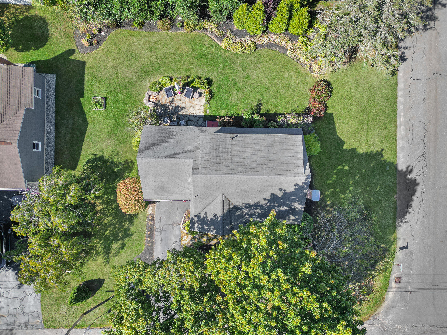
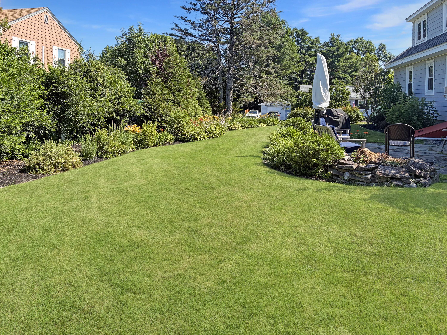
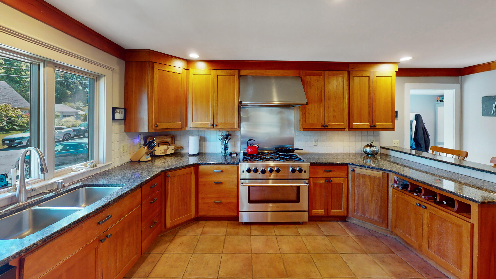
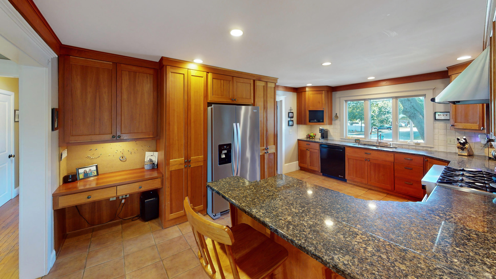
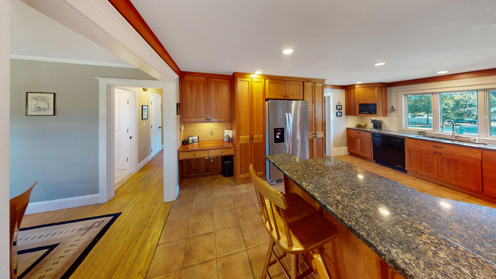
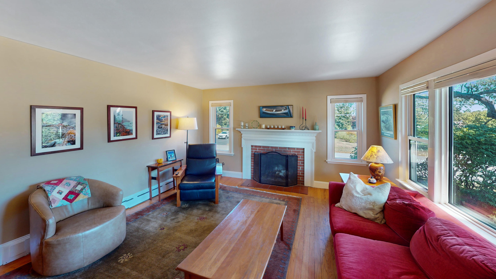
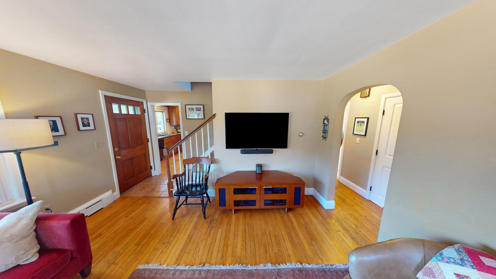
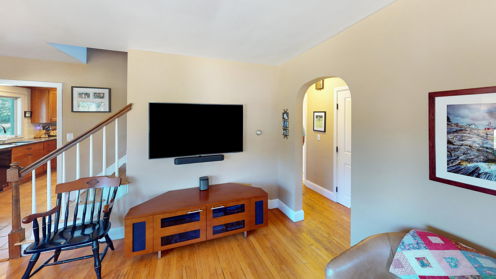
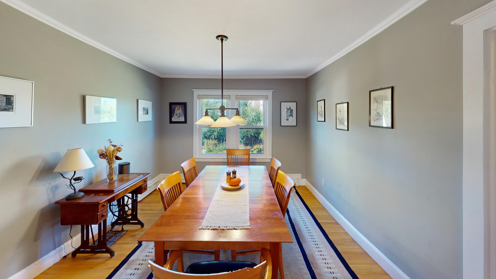
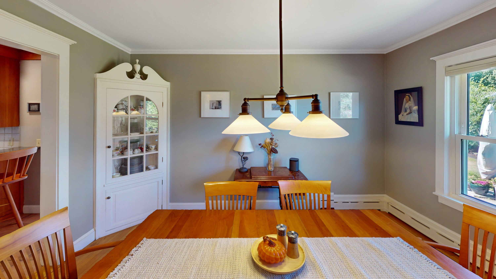
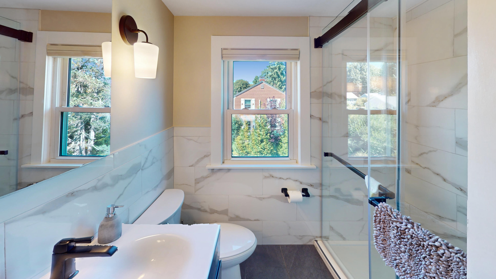
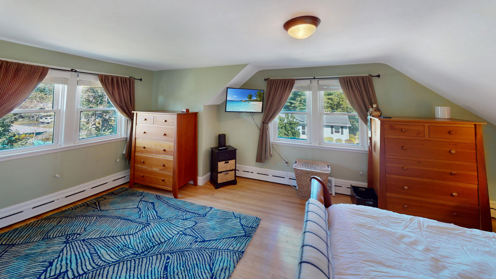
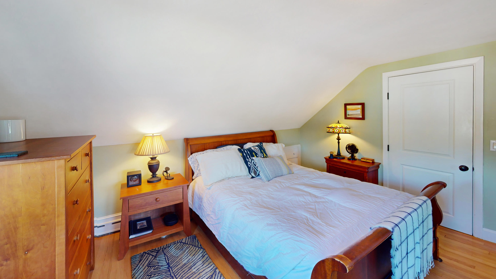
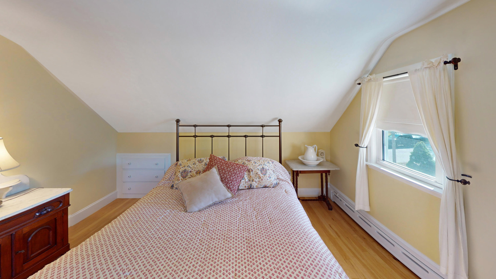
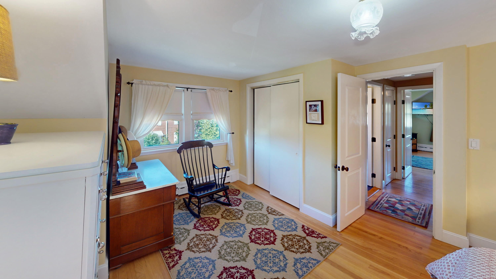
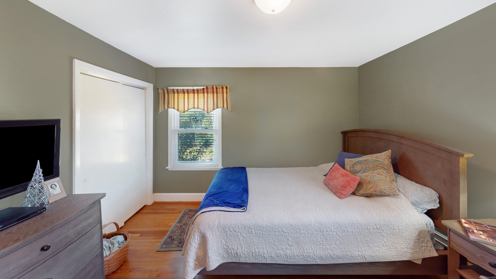
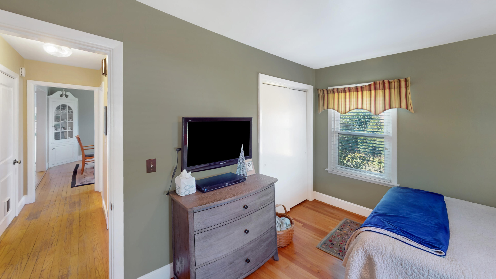
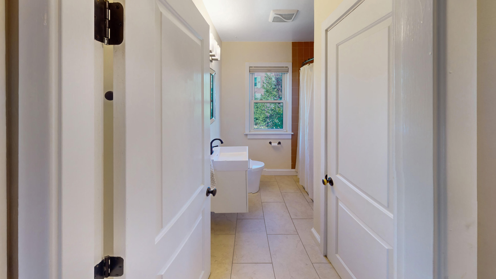
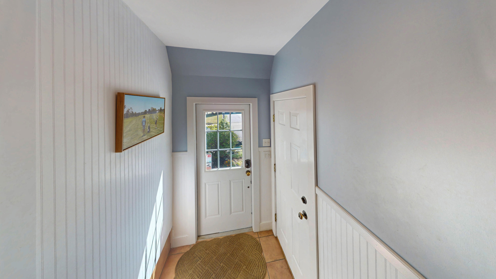
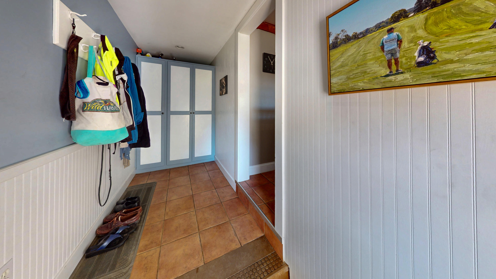
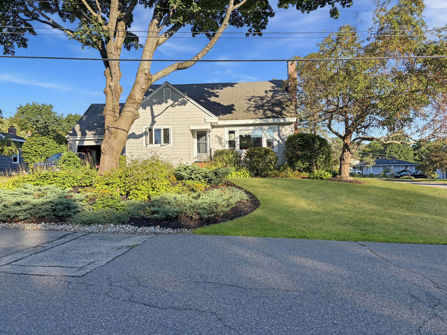
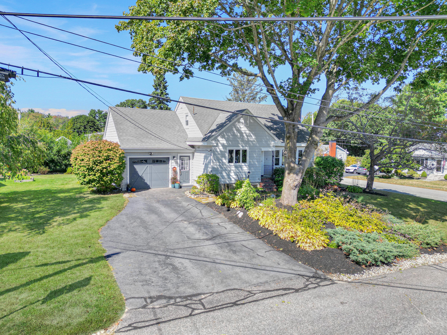
Welcome to 70 Carter Street, a charming Cape-style home in Portland's desirable North Deering neighborhood. Offering approximately 1,508 square feet of living space, this 3-bedroom, 2-bath home blends classic character with thoughtful updates and a comfortable, versatile floor plan. Inside, you will find an updated kitchen featuring a new 6-burner gas stove, fully renovated bathrooms, and hardwood and tile flooring throughout. Radiant heat in the mudroom, dining room, and kitchen adds an extra touch of comfort, while five heating zones provide flexibility and efficiency. A wood-burning fireplace creates a warm and inviting living room. The first-floor bedroom offers convenient single-level living potential. The home features six rooms in total, along with a full basement providing additional storage and flexibility. Outside, the well-landscaped approximately 0.23-acre lot offers plenty of space for gardening, recreation, entertaining, or simply relaxing at home. Set in an established North Deering neighborhood, 70 Carter Street offers a welcoming residential setting while remaining convenient to Portland's many amenities. With its updated kitchen and baths, attractive flooring, first-floor bedroom, and comfortable living spaces, this inviting Cape is ready to welcome its next owner.