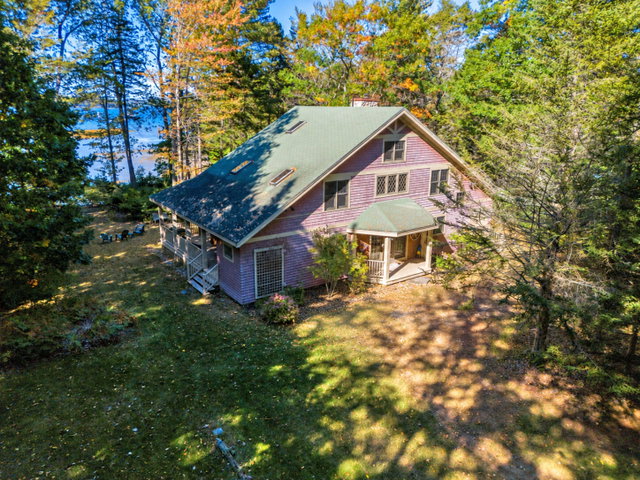
Discover the beauty of year-round island living in this distinctive timber frame home, set on 2.87 private acres abutting the Great Chebeague Golf Club, a scenic nine-hole course and beloved island gathering place.
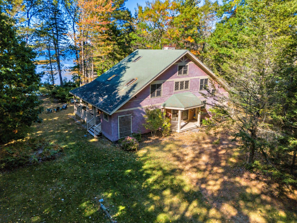
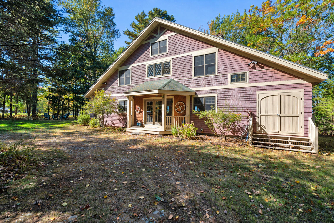
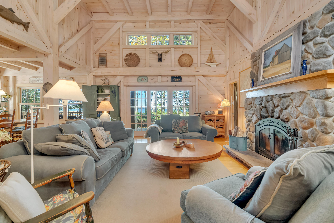
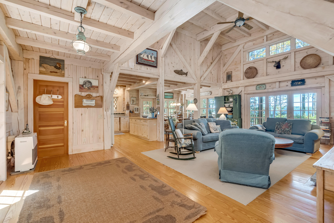
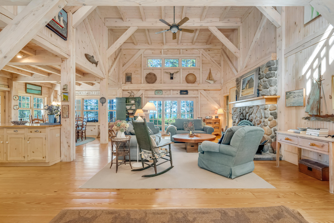
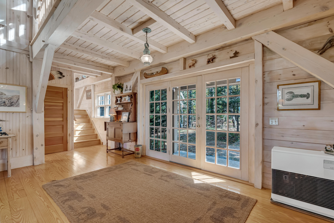
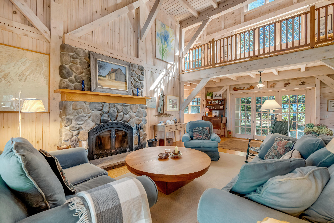
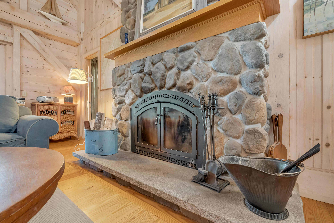
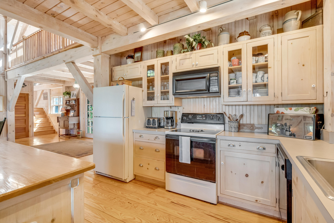
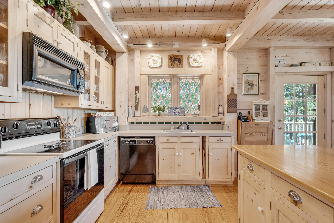
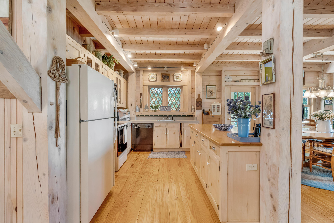
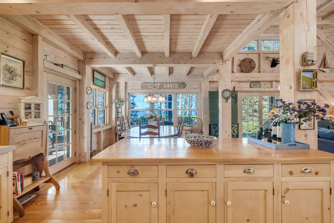
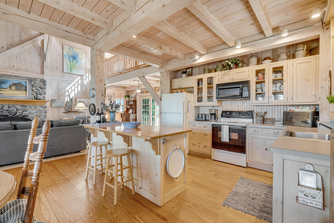
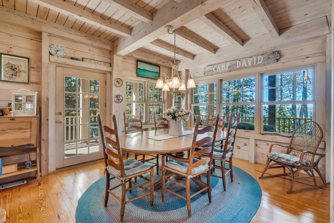
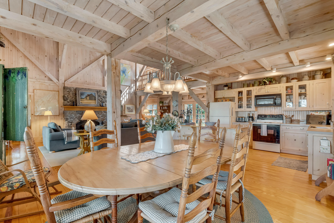
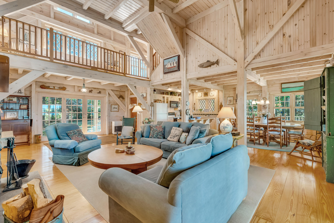
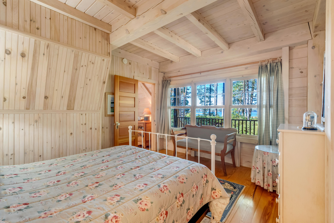
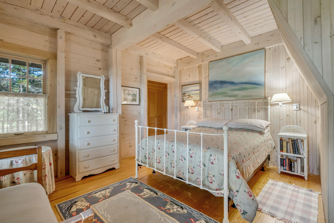
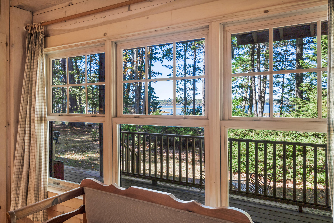
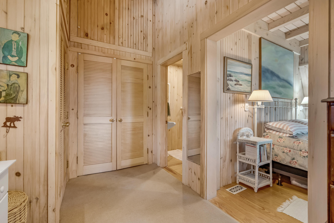
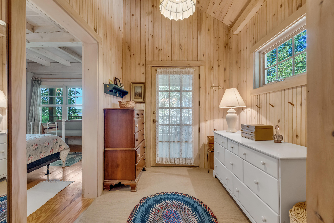
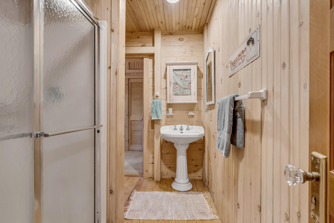
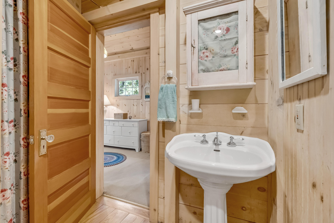
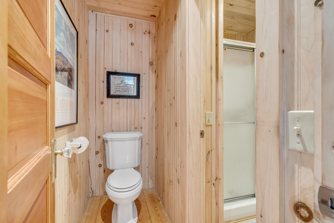
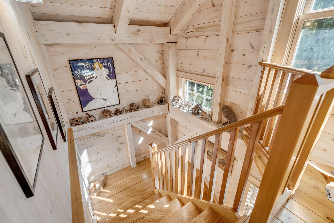
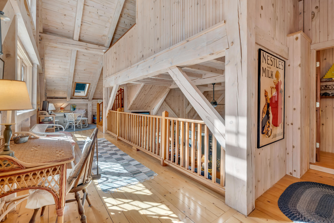
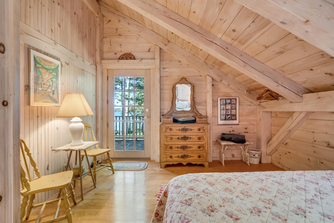
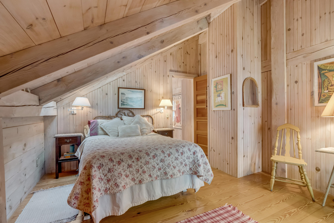
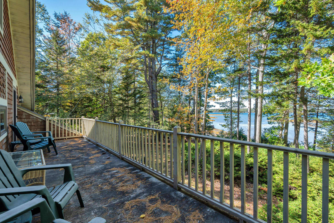
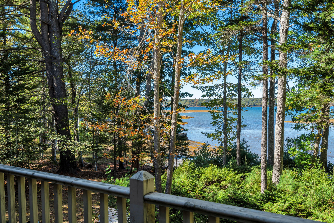
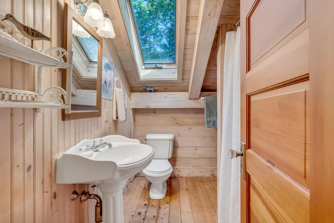
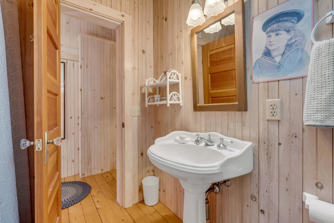
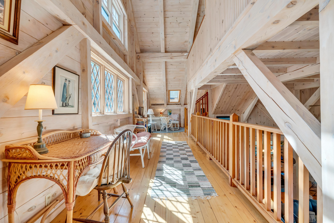
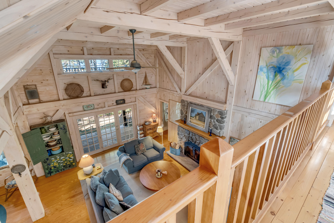
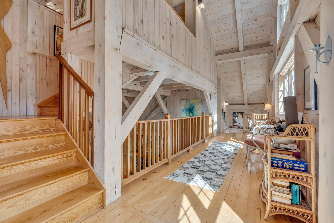
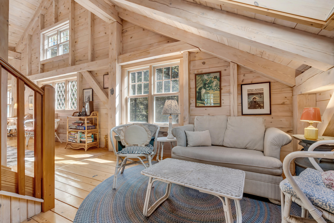
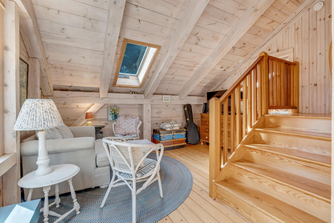
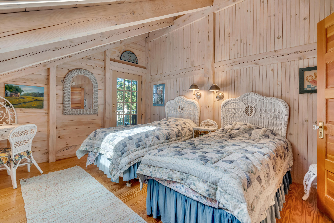
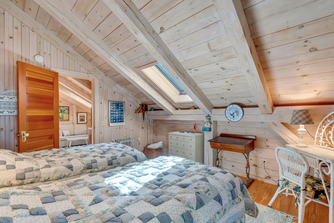
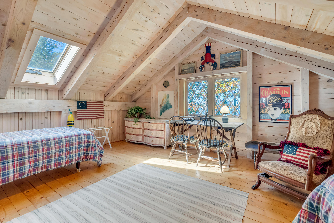
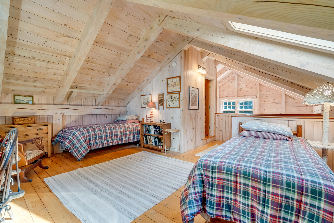
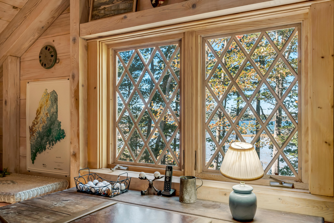
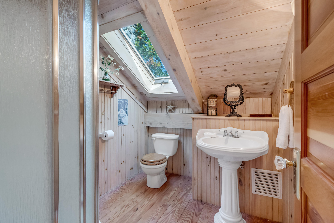
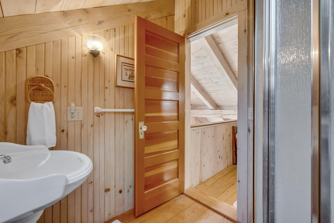
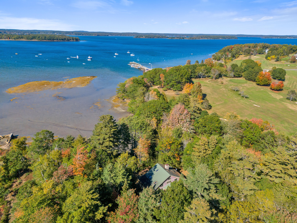
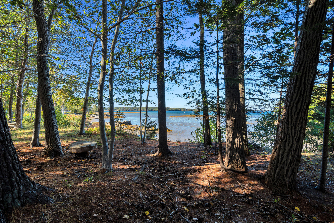
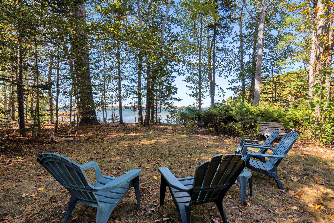
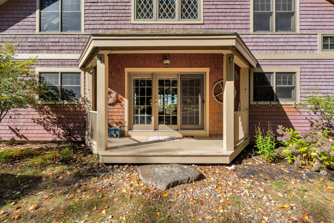
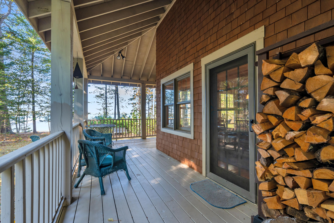
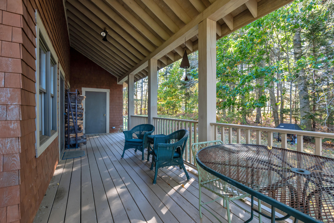
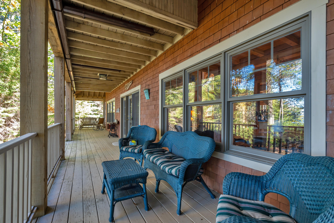
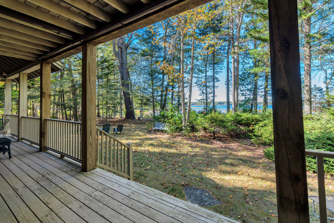
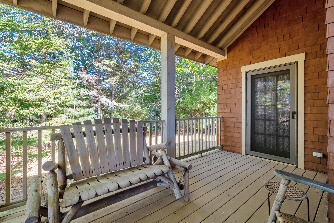
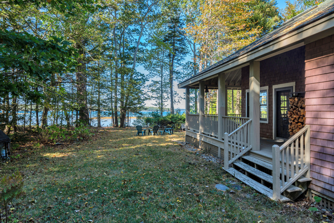
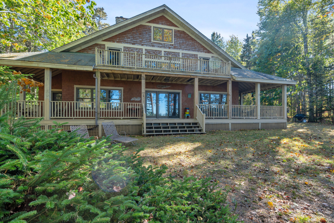
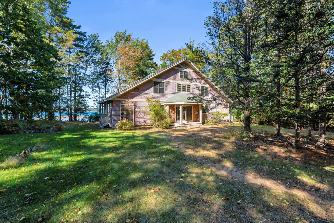
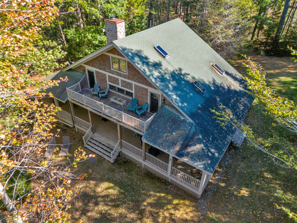
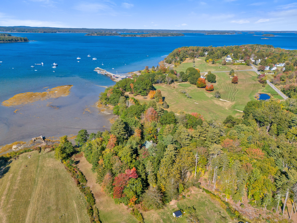
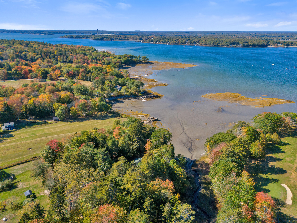
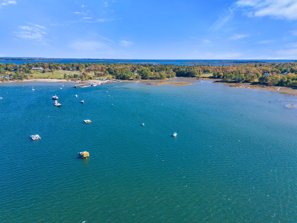
Discover the beauty of year-round island living in this distinctive timber frame home, set on 2.87 private acres abutting the Great Chebeague Golf Club, a scenic nine-hole course and beloved island gathering place. With 100 feet of tidal waterfront and a peaceful, private setting close to island amenities, this architect-designed home offers exceptional craftsmanship and generous living spaces. A spacious wraparound porch provides the perfect place to take in the views over morning coffee, a good book, or a leisurely dinner. Inside, soaring ceilings, abundant natural light, and water views from most rooms create a warm, airy atmosphere. The thoughtfully designed floor plan balances open gathering spaces with comfortable private retreats. The first floor features an open kitchen, dining, and living area centered around a beautiful stone fireplace, along with a primary suite and convenient laundry/utility room. Upstairs, two additional bedrooms, a full bath, and a versatile recreation area provide plenty of room for family and guests. Both bedrooms access a private balcony with beautiful water views. The third floor offers another bedroom and full bath, creating an ideal layout for a home office or additional accommodations for guests. Island amenities include beaches, walking trails, tennis, a full-service boatyard, café and gift shop, seasonal dining, a recreation center with pool, and a library. The island is accessible via Casco Bay Lines, Chebeague Transportation Company, and water taxi service from Portland.