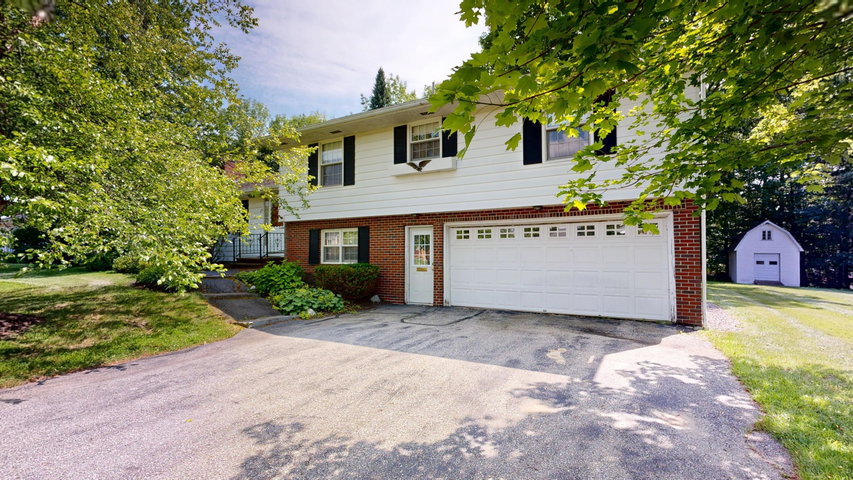
Imagine coming home to a property that offers space, comfort, and flexibility to fit the way you live. This inviting 4-bedroom, 2-bath home welcomes you with warm hard wood floors, a spacious layout, and a living room centered around a cozy fireplace, creating an ideal gathering place throughout the seasons.
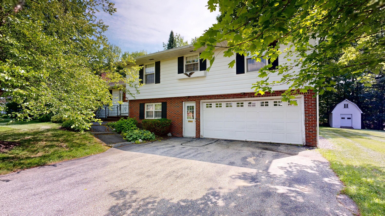
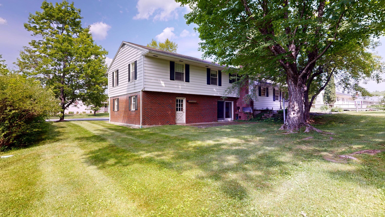
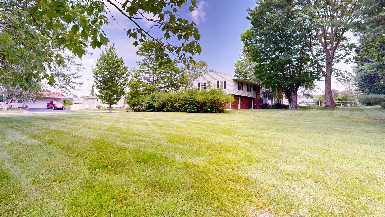
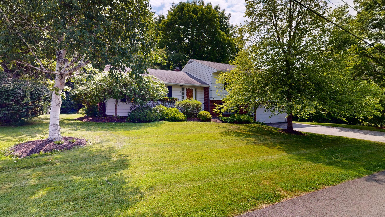
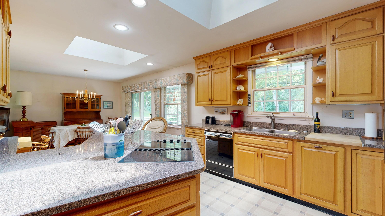
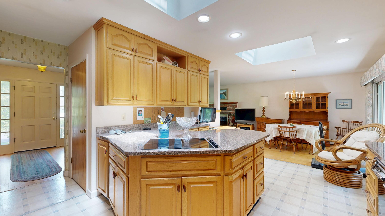
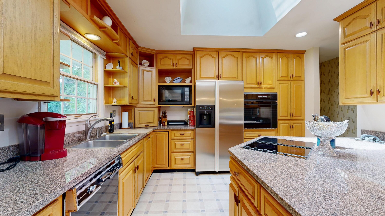
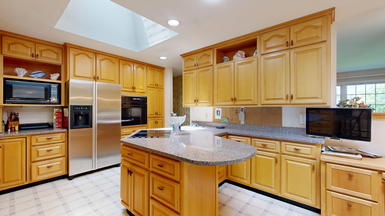
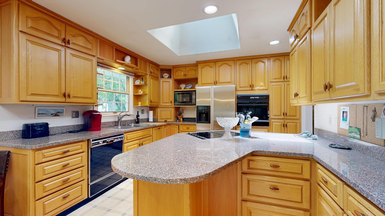
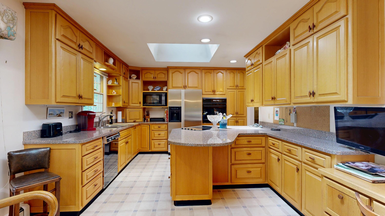
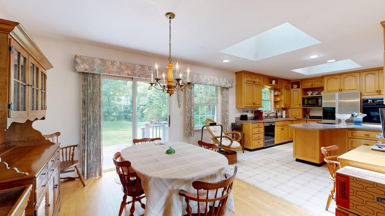
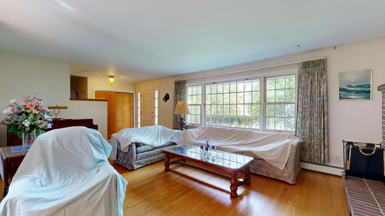
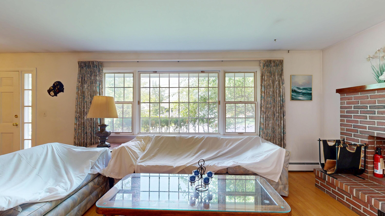
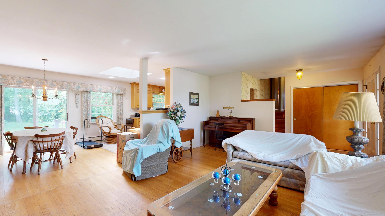
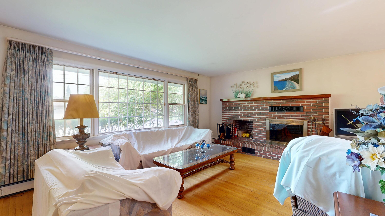
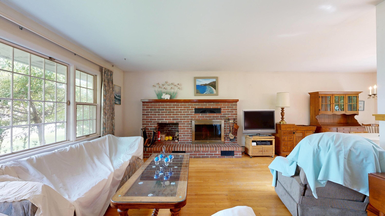
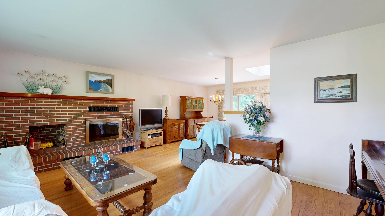
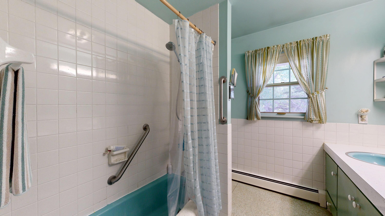
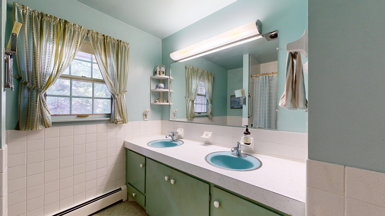
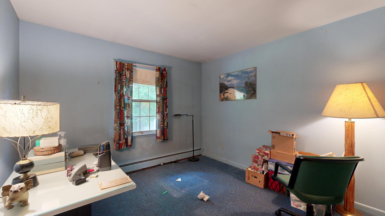
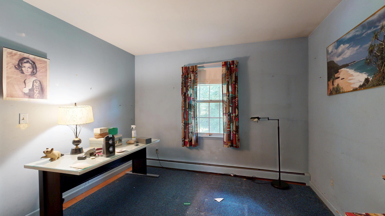
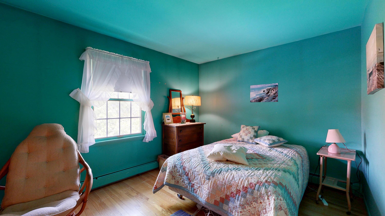
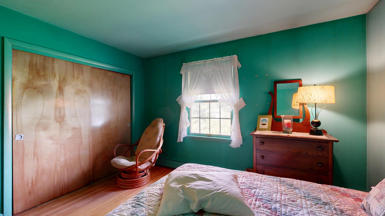
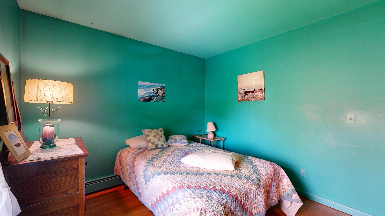
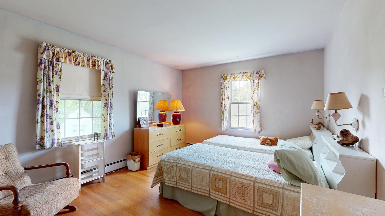
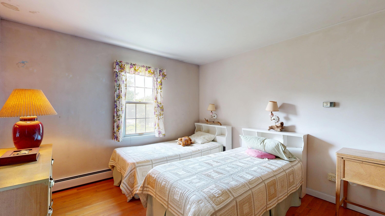
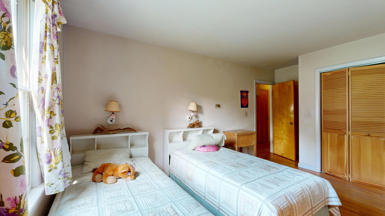
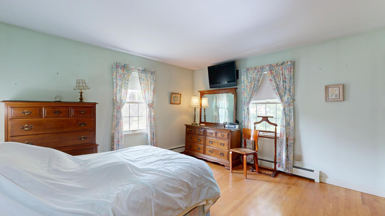
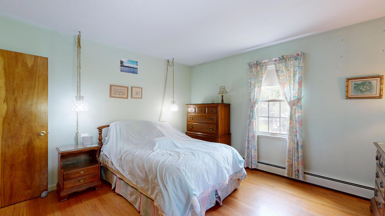
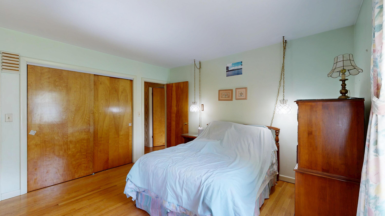
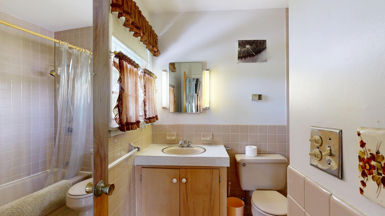
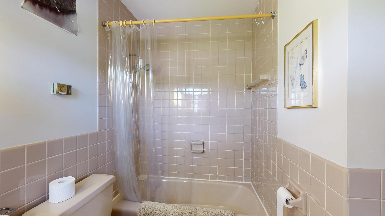
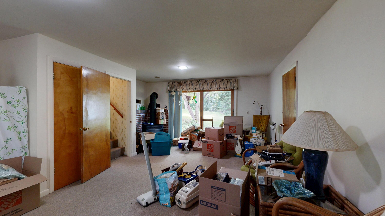
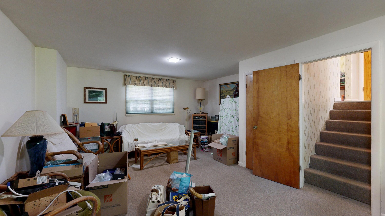
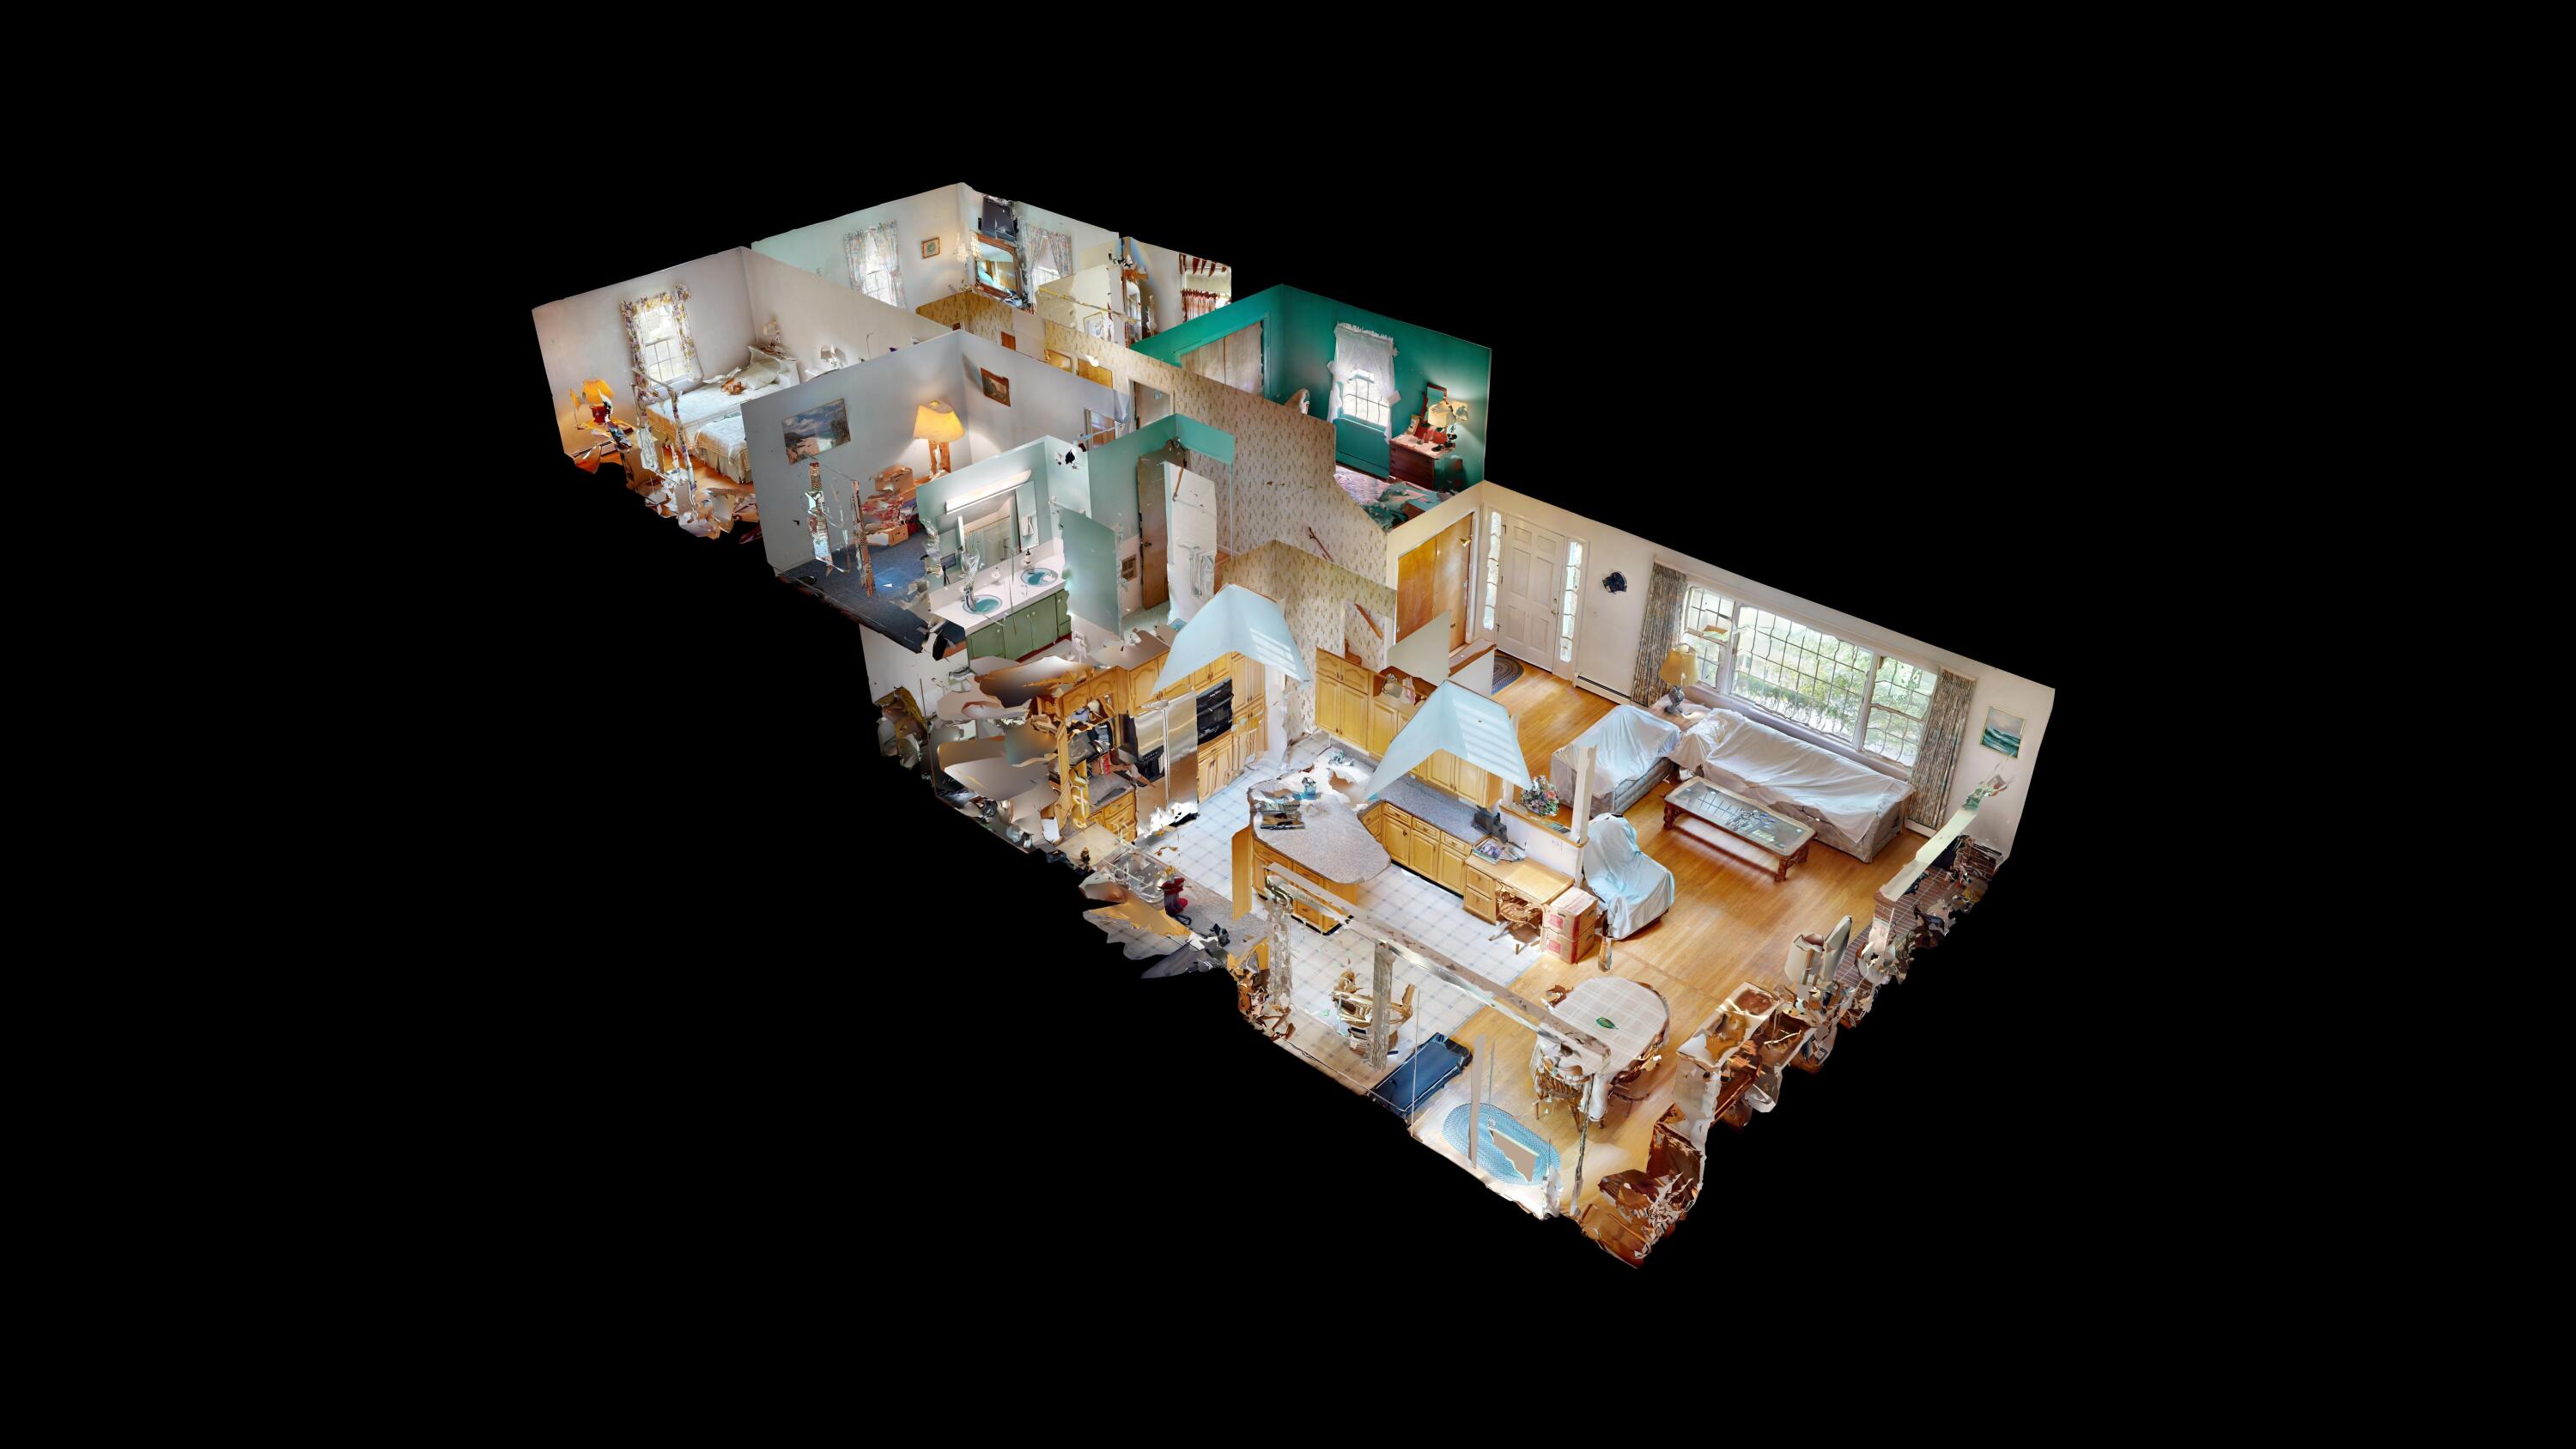
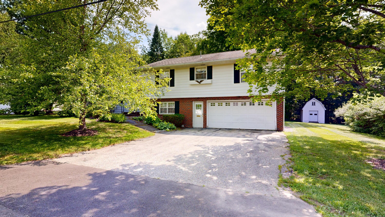
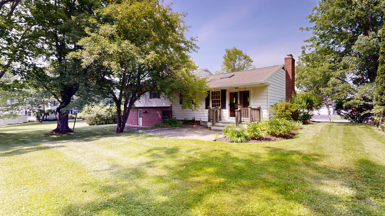
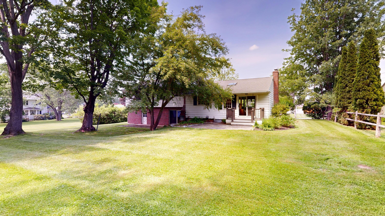
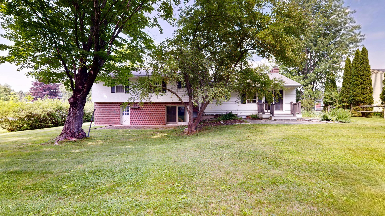
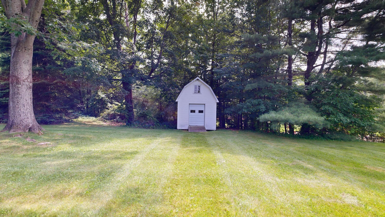
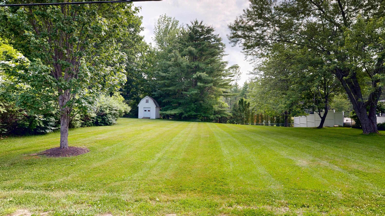
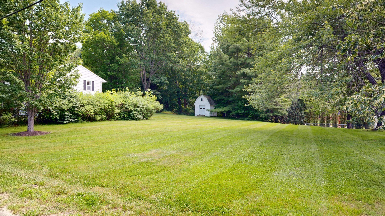
Imagine coming home to a property that offers space, comfort, and flexibility to fit the way you live. This inviting 4-bedroom, 2-bath home welcomes you with warm hard wood floors, a spacious layout, and a living room centered around a cozy fireplace, creating an ideal gathering place throughout the seasons. The updated kitchen features granite countertops, providing a stylish and functional space for preparing meals, entertaining, or enjoying everyday life. The primary bedroom includes its own full bath, offering added convenience and privacy within the home's thoughtful floor plan. Step outside to enjoy the large backyard, complete with a storage shed and plenty of room for outdoor activities, gardening, or simply relaxing. A two car attached garage provides additional storage and everyday convenience. Adding even more value, the sale includes the abutting lot at 21 Orestis Way, offering additional land for expanded outdoor enjoyment or future possibilities, subject to applicable local regulations and approvals.