Milford
$330,000
23 Sandy Point Road
mls: 1681294
Bedrooms: 3
Bathrooms: 2
Year Built: 1971
Sq Footage: 2,304
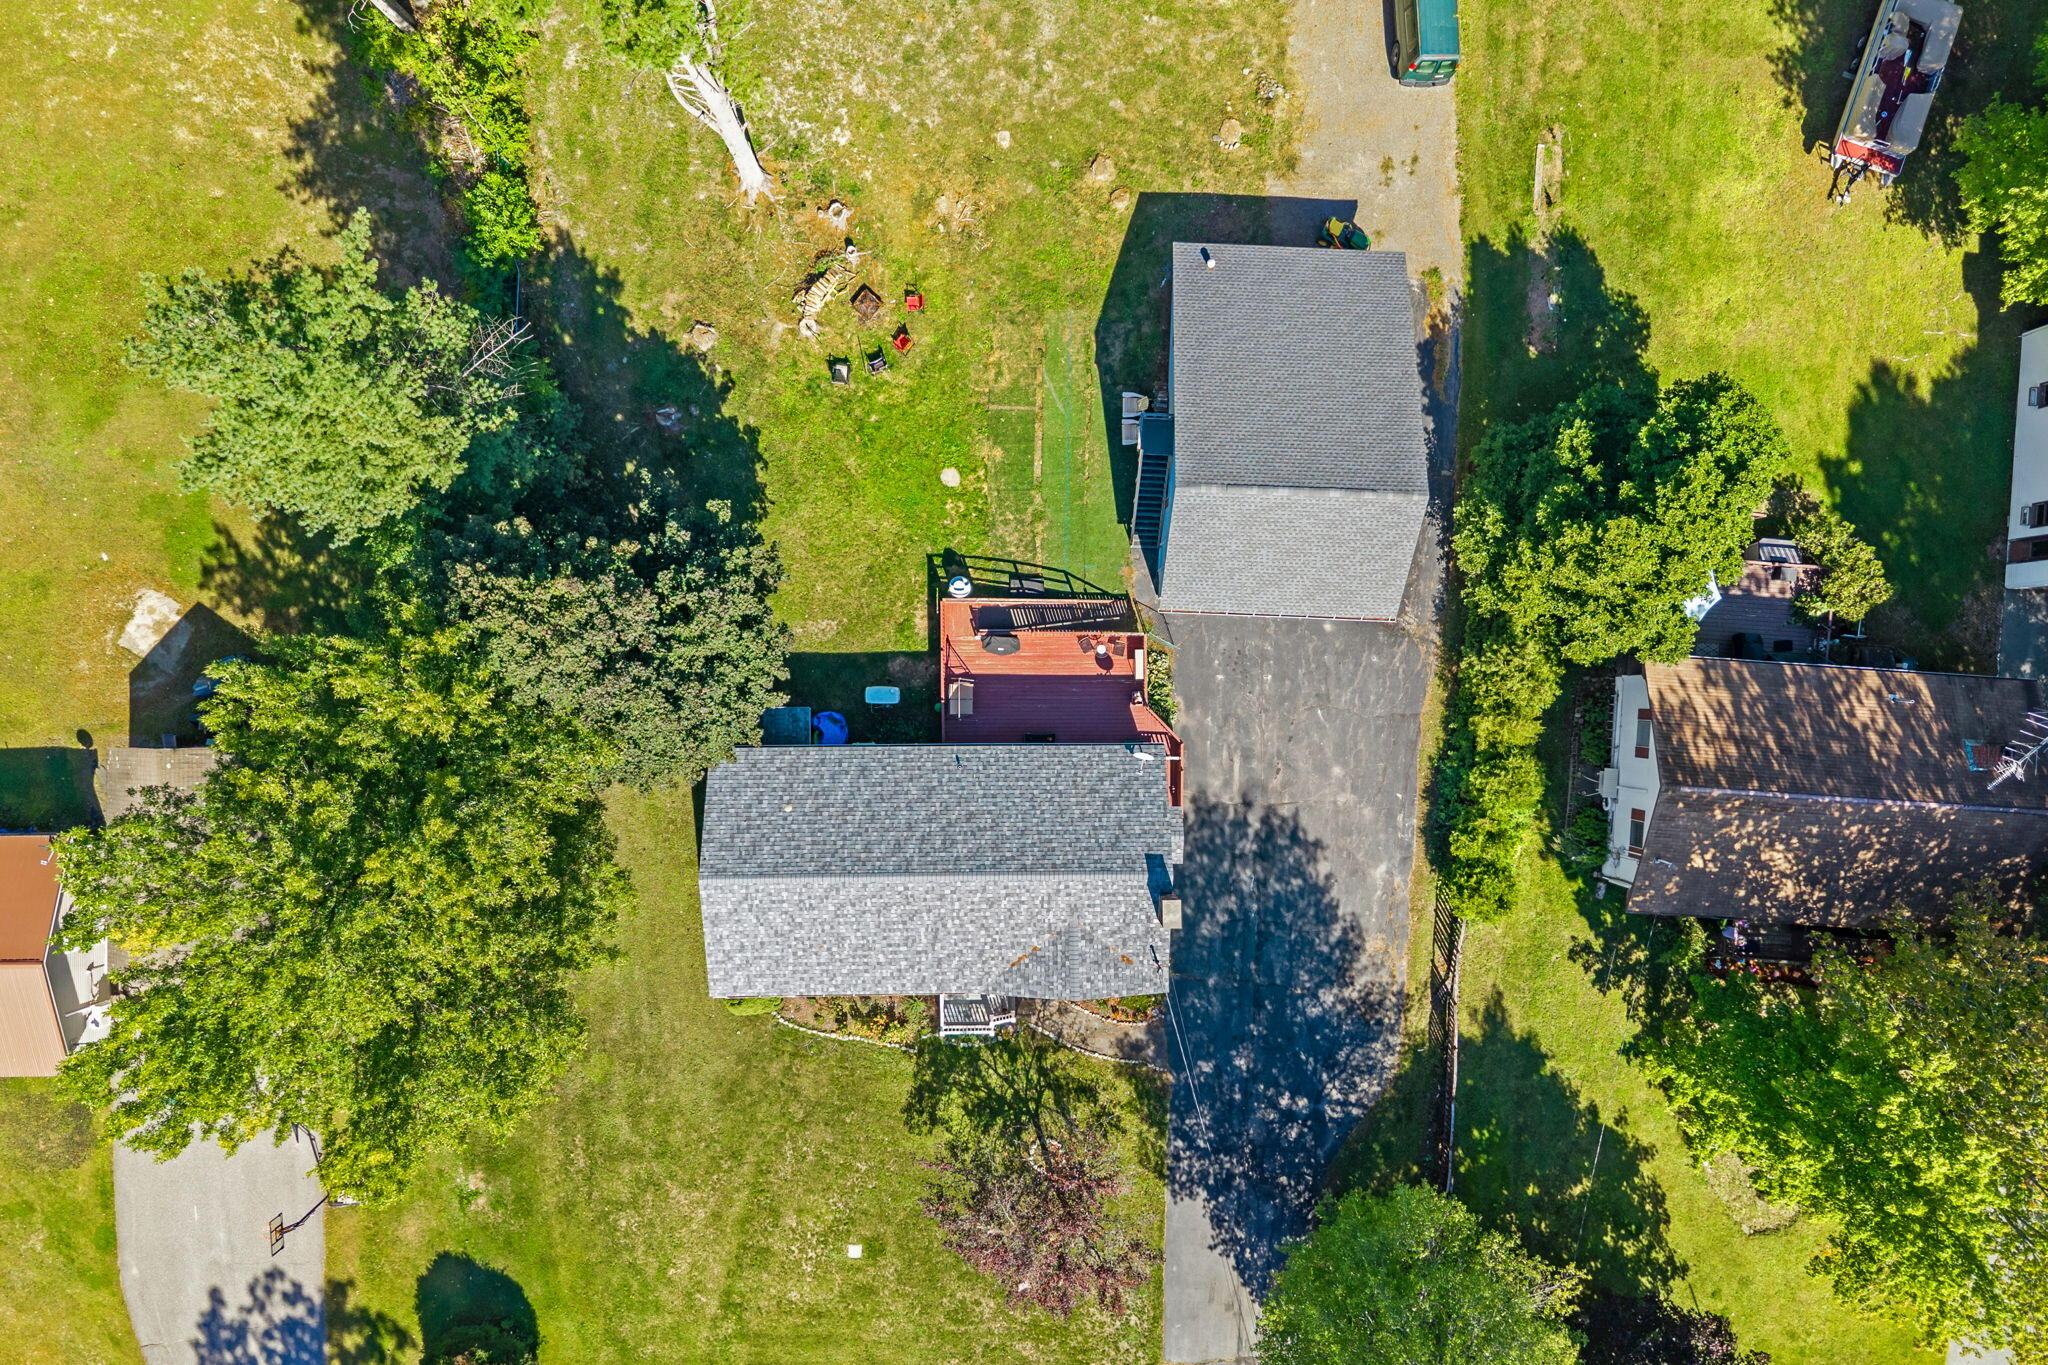
Lot Size: 0.58
Taxes: $3,472
Status: Active

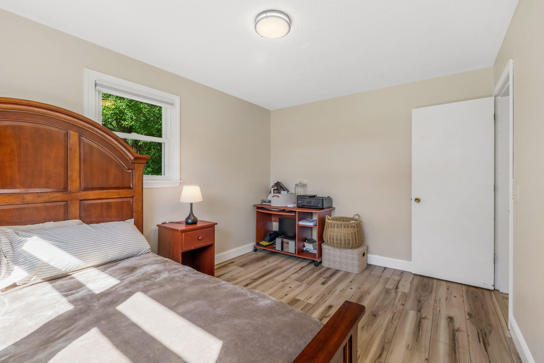
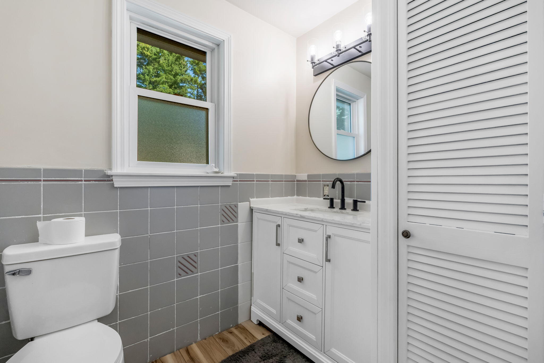
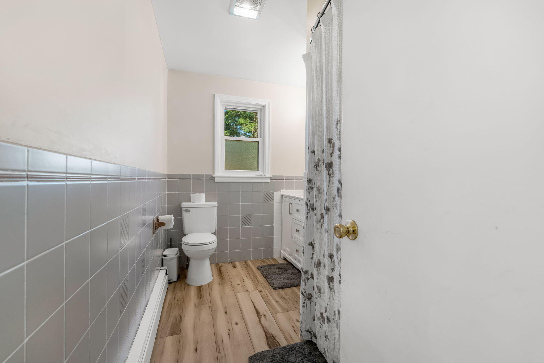
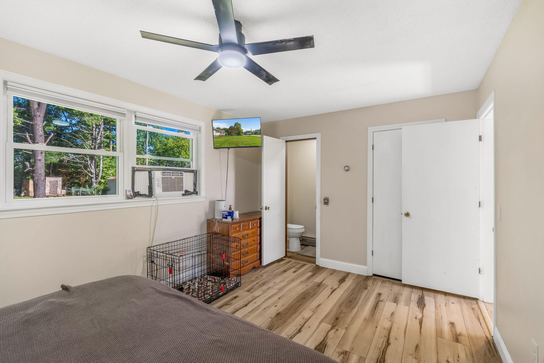
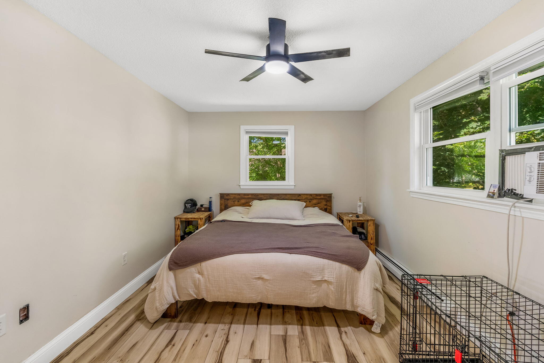
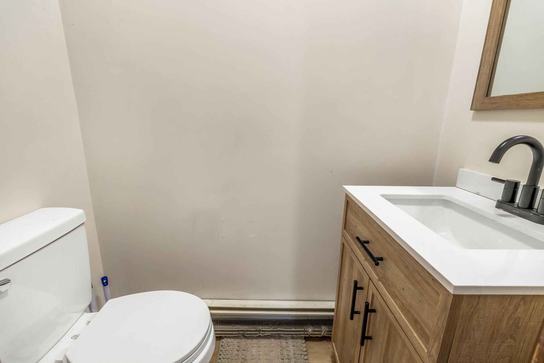
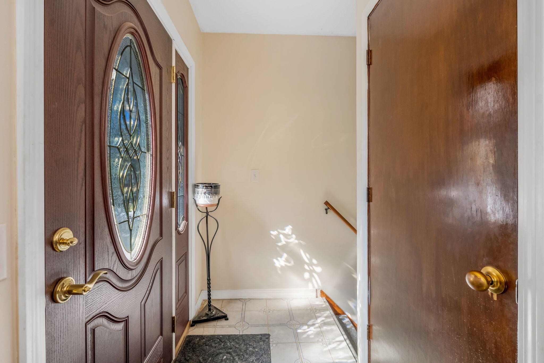
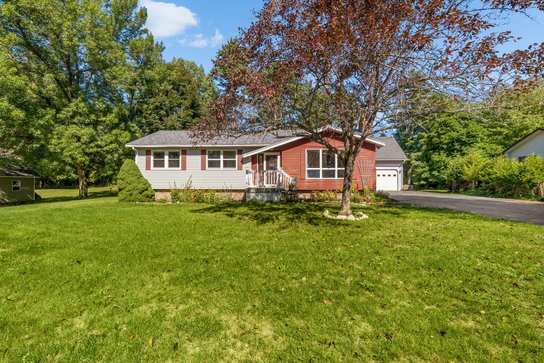
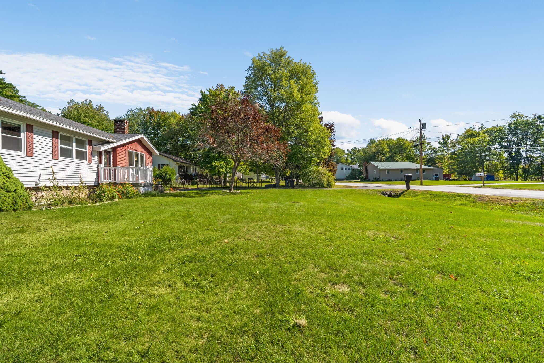
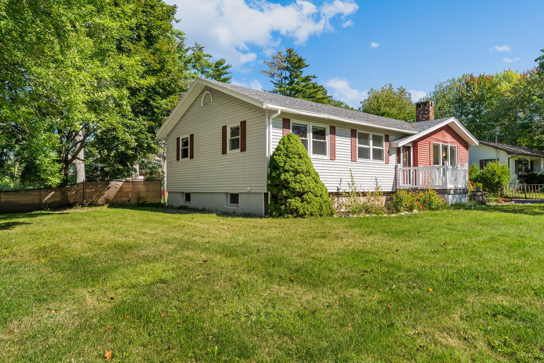
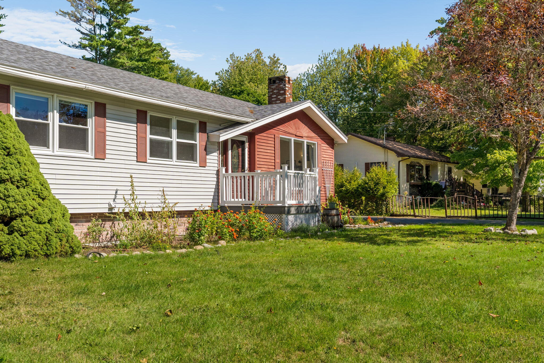
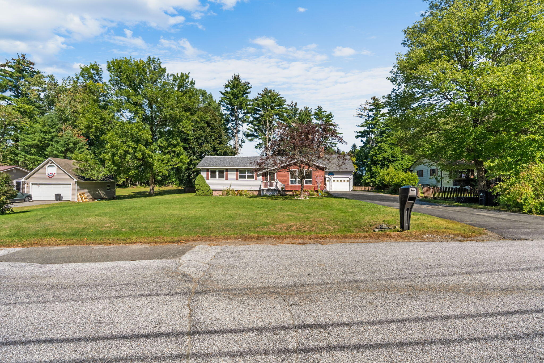
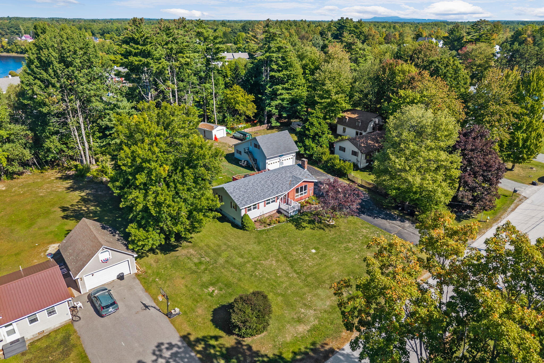
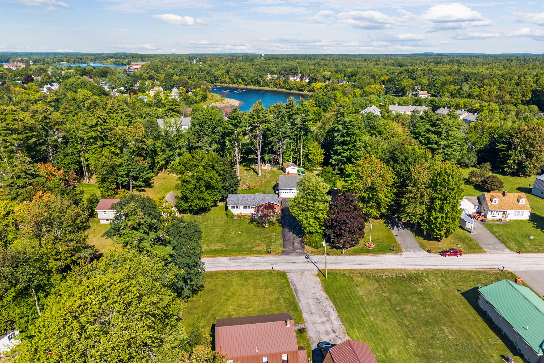
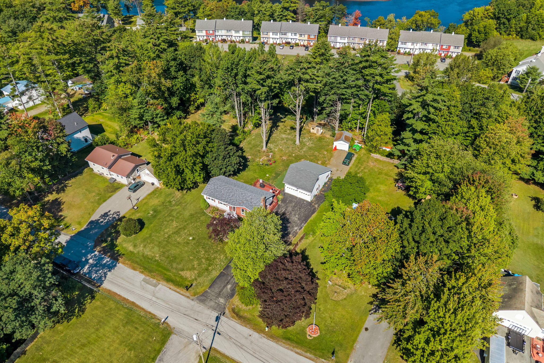
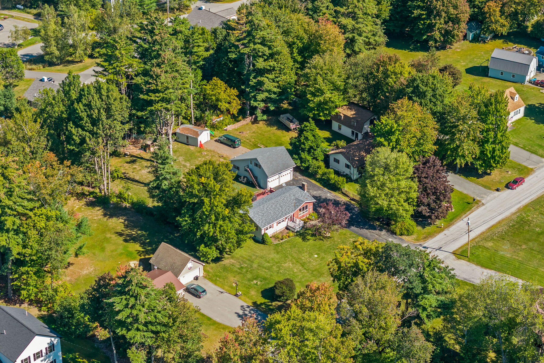
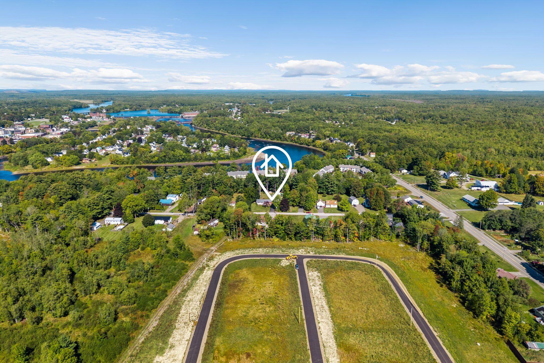
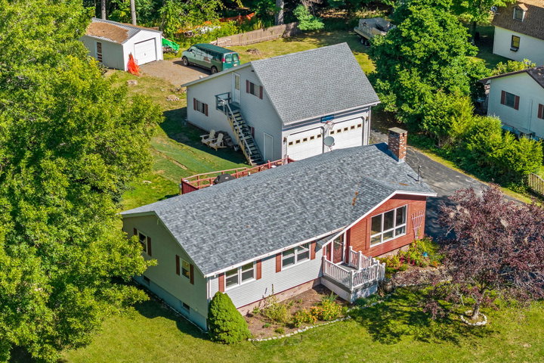
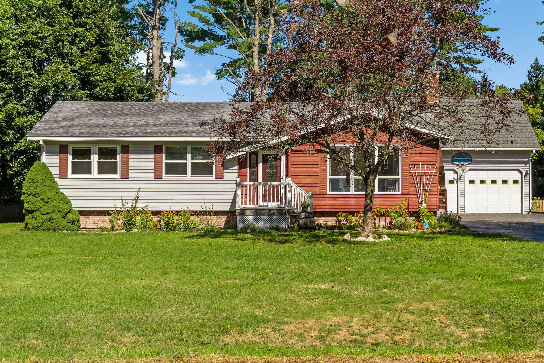
Welcome to 23 Sandy Point Road in Milford! This inviting 3-bedroom, 1.5-bath home offers a comfortable layout with thoughtful updates and plenty of useful space.
Listed by: NextHome Experience

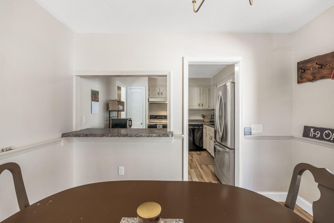
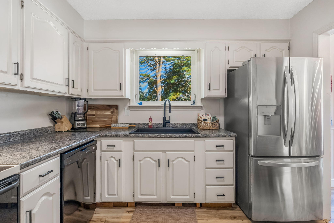
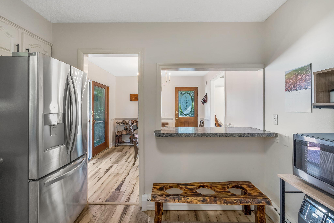
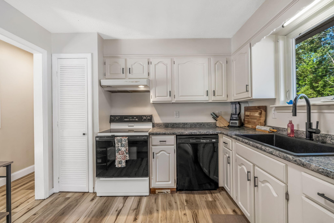
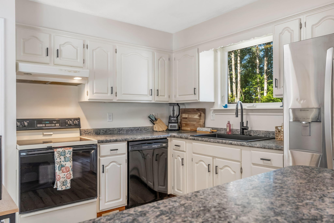
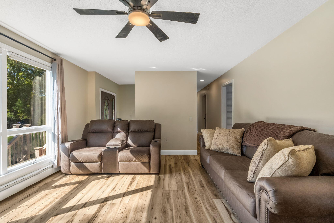
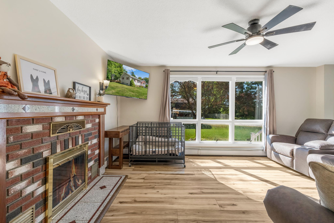
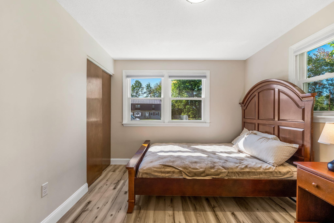
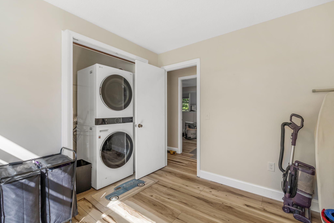
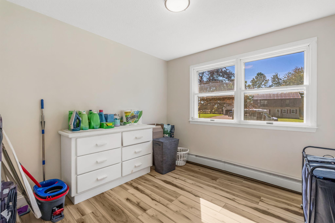
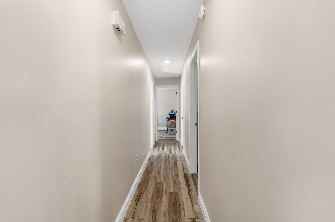
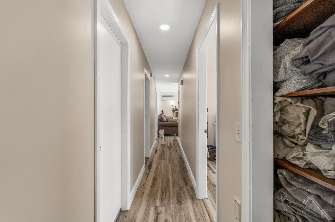
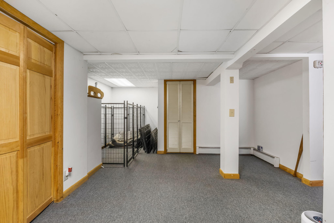
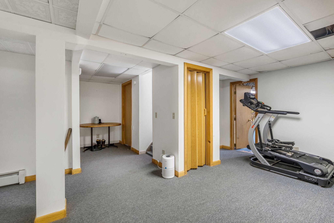
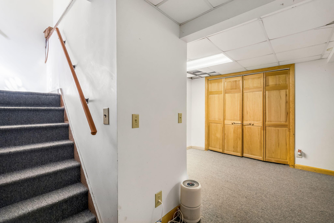
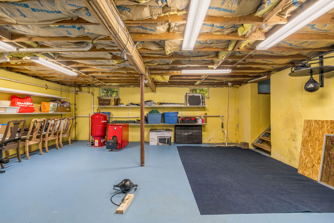
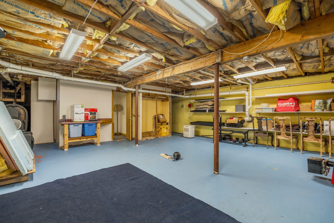
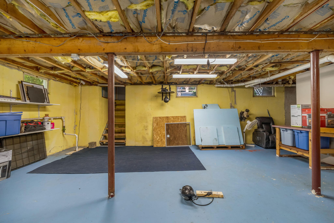
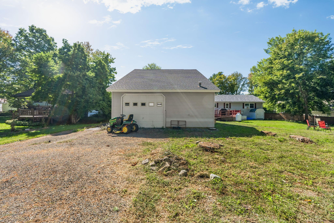
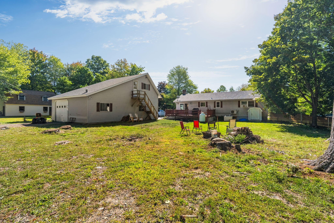
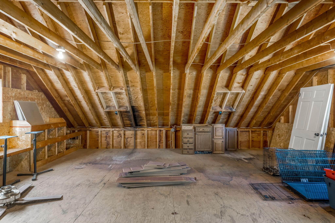
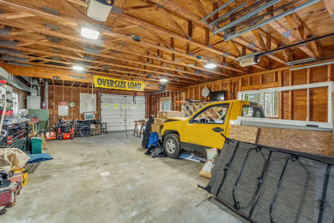
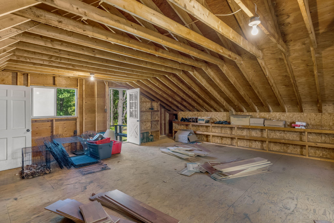
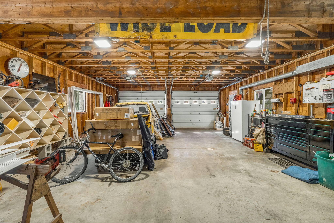
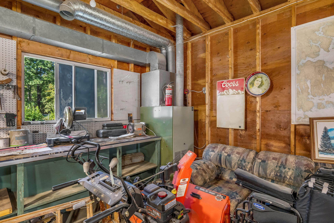
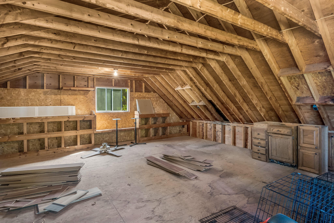
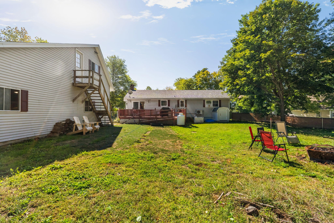
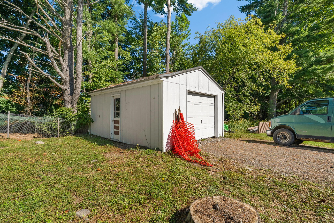
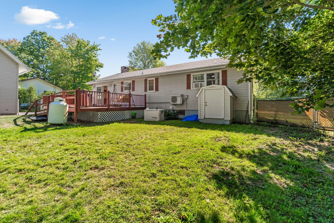
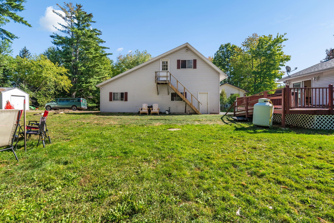
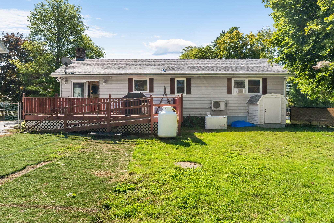
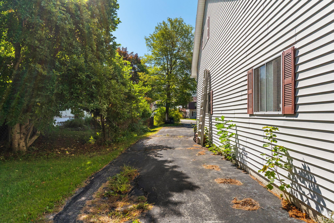
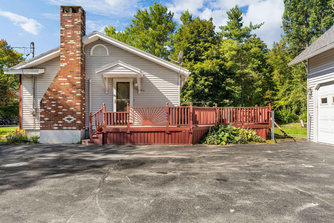
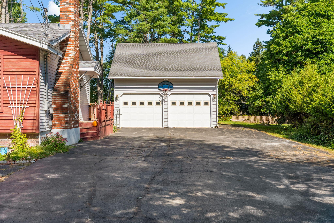
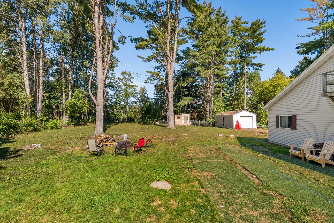
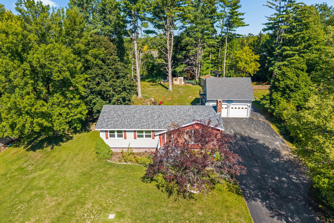
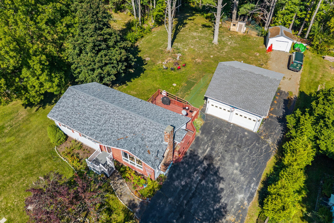
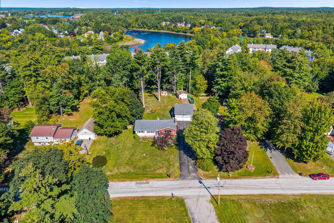
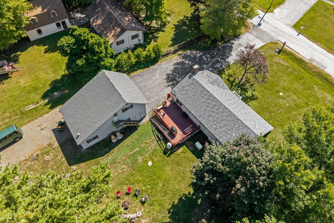
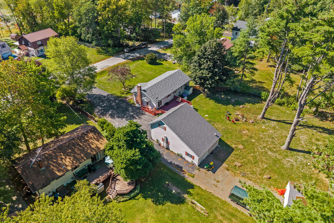
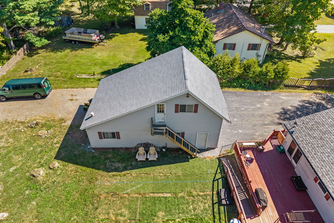
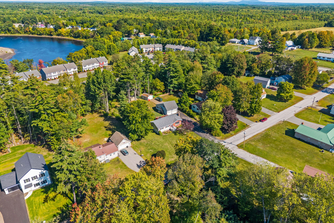
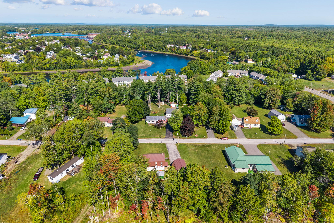
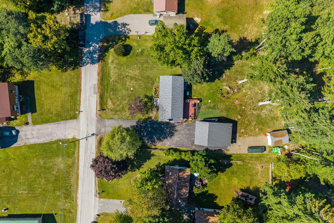
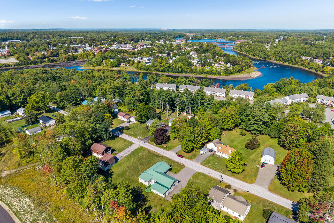
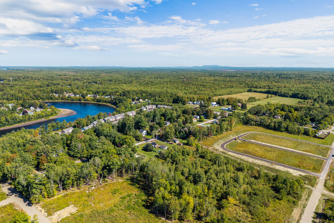
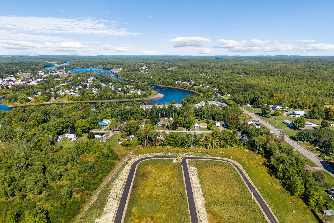
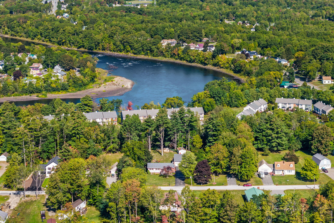
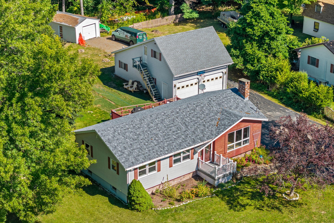
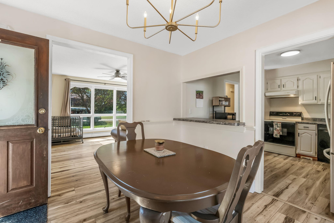
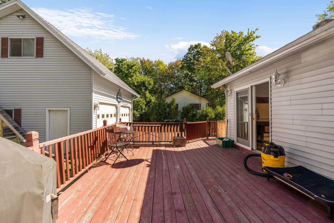
Welcome to 23 Sandy Point Road in Milford! This inviting 3-bedroom, 1.5-bath home offers a comfortable layout with thoughtful updates and plenty of useful space. New flooring throughout gives the main living areas a fresh, updated feel, while the partially finished basement adds flexible space for a rec room, office, workout area, or whatever you need. The oversized garage offers excellent storage and workspace without taking over the property, and the Generac generator provides added peace of mind year-round. The location is a major plus, with easy access to the University of Maine, Orono, shopping, dining, and the Penobscot River area. A practical home in a convenient location with the updates and extras that make everyday living just a little easier—come take a look at 23 Sandy Point Road!
Listed by: NextHome Experience

Above Grade Finished Area
1152.00
Accessibility Features
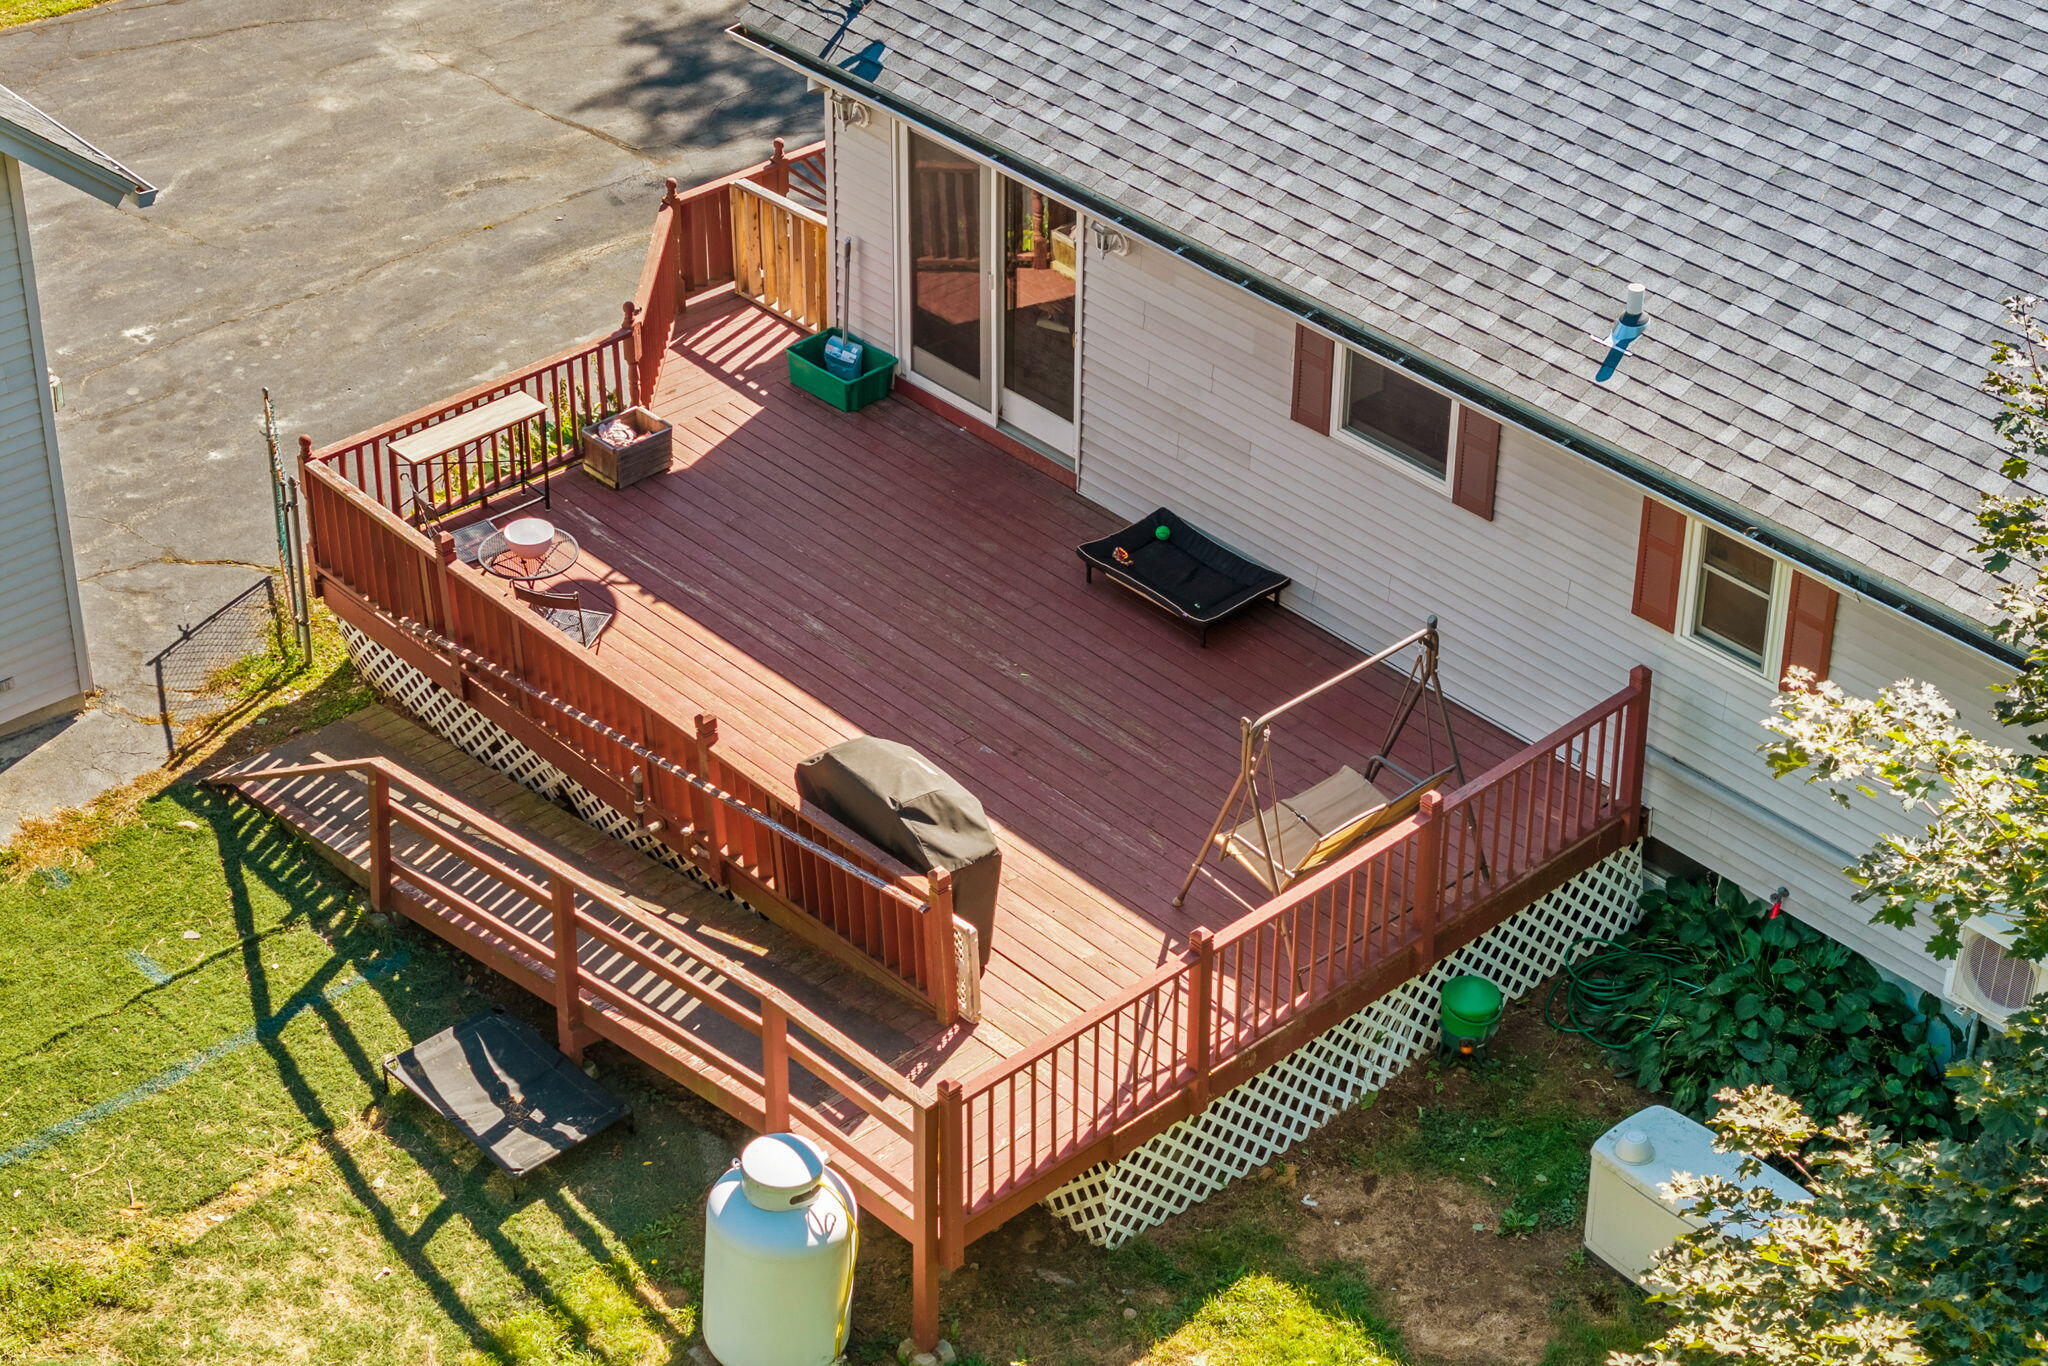
Level Entry, Accessible Approach with Ramp
Appliances
Dishwasher, Dryer, Electric Range, Refrigerator, Washer
Architectural Style
Ranch
Basement
Doghouse, Interior Entry, Bulkhead, Finished, Full, Sump Pump, Unfinished
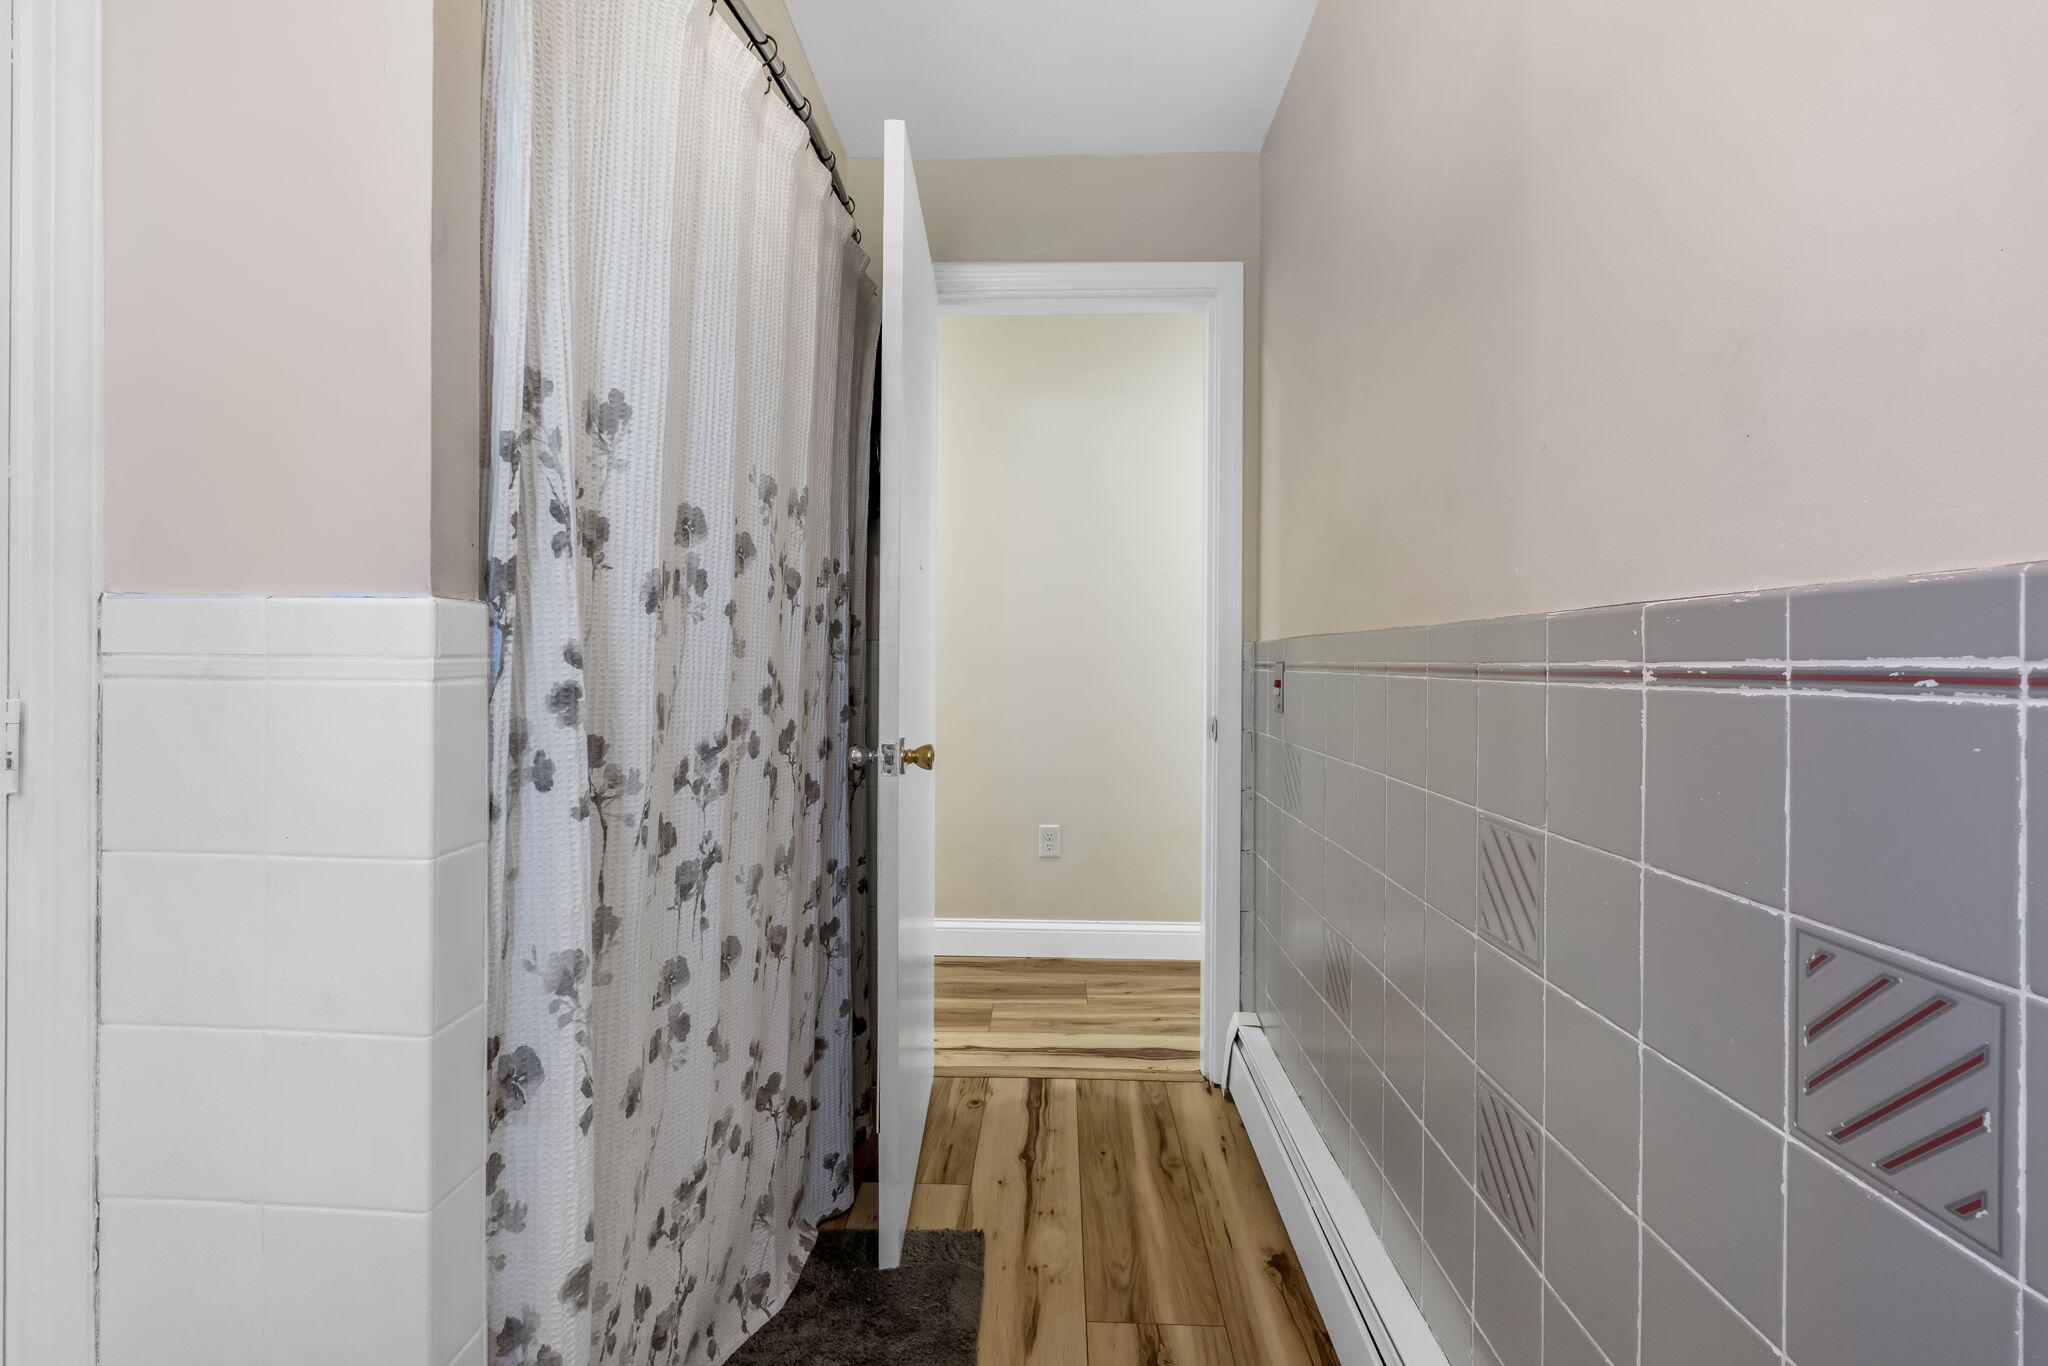
Bathrooms Full
1
Bathrooms Half
1
Bathrooms Total Integer
2
Bedrooms Total
3
Below Grade Finished Area
1152.00
Body Type
Building Area Total
2304.00
Construction Materials
Wood Frame, Clapboard, Vinyl Siding
Cooling
Heat Pump
Cooling Yes/No
1
Electric
On Site, Circuit Breakers, Generator Hookup
Exterior Features
Animal Containment System
Fireplaces Total
1
Flooring
Vinyl, Wood
Foundation Details
Poured Concrete
Garage Spaces
4.00
Garage Yes/No
1
Green Energy Efficient
Ceiling Fans
Heating
Electric, Oil, Baseboard, Heat Pump, Hot Water, Zoned
Heating Yes/No
1
Interior Features
1st Floor Primary Bedroom w/Bath, Attic, Bathtub, Shower, Storage
Laundry Features
Main Level, Washer Hookup
Lot Features
Interior Lot, Near Shopping, Near Town, Neighborhood, Cul-De-Sac, Level, Open Lot, Landscaped
Lot Size Acres
0.5800
Other Equipment
Central Vacuum, Generator, Internet Access Available, Satellite Dish
Other Structures
Parking Features
Paved, 5 - 10 Spaces, On Site, Garage Door Opener, Detached, Storage
Patio And Porch Features
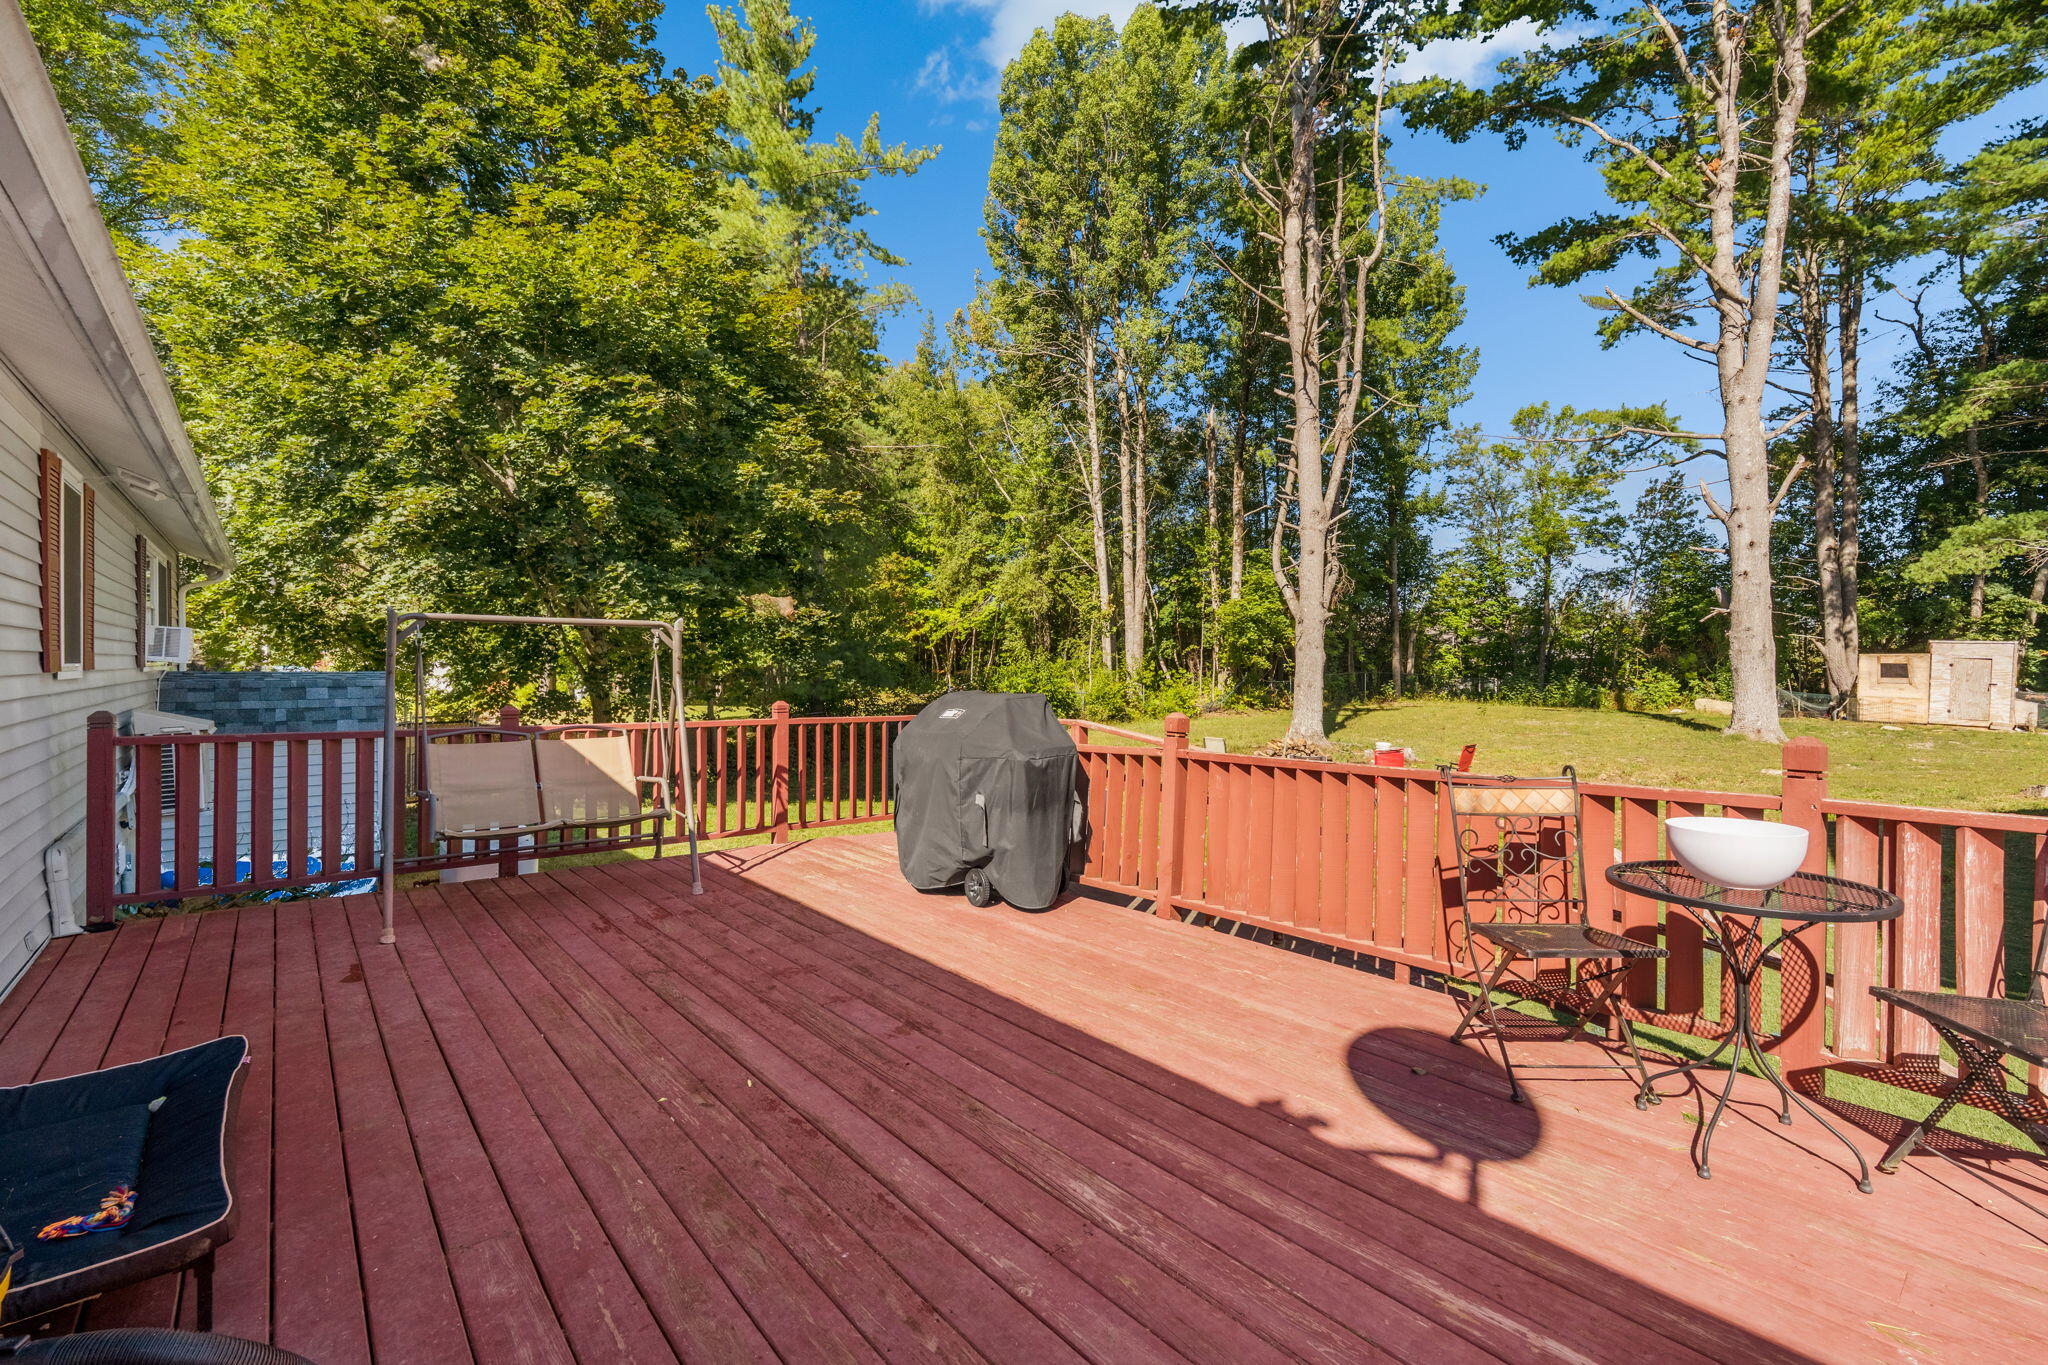
Deck
Pets Allowed
No Restrictions
Property Condition
Roof
Shingle
Rooms Total
6
Sewer
Public Sewer
Tax Annual Amount
3472.00
Utilities
Water Source
Public
Waterfront Features
Nearby
Year Built
1971
Zoning
Mixed Residential