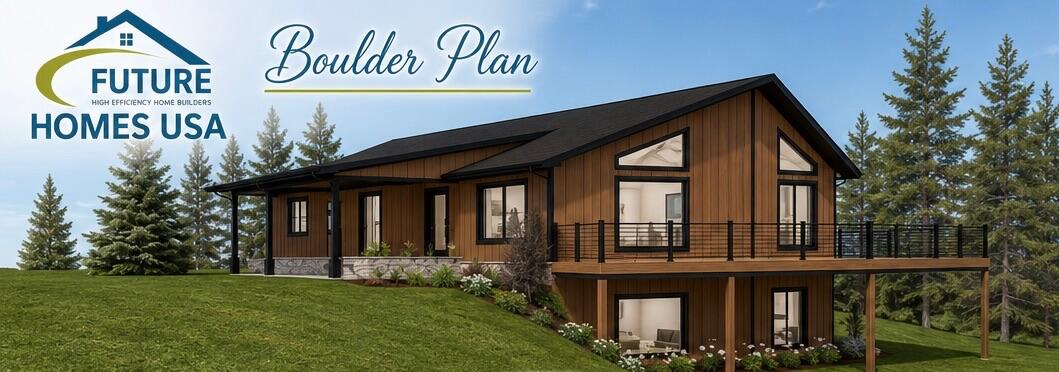
The 'Boulder' is a great single-story view maximizer. This executive ranch features a spacious 'center of the home' living area with vaulted ceiling and a wall of windows that is anchored by a dramatic ceiling to floor fireplace all facing a massive covered porch that overlooks the river.
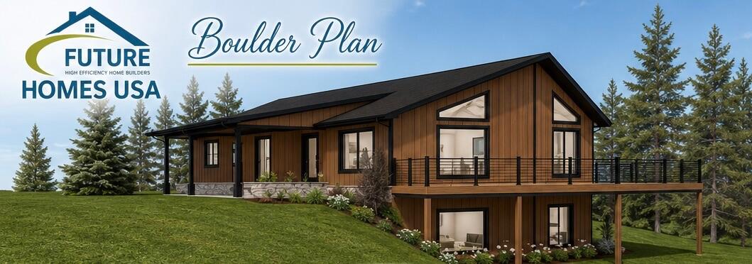
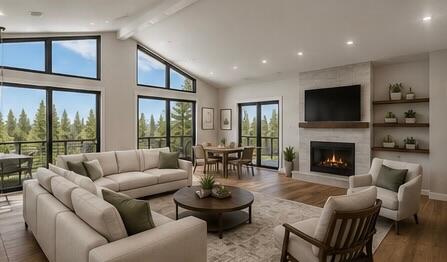
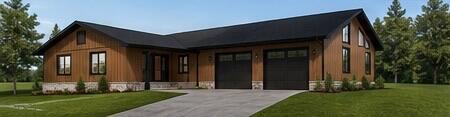

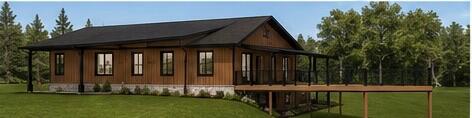
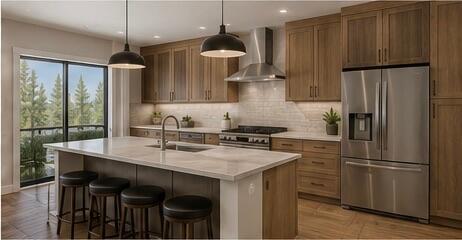
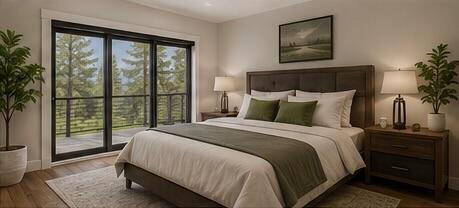
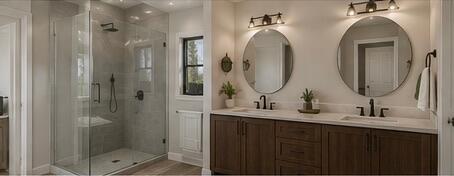
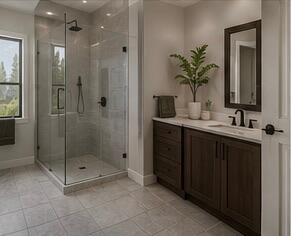
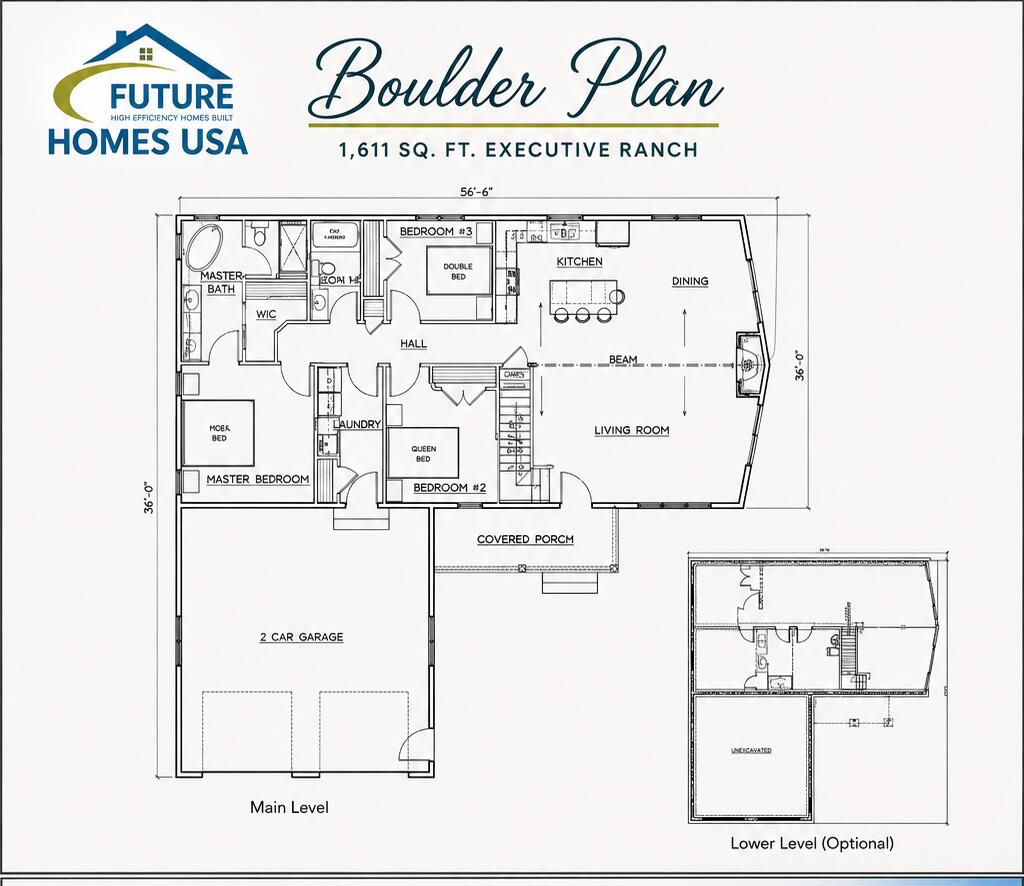
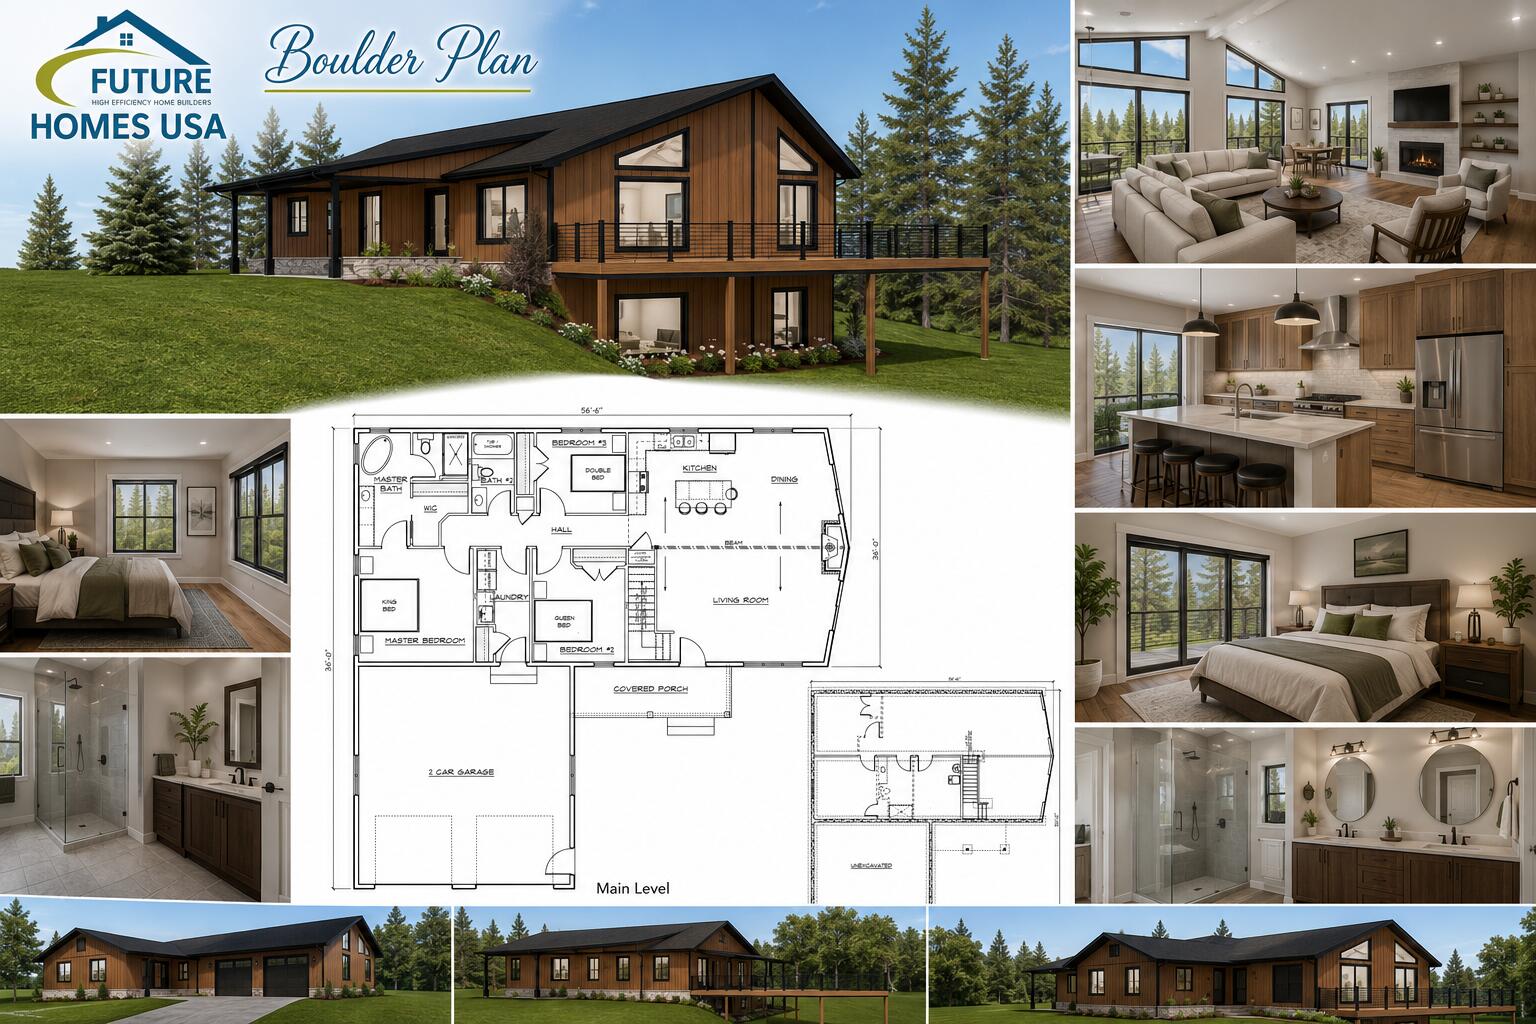
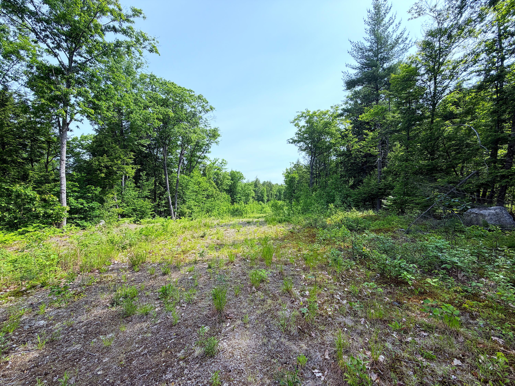
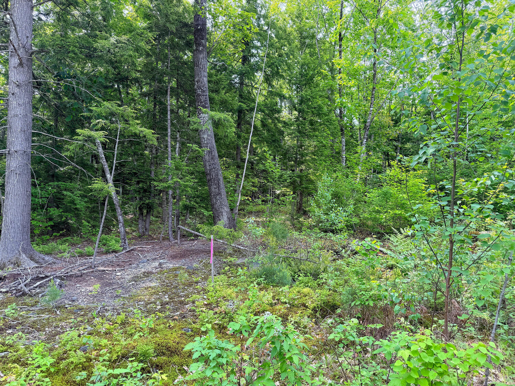
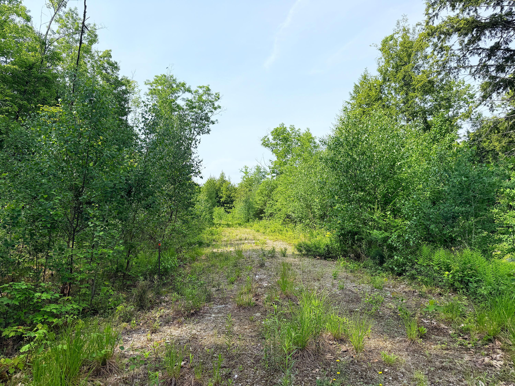
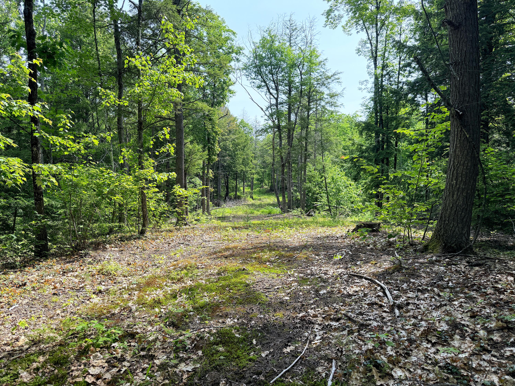
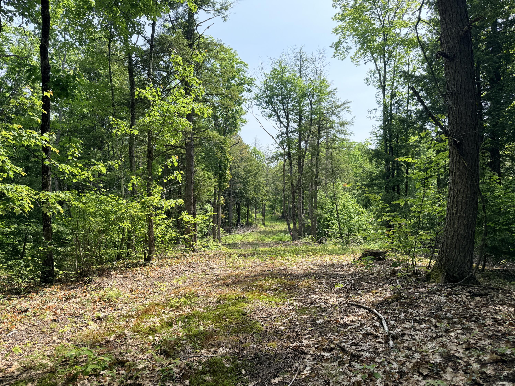
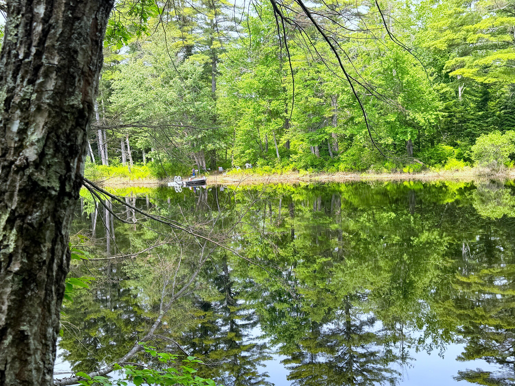
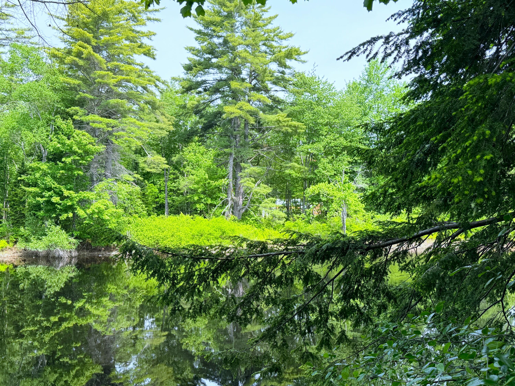
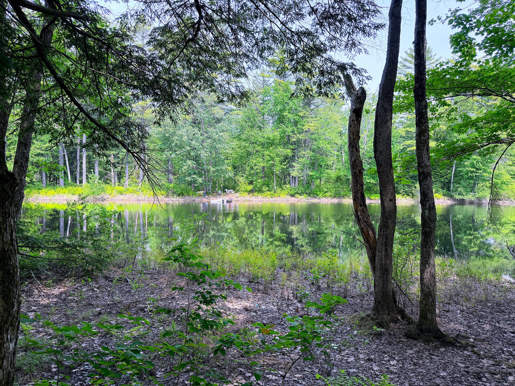
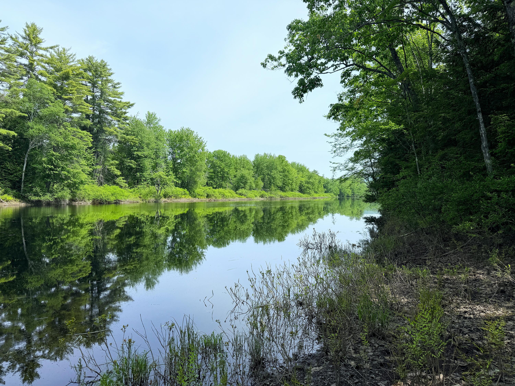
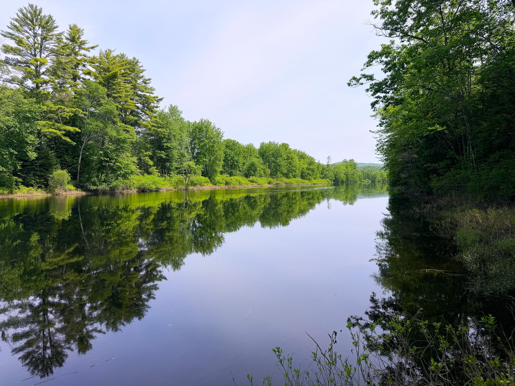
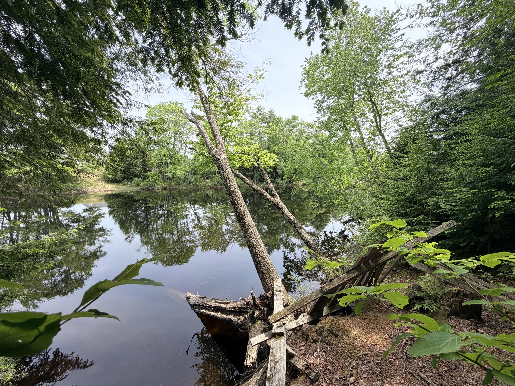
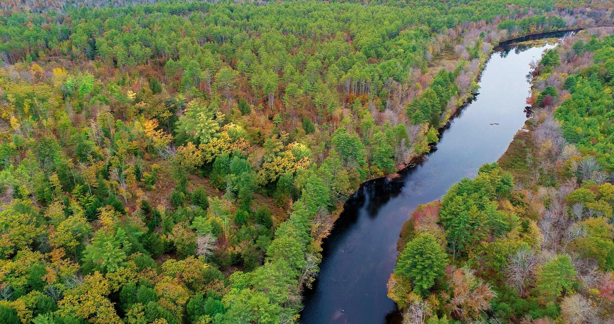
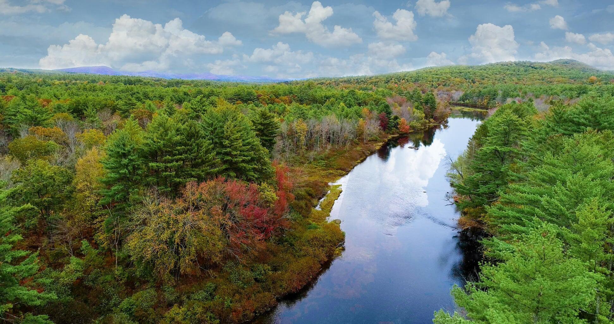
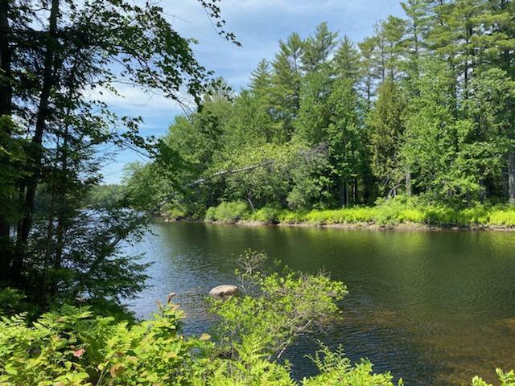
The 'Boulder' is a great single-story view maximizer. This executive ranch features a spacious 'center of the home' living area with vaulted ceiling and a wall of windows that is anchored by a dramatic ceiling to floor fireplace all facing a massive covered porch that overlooks the river. You'll spend all your time relaxing and enjoying the river views. This open concept floor plan includes family room, dining room, kitchen with walk-in pantry and breakfast nook. Off the living space you'll find three glorious ensuite bedrooms all very separate and private for maximum comfort and enjoyment. An oversized two-car garage provides plenty of storage as well as room for a workshop, hobby area. Whether a full-time residence or a weekend getaway, the Boulder plan is extremely flexible. Photos are similar to be built. Additional build packages available. This is a build package OPTION with floorplan, square footage, finishes and prices to be determined by YOU and the builder of your choice. All specs, designs, and photos are purely suggestions and not depicting actual finished outcomes. Please inquire for more options or see additional Lots and Home Designs MLS #1671464, 1671469