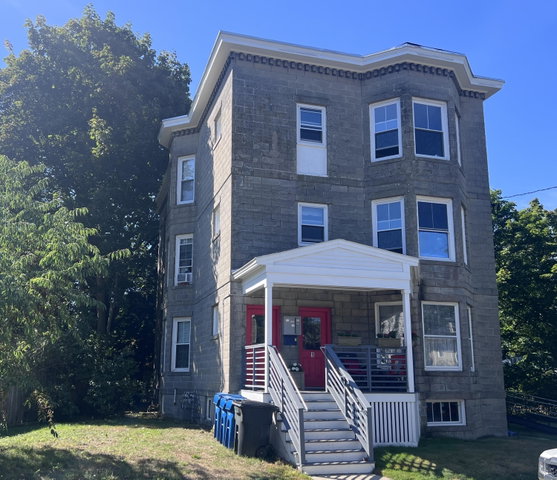
Exceptional opportunity in Portland's desirable Rosemont neighborhood! 14-16 Montrose Avenue offers three spacious residential units, numerous updates, a detached 3-car garage and a location that continues to make this neighborhood one of Portland's most sought-after residential areas.
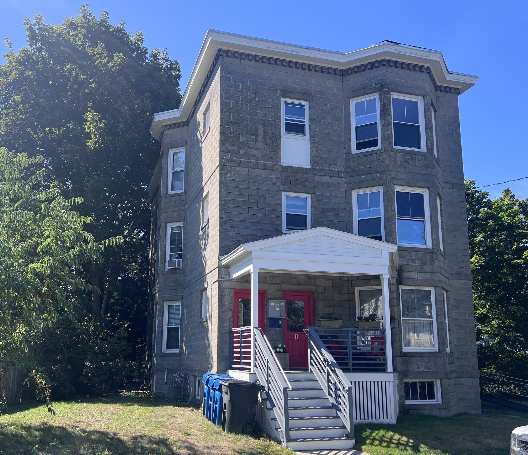


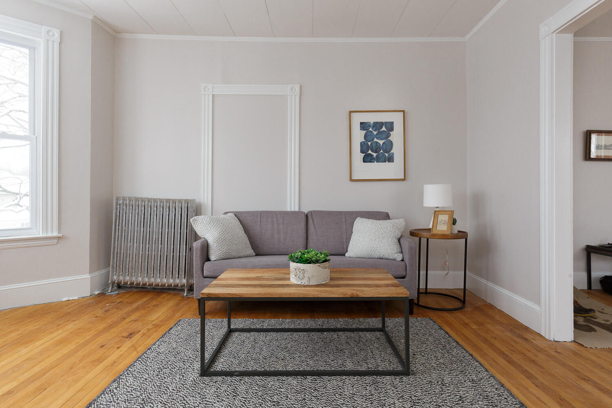
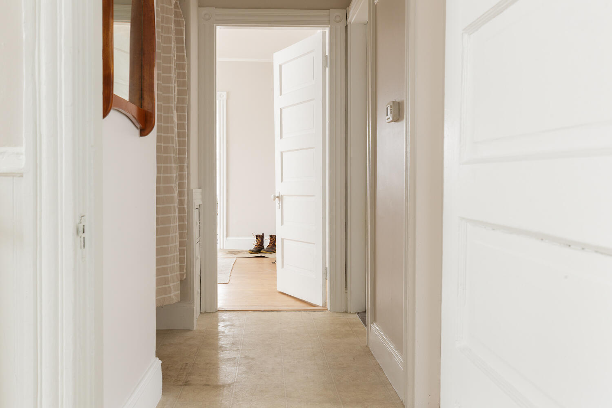
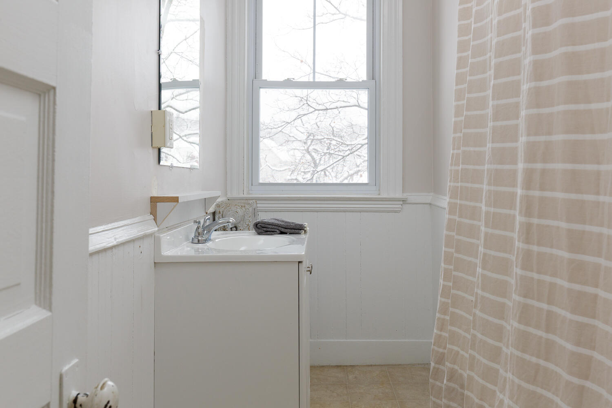
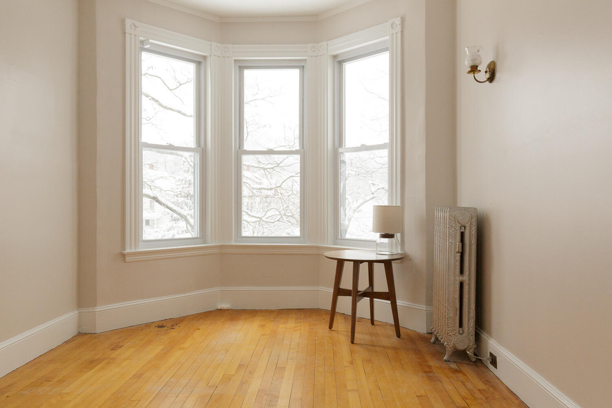
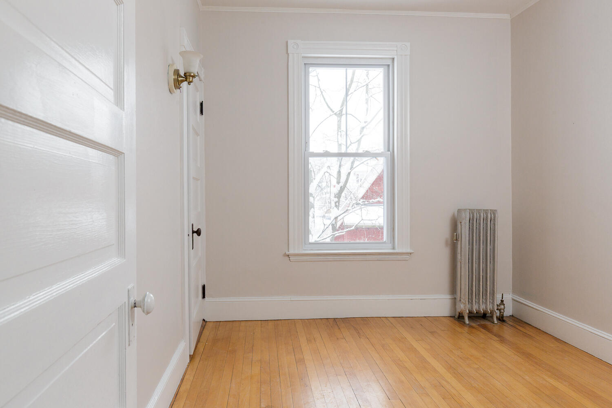
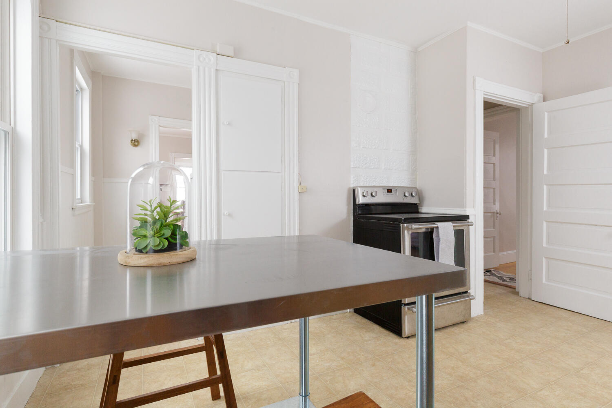
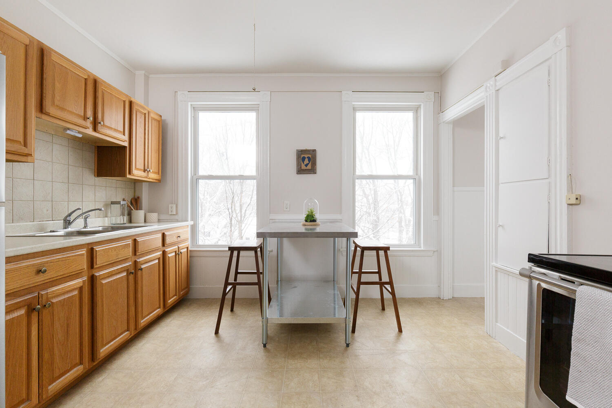
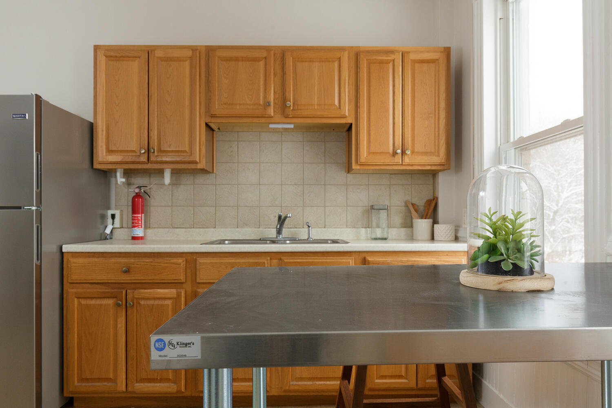
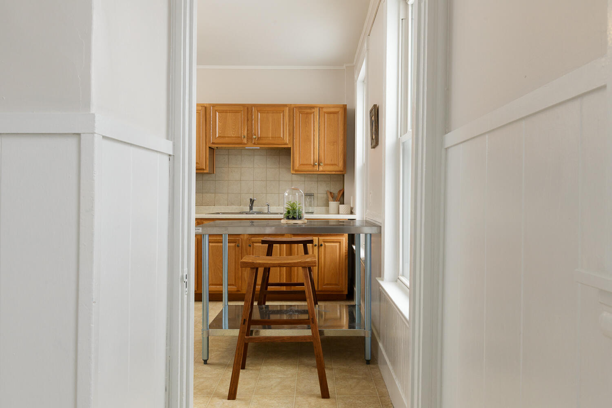
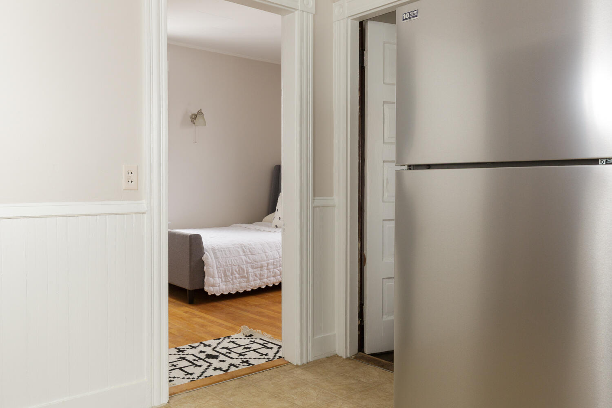
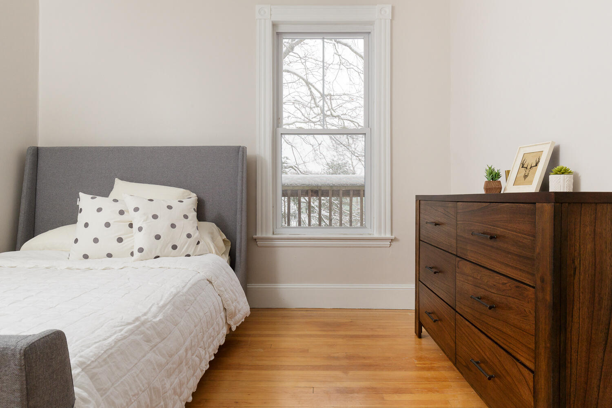
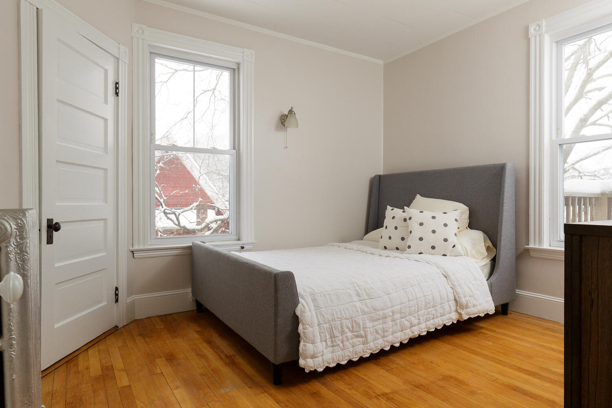
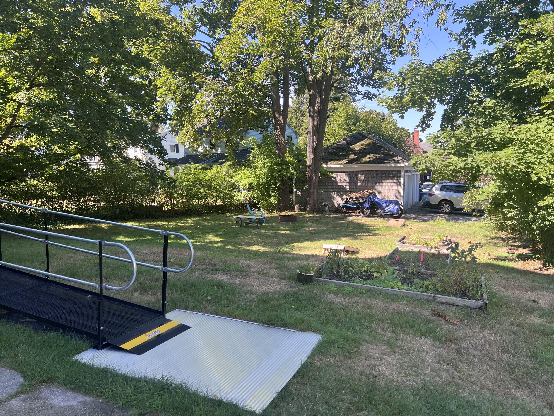
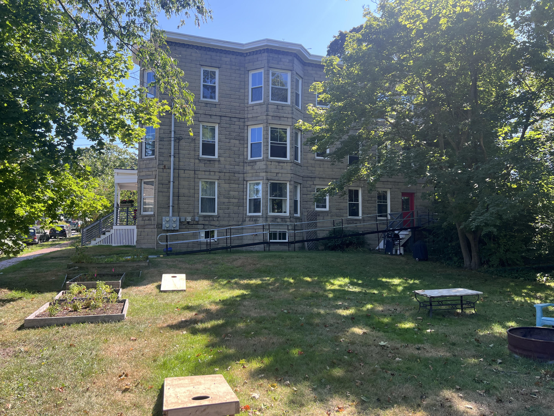
Exceptional opportunity in Portland's desirable Rosemont neighborhood! 14-16 Montrose Avenue offers three spacious residential units, numerous updates, a detached 3-car garage and a location that continues to make this neighborhood one of Portland's most sought-after residential areas. Each of the three units offers generous living space, creating an attractive opportunity for investors as well as an owner-occupant looking to combine comfortable living with rental income. Numerous improvements have been completed throughout the property, while the detached three-car garage provides valuable parking and storage rarely found with Portland multi-units. Adding another interesting dimension, the property's deed describes the premises as two lots within the historic Rosemont subdivision, and City parcel mapping depicts two underlying parcels. The existing 3-unit and detached garage are situated on opposite parcels. This configuration may offer intriguing future possibilities for a buyer willing to explore the property's development potential with the City of Portland. A rare combination of three substantial units, a 3-car garage, desirable neighborhood setting and potential future upside—all just minutes from downtown Portland. Development potential has not been approved or confirmed. Buyers are responsible for independently verifying permitted uses and development potential with the City of Portland.